Seamlessly blending indoor and outdoor living, this beautifully designed home connects stunning interior spaces with a spectacular backyard retreat. The newly updated chef’s kitchen shines with new quartz countertops, refaced cabinets, and a fresh ceramic tile backsplash. It flows effortlessly into an informal dining room/den anchored by a cozy gas fireplace. In the adjoining great room, vaulted ceilings and a classic wood-burning fireplace create an inviting atmosphere. Wall-to-wall windows and patio doors frame views of your private backyard resort, which features an in-ground pool with a brand-new liner, privacy fencing, and multi-level decking and patios. Spanning four bedrooms and multiple living zones, the flexible layout adapts easily to your lifestyle. Enjoy a main-level family room, a formal dining room and living room, an updated half bath, and a serene three-season porch. The lower level adds a private office and an amusement zone with plenty of space for a full-sized pool table. Upstairs, the primary bedroom suite serves as a true sanctuary, complete with a private bath featuring a new vanity and trendy ceramic tile finishes. A second updated full bath with double sinks serves the upper level. Boasting extensive 2026 upgrades including new stainless kitchen appliances, fresh interior paint and new flooring throughout most of the home, this exceptional turn-key property is a must-see!
Pending
$519,900
4532 Normandale Highlands Dr, Bloomington, MN 55437
4beds
2,386sqft
:
Get pre-qualified$3,232/mo
Single Family
Built in 1967
0.3 Acres Lot
$526,800 Zestimate®
$218/sqft
$-- HOA
What's special
- 20 days |
- 2,436 |
- 163 |
Likely to sell faster than
Zillow last checked:
Listing updated:
Listed by:
Scott Frank 612-532-5102,
RE/MAX Advantage Plus
Source: NorthstarMLS as distributed by MLS GRID,MLS#: 7109939
Facts & features
Interior
Bedrooms & bathrooms
- Bedrooms: 4
- Bathrooms: 3
- Full bathrooms: 1
- 3/4 bathrooms: 1
- 1/2 bathrooms: 1
Bedroom
- Level: Upper
- Area: 160.8 Square Feet
- Dimensions: 13.4x12
Bedroom 2
- Level: Upper
- Area: 132.68 Square Feet
- Dimensions: 12.4x10.7
Bedroom 3
- Level: Upper
- Area: 108 Square Feet
- Dimensions: 12x09
Bedroom 4
- Level: Upper
- Area: 108 Square Feet
- Dimensions: 12x09
Other
- Level: Lower
- Area: 255 Square Feet
- Dimensions: 17x15
Deck
- Level: Main
- Area: 525 Square Feet
- Dimensions: 35x15
Dining room
- Level: Main
- Area: 116 Square Feet
- Dimensions: 11.6x10
Family room
- Level: Main
- Area: 352.56 Square Feet
- Dimensions: 22.6x15.6
Informal dining room
- Level: Main
- Area: 228 Square Feet
- Dimensions: 20x11.4
Kitchen
- Level: Main
- Area: 113 Square Feet
- Dimensions: 11.3x10
Living room
- Level: Main
- Area: 204.6 Square Feet
- Dimensions: 16.5x12.4
Office
- Level: Lower
- Area: 132 Square Feet
- Dimensions: 12x11
Porch
- Level: Main
- Area: 200 Square Feet
- Dimensions: 25x08
Other
- Level: Main
- Area: 208 Square Feet
- Dimensions: 16x13
Heating
- Forced Air, Fireplace(s)
Cooling
- Central Air
Appliances
- Included: Dishwasher, Dryer, Gas Water Heater, Microwave, Range, Refrigerator, Washer
- Laundry: In Basement, Gas Dryer Hookup
Features
- Basement: Block,Drain Tiled,Finished,Sump Basket
- Has fireplace: No
- Fireplace features: Brick, Family Room, Gas, Wood Burning
Interior area
- Total structure area: 3,016
- Total interior livable area: 2,386 sqft
- Finished area above ground: 1,993
- Finished area below ground: 393
Video & virtual tour
Property
Parking
- Total spaces: 2
- Parking features: Attached, Concrete, Electric, Garage Door Opener
- Attached garage spaces: 2
- Has uncovered spaces: Yes
Accessibility
- Accessibility features: None
Features
- Levels: Two
- Stories: 2
- Patio & porch: Deck, Front Porch, Porch, Rear Porch
- Has private pool: Yes
- Pool features: In Ground, Heated
- Fencing: Privacy,Vinyl
Lot
- Size: 0.3 Acres
- Dimensions: 100 x 114 x 64 x 59 x 113
- Features: Near Public Transit, Tree Coverage - Medium
Details
- Foundation area: 1386
- Parcel number: 1802724340004
- Zoning description: Residential-Single Family
Construction
Type & style
- Home type: SingleFamily
- Property subtype: Single Family
Materials
- Block, Frame
- Roof: Age Over 8 Years,Architectural Shingle,Asphalt,Pitched
Condition
- New construction: No
- Year built: 1967
Utilities & green energy
- Electric: Circuit Breakers
- Gas: Natural Gas
- Sewer: City Sewer/Connected
- Water: City Water/Connected
Community & HOA
HOA
- Has HOA: No
Location
- Region: Bloomington
Financial & listing details
- Price per square foot: $218/sqft
- Tax assessed value: $525,100
- Annual tax amount: $6,071
- Date on market: 7/15/2026
- Cumulative days on market: 19 days
- Road surface type: Paved
Estimated market value
$526,800
$500,000 - $553,000
$3,182/mo
Price history
| Date | Event | Price |
|---|---|---|
| 7/28/2026 | Pending sale | $519,900$218/sqft |
Source:  NorthstarMLS as distributed by MLS GRID #7109939 Report a problem NorthstarMLS as distributed by MLS GRID #7109939 Report a problem | ||
| 7/17/2026 | Listed for sale | $519,900+31.6%$218/sqft |
Source: NorthstarMLS as distributed by MLS GRID #7109939 Report a problem | ||
| 8/21/2018 | Sold | $395,000-1.2%$166/sqft |
Source: NorthstarMLS as distributed by MLS GRID #4976428 Report a problem | ||
| 8/8/2018 | Pending sale | $399,900$168/sqft |
Source: Coldwell Banker Burnet - Minneapolis Lakes #4976428 Report a problem | ||
| 7/24/2018 | Price change | $399,900-3.6%$168/sqft |
Source: Coldwell Banker Burnet - Minneapolis Lakes #4976428 Report a problem | ||
| 7/8/2018 | Listed for sale | $414,900+7.8%$174/sqft |
Source: Coldwell Banker Burnet - Minneapolis Lakes #4976428 Report a problem | ||
| 5/31/2017 | Sold | $385,000$161/sqft |
Source: NorthstarMLS as distributed by MLS GRID #4814148 Report a problem | ||
| 4/23/2017 | Pending sale | $385,000$161/sqft |
Source: Keller Williams - Minneapolis Lakes #4814148 Report a problem | ||
| 4/13/2017 | Price change | $385,000-2.5%$161/sqft |
Source: Keller Williams - Minneapolis Lakes #4814148 Report a problem | ||
| 4/7/2017 | Listed for sale | $395,000+8.5%$166/sqft |
Source: Keller Williams Integrity Realty #4814148 Report a problem | ||
| 10/10/2014 | Sold | $363,900$153/sqft |
Source:  Lake Superior Area Realtors as distributed by MLS GRID #2230758 Report a problem Lake Superior Area Realtors as distributed by MLS GRID #2230758 Report a problem | ||
| 9/6/2014 | Listed for sale | $363,900+7.3%$153/sqft |
Source: The Realty House #4524659 Report a problem | ||
| 11/7/2002 | Sold | $339,000$142/sqft |
Source: Public Record Report a problem | ||
Public tax history
| Year | Property taxes | Tax assessment |
|---|---|---|
| 2025 | $6,541 +7.7% | $525,100 +4% |
| 2024 | $6,071 +5.3% | $504,900 +0.2% |
| 2023 | $5,768 +5.7% | $503,800 +2.4% |
| 2022 | $5,458 +8.3% | $491,900 +15.4% |
| 2021 | $5,041 -4.1% | $426,200 +6.9% |
| 2020 | $5,258 +4.3% | $398,700 -1.3% |
| 2019 | $5,041 -4.1% | $403,900 +3.8% |
| 2018 | $5,258 +10.9% | $389,300 +13.7% |
| 2017 | $4,741 +2.7% | $342,500 +5.5% |
| 2016 | $4,614 +1.3% | $324,600 +5.8% |
| 2015 | $4,556 +2.2% | $306,800 +4.5% |
| 2014 | $4,457 -1.4% | $293,500 -2.8% |
| 2013 | $4,518 +2.2% | $301,900 -3.9% |
| 2012 | $4,421 +2.1% | $314,100 -2.2% |
| 2011 | $4,329 +6.2% | $321,300 -1.7% |
| 2010 | $4,078 +3.1% | $326,800 -4% |
| 2009 | $3,955 +9.7% | $340,300 +4.9% |
| 2006 | $3,606 +4.2% | $324,300 +7.3% |
| 2005 | $3,460 +9.3% | $302,200 +13.5% |
| 2004 | $3,167 +14.6% | $266,300 +12% |
| 2002 | $2,763 -38% | $237,800 |
| 2001 | $4,454 | -- |
Find assessor info on the county website
Monthly payment
Est. payment
Payment breakdown
Explore the cost of this home by adjusting the details. Changes won't be saved.Climate risks
Neighborhood: 55437
Nearby schools
GreatSchools rating
- 8/10Olson Elementary SchoolGrades: K-5Distance: 0.2 mi
- 8/10Olson Middle SchoolGrades: 6-8Distance: 0.2 mi
- 8/10Jefferson Senior High SchoolGrades: 9-12Distance: 0.5 mi
- $536,5004 bd3 ba2.9k sqft4600 Normandale Highlands Dr, Bloomington, MN 55437Off Market
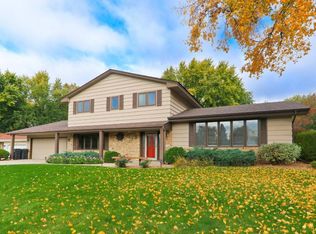
- $380,0003 bd2 ba1.4k sqft4528 Normandale Highlands Cir, Bloomington, MN 55437Sold
- $506,2004 bd2 ba2.1k sqft4508 Normandale Highlands Dr, Bloomington, MN 55437Off Market
- $520,0004 bd3 ba2.6k sqft4608 Normandale Hglds Dr, Minneapolis, MN 55437Sold
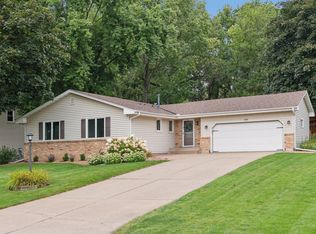
- $520,0004 bd3 ba2.1k sqft4608 Normandale Highlands Dr, Bloomington, MN 55437Sold
- $538,6004 bd3 ba2.6k sqft4512 Normandale Highlands Cir, Bloomington, MN 55437Off Market
- $451,8003 bd1 ba1.6k sqft4533 Normandale Highlands Dr, Bloomington, MN 55437Off Market
- $507,0003 bd3 ba2.3k sqft4601 Normandale Highlands Dr, Bloomington, MN 55437Off Market
A local agent can set up tours, give advice and negotiate with sellers.
Similar homes
- $419,9004 bd3 ba2k sqft9908 Oxborough Rd, Bloomington, MN 55437For Sale
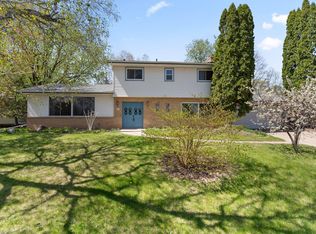
 MLS ID #7118583, Edward F Schultz, Redfin Corporation. NorthstarMLS as distributed by MLS GRID
 - $460,0004 bd2 ba2.4k sqft4636 Heritage Hills Dr, Bloomington, MN 55437For Sale
 MLS ID #7115540, Jonathan Soto, RE/MAX Results. NorthstarMLS as distributed by MLS GRID
 - $534,9004 bd3 ba2.9k sqft5000 Normandale Hglds Dr, Minneapolis, MN 55437For Sale
 MLS ID #7079553, Todd A Shipman, Lakes Sotheby's International Realty. NorthstarMLS as distributed by MLS GRID
 - $459,9004 bd3 ba2.5k sqft10302 Toledo Cir, Bloomington, MN 55437For Sale
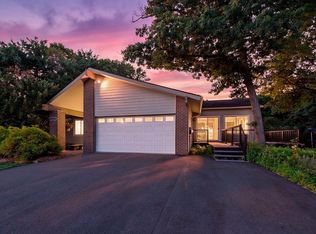 MLS ID #7048992, Robert Pacieznik, Beekeeper Realty. NorthstarMLS as distributed by MLS GRID
 - $439,9003 bd3 ba1.9k sqft9924 Little Cir, Bloomington, MN 55437For SaleMLS ID #7096280, Jeremy Stuber, Pro Flat Fee Realty LLC. NorthstarMLS as distributed by MLS GRID
- $414,0004 bd2 ba2.1k sqft9401 Briar Rd, Bloomington, MN 55437For SaleMLS ID #7115156, John Dobbs, RE/MAX Results. NorthstarMLS as distributed by MLS GRID
- $549,9995 bd3 ba2.2k sqft8309 Harrison Rd, Bloomington, MN 55437For SaleMLS ID #7111145, Andrew William Culbertson, Engel & Volkers Lake Minnetonka. NorthstarMLS as distributed by MLS GRID
- $425,0003 bd3 ba1.9k sqft10157 Irwin Rd, Bloomington, MN 55437For SaleMLS ID #7090669, Masam Mehran-Rezaii, Pentagon Realty. NorthstarMLS as distributed by MLS GRID
- $600,0005 bd3 ba3k sqft9400 Toledo Ave S, Bloomington, MN 55437For SaleMLS ID #7077459, Daniel C Winters, Coldwell Banker Realty - Lakes. NorthstarMLS as distributed by MLS GRID
- $400,0005 bd2 ba2.1k sqft10725 Rich Ave S, Bloomington, MN 55437For SaleMLS ID #7107472, Connor Flood, eXp Realty. NorthstarMLS as distributed by MLS GRID
- $432,5003 bd3 ba2k sqft10816 Stanley Ave S, Bloomington, MN 55437For SaleMLS ID #7107751, Elba G Garza GRI, Keller Williams Integrity Realty. NorthstarMLS as distributed by MLS GRID
- $499,9004 bd3 ba2k sqft7840 W 100th St, Bloomington, MN 55438For SaleMLS ID #7106591, Suzanne Liesmaki, Edina Realty, Inc.. NorthstarMLS as distributed by MLS GRID
- $550,0004 bd3 ba2.4k sqft8716 Virginia Ave S, Bloomington, MN 55438For SaleMLS ID #7099838, Misty May, Coldwell Banker Realty. NorthstarMLS as distributed by MLS GRID
- $439,0003 bd3 ba2.4k sqft3801 W 114th St, Minneapolis, MN 55431For SaleMLS ID #7118061, Kami M Gerald, Compass. NorthstarMLS as distributed by MLS GRID
- $--3 bd2 ba2.1k sqft9607 Portland Ave S, Bloomington, MN 55420AuctionAuction.com 2
- $--4 bd4 ba2.1k sqft10326 Lee Dr, Eden Prairie, MN 55347AuctionAuction.com 2
- $499,9995 bd2 ba2.1k sqft8209 Beard Rd, Bloomington, MN 55431For SaleMLS ID #7104146, Sharon E. Soby, AA Realty. NorthstarMLS as distributed by MLS GRID
- $535,0004 bd3 ba2.7k sqft9983 Balmoral Ln, Eden Prairie, MN 55347For SaleMLS ID #7093041, Brian R Wiessner, Edina Realty, Inc.. NorthstarMLS as distributed by MLS GRID
- $429,9005 bd2 ba2k sqft3818 W 103rd St, Minneapolis, MN 55431For SaleMLS ID #7111203, Leslie M Dahlen, Realty Exchange. NorthstarMLS as distributed by MLS GRID
- $700,0004 bd4 ba3.1k sqft10416 Briar Cir, Bloomington, MN 55437For SaleMLS ID #7071854, Phillip D Holm, Edina Realty, Inc.. NorthstarMLS as distributed by MLS GRID
