
Welcome to one-level living in the heart of California! This 3 bedroom, 2 bathroom home is ready for its next owner. Step inside to find newer luxury vinyl plank flooring, a large living room and an eat-in kitchen that leads to a large recreation room with a wood-burning fireplace. Down the hall are two good size bedrooms and a guest bathroom, along with a primary bedroom with an ensuite bathroom. Outside find a large attached garage, a fenced-in yard with a large deck, all on a half-acre lot. The kitchen, primary bathroom, and HVAC were updated in 2022 and the carpet was replaced and the whole house was re-painted in 2026. Close to shopping, restaurants, and schools, this home is a commuter’s dream offering easy access to major commuter routes into Washington, D.C. and northern Virginia. Schedule your showing today.
Under contract
$389,000
45328 Elmbrook Dr, California, MD 20619
3beds
1,554sqft
:
Get pre-qualified$2,481/mo
Single Family Residence
Built in 1973
0.57 Acres Lot
$-- Zestimate®
$250/sqft
$-- HOA
What's special
Wood-burning fireplaceOne-level livingFenced-in yardLarge attached garageHalf-acre lotLarge deckEat-in kitchen
- 31 days |
- 356 |
- 17 |
Likely to sell faster than
Zillow last checked:
Listing updated:
Listed by:
Amanda Calhoun 240-405-9704,
Real Broker, LLC - Dunkirk 8554500442,
Listing Team: Ac Home Group
Source: Bright MLS,MLS#: MDSM2032054
Facts & features
Interior
Bedrooms & bathrooms
- Bedrooms: 3
- Bathrooms: 2
- Full bathrooms: 2
- Main level bathrooms: 2
- Main level bedrooms: 3
Rooms
- Room types: Living Room, Kitchen, Recreation Room
Kitchen
- Level: Main
Living room
- Level: Main
Recreation room
- Level: Main
Heating
- Heat Pump, Electric
Cooling
- Central Air, Ceiling Fan(s), Electric
Appliances
- Included: Stainless Steel Appliance(s), Electric Water Heater
Features
- Eat-in Kitchen
- Has basement: No
- Number of fireplaces: 1
- Fireplace features: Wood Burning
Interior area
- Total structure area: 1,554
- Total interior livable area: 1,554 sqft
- Finished area above ground: 1,554
- Finished area below ground: 0
Video & virtual tour
Property
Parking
- Total spaces: 5
- Parking features: Garage Faces Front, Inside Entrance, Driveway, Attached, On Street
- Attached garage spaces: 2
- Uncovered spaces: 3
Accessibility
- Accessibility features: None
Features
- Levels: One
- Stories: 1
- Patio & porch: Deck
- Pool features: None
Lot
- Size: 0.57 Acres
Details
- Additional structures: Above Grade, Below Grade
- Parcel number: 1908034621
- Zoning: RNC
- Special conditions: Standard
Construction
Type & style
- Home type: SingleFamily
- Architectural style: Ranch/Rambler
- Property subtype: Single Family Residence
Materials
- Brick, Mixed
- Foundation: Crawl Space
Condition
- New construction: No
- Year built: 1973
Utilities & green energy
- Sewer: Septic Exists
- Water: Well
Community & HOA
Community
- Subdivision: Cal Acres
HOA
- Has HOA: No
Location
- Region: California
Financial & listing details
- Price per square foot: $250/sqft
- Tax assessed value: $262,900
- Annual tax amount: $2,741
- Date on market: 6/24/2026
- Listing agreement: Exclusive Right To Sell
- Ownership: Fee Simple
Estimated market value
Not available
Estimated sales range
Not available
Not available
Price history
| Date | Event | Price |
|---|---|---|
| 6/29/2026 | Contingent | $389,000$250/sqft |
Source:  Bright MLS #MDSM2032054 Report a problem Bright MLS #MDSM2032054 Report a problem | ||
| 6/24/2026 | Listed for sale | $389,000+211.4%$250/sqft |
Source: Bright MLS #MDSM2032054 Report a problem | ||
| 1/11/2023 | Listing removed | -- |
Source: Zillow Rentals Report a problem | ||
| 1/6/2023 | Listed for rent | $2,250$1/sqft |
Source: Zillow Rentals Report a problem | ||
| 1/8/2001 | Sold | $124,900+13.5%$80/sqft |
Source: Public Record Report a problem | ||
| 3/25/1997 | Sold | $110,000$71/sqft |
Source: Public Record Report a problem | ||
Public tax history
| Year | Property taxes | Tax assessment |
|---|---|---|
| 2025 | $2,742 +27.1% | $243,867 +8.5% |
| 2024 | $2,158 +9.2% | $224,833 +9.2% |
| 2023 | $1,975 +2.7% | $205,800 |
| 2022 | $1,923 +2.8% | $205,800 +5.6% |
| 2021 | $1,871 +2.9% | $194,933 +2.9% |
| 2020 | $1,819 | $189,500 |
| 2019 | $1,819 | $189,500 |
| 2018 | $1,819 -1.9% | $189,500 -0.9% |
| 2017 | $1,854 +21.9% | $191,300 |
| 2016 | $1,520 | $191,300 |
| 2015 | $1,520 | $191,300 -7% |
| 2014 | $1,520 | $205,700 |
| 2013 | -- | $205,700 |
| 2012 | -- | $205,700 -4.6% |
| 2011 | -- | $215,560 +1.5% |
| 2010 | -- | $212,410 +1.5% |
| 2009 | -- | $209,260 +1.5% |
| 2008 | -- | $206,110 +15.6% |
| 2007 | -- | $178,306 +18.5% |
| 2006 | -- | $150,503 +22.7% |
| 2005 | -- | $122,700 +2.4% |
| 2004 | -- | $119,846 +2.4% |
| 2003 | -- | $116,993 +2.5% |
| 2002 | -- | $114,140 +1.3% |
| 2001 | -- | $112,622 |
Find assessor info on the county website
Monthly payment
Est. payment
Payment breakdown
Explore the cost of this home by adjusting the details. Changes won't be saved.Climate risks
Neighborhood: 20619
Nearby schools
GreatSchools rating
- 5/10Town Creek Elementary SchoolGrades: PK-5Distance: 0.9 mi
- 7/10Esperanza Middle SchoolGrades: 6-8Distance: 1.4 mi
- 3/10Great Mills High SchoolGrades: 9-12Distance: 4.3 mi
Schools provided by the listing agent
- District: St. Marys County Public Schools
Source: Bright MLS. This data may not be complete. We recommend contacting the local school district to confirm school assignments for this home.
- $367,8003 bd2 ba1.7k sqft45312 Elmbrook Dr, California, MD 20619Off Market
- $408,0004 bd2 ba2.4k sqft45336 Elmbrook Dr, California, MD 20619Off Market

- $434,800-- bd2 ba1.5k sqft23297 Shady Mile Dr, California, MD 20619Off Market
- $250,0003 bd2 ba1k sqft45327 Elmbrook Dr, California, MD 20619Sold
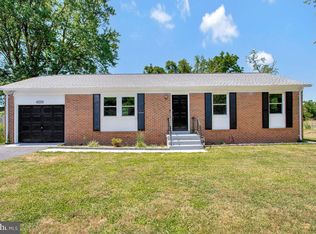
- $357,800-- bd1 ba1.1k sqft45313 Elmbrook Dr, California, MD 20619Off Market
- $348,500-- bd1 ba1k sqft45300 Elmbrook Dr, California, MD 20619Off Market
- $333,6003 bd2 ba1.1k sqft45356 Elmbrook Dr, California, MD 20619Off Market
- $380,0005 bd2 ba2.8k sqft45339 Elmbrook Dr, California, MD 20619Sold
A local agent can set up tours, give advice and negotiate with sellers.
Similar homes
- $354,9003 bd2 ba1.1k sqft45246 Coledorall Ct, California, MD 20619For Sale
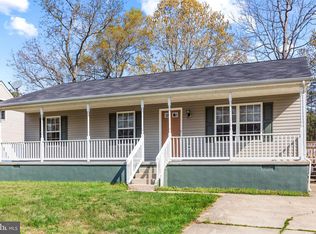
 MLS ID #MDSM2031558, Shelly Alonso, Samson Properties. Bright MLS
 - $355,0003 bd2 ba1.3k sqft25287 Pinto Dr, Hollywood, MD 20636For Sale
 MLS ID #MDSM2031498, Jessica Raley, CENTURY 21 New Millennium. Bright MLS
 - $400,0003 bd3 ba1.6k sqft12418 Red Rock Ct, Lusby, MD 20657For Sale
 MLS ID #MDCA2029554, Ana Vazquez, The Southside Group Real Estate. Bright MLS
 - $370,0003 bd2 ba1.3k sqft491 Redwood Ln, Lusby, MD 20657For Sale
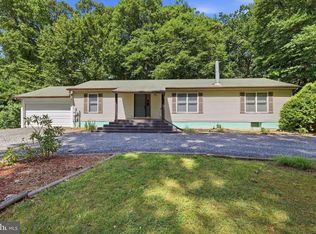 MLS ID #MDCA2027168, Julie Fuller, EXP Realty, LLC. Bright MLS
 - $415,0003 bd3 ba2k sqft21428 Morris Dr, Lexington Park, MD 20653For SaleMLS ID #MDSM2032288, Cal Salehi, Team Reyes Inc.. Bright MLS
- $399,9004 bd3 ba1.7k sqft22513 Castle Pollard Way, Great Mills, MD 20634For SaleMLS ID #MDSM2031904, Peter Nguyen, American Homes Realty Group. Bright MLS
- $499,9003 bd2 ba1.8k sqft22755 Deerhaven Ln, California, MD 20619For SaleMLS ID #MDSM2031950, Mary Chambers, JPAR Real Estate Professionals. Bright MLS
- $345,0003 bd2 ba1.3k sqft22702 Athlone Dr, Great Mills, MD 20634For SaleMLS ID #MDSM2032044, Stacey Uhler, Samson Properties. Bright MLS
- $409,9004 bd3 ba1.9k sqft11422 Rawhide Rd, Lusby, MD 20657For SaleMLS ID #MDCA2029170, Christina Fischer, RE/MAX One. Bright MLS
- $344,9003 bd2 ba1.3k sqft1111 Redeye Rd, Lusby, MD 20657For SaleMLS ID #MDCA2028110, William Sammons, Home Towne Real Estate. Bright MLS
- $415,0004 bd3 ba1.6k sqft348 Little Bear Ln, Lusby, MD 20657For SaleMLS ID #MDCA2029182, Jesieryl Hartzer, CENTURY 21 New Millennium. Bright MLS
- $369,9003 bd2 ba1.1k sqft21983 Point Lookout Rd, Leonardtown, MD 20650For SaleMLS ID #MDSM2031060, Natalya Ford, RE/MAX One. Bright MLS
- $399,9904 bd3 ba2.3k sqft329 Chestnut Dr, Lusby, MD 20657For SaleMLS ID #MDCA2028954, Jan Kleponis, O'Brien Realty ERA Powered. Bright MLS
- $399,0003 bd2 ba1.3k sqft4067 Songbird Ln, Broomes Island, MD 20615For SaleMLS ID #MDCA2026854, Natasha Gordon, Opulence Realty Solutions LLC. Bright MLS
- $369,9003 bd3 ba2.2k sqft7860 Pine Blvd, Lusby, MD 20657For SaleMLS ID #MDCA2029248, Mark Frisco Jr., CENTURY 21 New Millennium. Bright MLS
- $389,0003 bd2 ba1.7k sqft105 Pelican Way, Montross, VA 22520For SaleMLS ID #VAWE2011638, Cinthia Neumer, Coldwell Banker Elite. Bright MLS
- $360,0004 bd2 ba1.7k sqft12643 Rousby Hall Rd, Lusby, MD 20657For SaleMLS ID #MDCA2025384, Delaney Clarke, RE/MAX United Real Estate. Bright MLS
- $420,0003 bd2 ba1.6k sqft48146 Mallard View Ln, Saint Inigoes, MD 20684For SaleMLS ID #MDSM2032072, Jennifer Goddard, CENTURY 21 New Millennium. Bright MLS
- $365,0003 bd1 ba900 sqft6815 Marshall Rd, Saint Leonard, MD 20685For SaleMLS ID #MDCA2029132, Angie Carle, Home Sweet Home Real Estate LLC. Bright MLS
- $345,0003 bd2 ba1.1k sqft12846 Homestead Ln, Lusby, MD 20657For SaleMLS ID #MDCA2027726, Aaron Oelrich, OE Realty. Bright MLS
