Under contract-accepting backup offers. Virtually Staged. Welcome to this beautifully maintained Dover Golf Villa, where fresh updates and classic Florida living come together in a home that's ready for its next chapter. This wonderful property is tucked inside the 24-hour guard gated, 500+ acre, Audubon-Certified community of Heritage Oaks Golf & Country Club. As you step foot inside this beautiful home you’ll immediately notice the fresh interior paint throughout giving the home a bright, clean, move-in-ready feel and gorgeous natural wood laminate flooring that flows seamlessly through the common areas — durable, attractive, and effortlessly easy to maintain. The kitchen is both stylish and functional, featuring granite countertops, a classic subway tile backsplash, and open sight lines to the living and dining spaces, perfect for entertaining. The sunny breakfast nook, dressed with plantation shutters on the windows and elegant chair rail molding, is the perfect spot for morning coffee. The den, set apart by handsome pocket doors, offers flexible living space that’s ideal as a home office, study, or quiet retreat. The guest bedroom continues the easy-care laminate flooring, while the guest bath has been tastefully refreshed with a granite vanity top, refined mirror, and light fixture, accented by classic bead-board trim and chair rail. The primary suite provides ample space to wind down for the evening complete with a large en-suite bathroom complete with stand up shower, dual sinks, and a large walk in shower. The rear facing lanai exudes Florida paradise - it's the perfect perch for morning coffee or evening sunsets with an extremely private, dynamic water and preserve view. Take in the abundance of nature and enjoy the open scenery preserved before you, with the sparkling of water and a vista you'll simply never tire of. The attached two car garage provides plenty of space for 2 cars or a car and a golf cart and is finished with a durable, easy-to-clean epoxy floor. Offering easy, low-maintenance living with room to relax indoors and out, this Dover Villa is a home you'll love coming back to, perfect for full time or seasonal residents. Heritage Oaks is known for its pristine 18- hole golf course, har-tru tennis courts, fitness center, 24-hour security, an impressive recently renovated clubhouse with 2 restaurants including the sensational 19th Hole Lounge, 5 heated swimming pools, and a calendar of events packed with activities. Come take a look at this wonderful property today!
Accepting backups
$449,000
4536 LEGACY COURT, SARASOTA, FL 34241
2beds
1,715sqft
Villa
Built in 2000
6,939 Square Feet Lot
$444,600 Zestimate®
$262/sqft
$1,342/mo HOA
What's special
Fresh interior paint throughoutGranite countertopsBright clean move-in-ready feelSunny breakfast nookElegant chair rail moldingClassic subway tile backsplash
- 15 days
- 206
- 8
Likely to sell faster than
Zillow last checked:
Listing updated:
Listed by:
Doug Figgins 941-725-1060,
CENTURY 21 ROSEBAY 941-366-7673,
Devon Figgins 941-400-3165,
CENTURY 21 ROSEBAY
Source: Stellar MLS,MLS#: A4708008 Originating MLS: Sarasota - Manatee
Originating MLS: Sarasota - Manatee
Facts & features
Interior
Bedrooms & bathrooms
- Bedrooms: 2
- Bathrooms: 2
- Full bathrooms: 2
Rooms
- Room types: Den/Library/Office
Primary bedroom
- Features: Walk-In Closet(s)
- Level: First
- Area: 195 Square Feet
- Dimensions: 15x13
Bedroom 2
- Features: Built-in Closet
- Level: First
- Area: 143 Square Feet
- Dimensions: 13x11
Balcony porch lanai
- Level: First
Den
- Features: No Closet
- Level: First
- Area: 156 Square Feet
- Dimensions: 13x12
Dinette
- Level: First
- Area: 140 Square Feet
- Dimensions: 10x14
Dining room
- Level: First
- Area: 120 Square Feet
- Dimensions: 12x10
Kitchen
- Level: First
- Area: 208 Square Feet
- Dimensions: 13x16
Living room
- Level: First
- Area: 289 Square Feet
- Dimensions: 17x17
Heating
- Central, Electric
Cooling
- Central Air
Appliances
- Included: Dishwasher, Disposal, Dryer, Electric Water Heater, Microwave, Range, Washer
- Laundry: Inside, Laundry Room
Features
- Built-in Features, Ceiling Fan(s), Chair Rail, Eating Space In Kitchen, Open Floorplan, Split Bedroom, Stone Counters, Thermostat, Walk-In Closet(s)
- Flooring: Carpet, Ceramic Tile, Laminate
- Doors: Sliding Doors
- Windows: Window Treatments
- Has fireplace: No
Interior area
- Total structure area: 2,290
- Total interior livable area: 1,715 sqft
Video & virtual tour
Property
Parking
- Total spaces: 2
- Parking features: Driveway, Garage Door Opener
- Attached garage spaces: 2
- Has uncovered spaces: Yes
- Details: Garage Dimensions: 20X22
Features
- Levels: One
- Stories: 1
- Patio & porch: Covered, Rear Porch, Screened
- Exterior features: Irrigation System, Lighting, Private Mailbox, Rain Gutters, Sidewalk
- Has view: Yes
- View description: Trees/Woods, Water, Pond
- Has water view: Yes
- Water view: Water,Pond
Lot
- Size: 6,939 Square Feet
- Dimensions: 60 x 130
- Features: In County, Landscaped, Level, Near Golf Course, Private, Sidewalk, Above Flood Plain
- Residential vegetation: Mature Landscaping, Oak Trees, Trees/Landscaped
Details
- Parcel number: 0257150022
- Zoning: RSF1
- Special conditions: None
Construction
Type & style
- Home type: SingleFamily
- Architectural style: Florida,Traditional
- Property subtype: Villa
- Attached to another structure: Yes
Materials
- Block, Stucco
- Foundation: Slab
- Roof: Tile
Condition
- Completed
- New construction: No
- Year built: 2000
Details
- Builder model: DOVER
- Builder name: US HOMES
Utilities & green energy
- Sewer: Public Sewer
- Water: Public
- Utilities for property: BB/HS Internet Available, Cable Connected, Electricity Connected, Phone Available, Public, Sewer Connected
Green energy
- Water conservation: Irrig. System-Drip/Microheads, Fl. Friendly/Native Landscape
Community & HOA
Community
- Features: Fishing, Buyer Approval Required, Clubhouse, Fitness Center, Gated Community - Guard, Golf Carts OK, Golf, Irrigation-Reclaimed Water, No Truck/RV/Motorcycle Parking, Pool, Restaurant, Sidewalks, Tennis Court(s)
- Security: Gated Community, Smoke Detector(s)
- Pet fee: $0 monthly
- Subdivision: HERITAGE OAKS GOLF & COUNTRY CLUB
HOA
- Has HOA: Yes
- Amenities included: Cable TV, Clubhouse, Fitness Center, Gated, Golf Course, Maintenance, Pool, Recreation Facilities, Security, Spa/Hot Tub, Tennis Court(s), Trail(s), Vehicle Restrictions
- Services included: 24-Hour Guard, Cable TV, Common Area Taxes, Community Pool, Reserve Fund, Insurance, Internet, Maintenance Structure, Maintenance Grounds, Maintenance Repairs, Manager, Pest Control, Pool Maintenance, Private Road, Recreational Facilities, Security
- HOA fee: $1,342 monthly
- HOA name: PROGRESSIVE COMMUNITY MANAGEMENT / GOLF VILLAS
- HOA phone: 941-921-5393
- Second HOA name: HERITAGE OAKS
- Second HOA phone: 941-926-7602
Location
- Region: Sarasota
Financial & listing details
- Price per square foot: $262/sqft
- Tax assessed value: $355,000
- Annual tax amount: $4,736
- Date on market: 10/2/2026
- Cumulative days on market: 16 days
- Listing terms: Cash,Conventional
- Ownership: Fee Simple
- Total actual rent: 0
- Electric utility on property: Yes
- Road surface type: Paved, Asphalt
Estimated market value
$444,600
$422,000 - $467,000
$2,964/mo
Price history
| Date | Event | Price |
|---|---|---|
| 10/2/2026 | Listed for sale | $449,000+1.6%$262/sqft |
Source:  Stellar MLS #A4708008 Report a problem Stellar MLS #A4708008 Report a problem | ||
| 4/3/2026 | Sold | $442,000-1.6%$258/sqft |
Source: Stellar MLS #A4679304 Report a problem | ||
| 2/23/2026 | Pending sale | $449,000$262/sqft |
Source: Stellar MLS #A4679304 Report a problem | ||
| 2/17/2026 | Listed for sale | $449,000-0.2%$262/sqft |
Source: Stellar MLS #A4679304 Report a problem | ||
| 6/7/2023 | Sold | $450,000+37.6%$262/sqft |
Source: Public Record Report a problem | ||
| 7/2/2021 | Sold | $327,000-2.1%$191/sqft |
Source: Public Record Report a problem | ||
| 4/14/2021 | Pending sale | $334,000$195/sqft |
Source: Owner Report a problem | ||
| 12/18/2020 | Listed for sale | $334,000$195/sqft |
Source: Owner Report a problem | ||
| 3/29/2020 | Listing removed | $334,000$195/sqft |
Source: Owner Report a problem | ||
| 10/4/2019 | Listed for sale | $334,000-7.2%$195/sqft |
Source: Owner Report a problem | ||
| 7/13/2006 | Sold | $360,000$210/sqft |
Source: Public Record Report a problem | ||
Public tax history
| Year | Property taxes | Tax assessment |
|---|---|---|
| 2025 | $4,736 -0.3% | $355,000 -1.6% |
| 2024 | $4,750 +3.6% | $360,900 +3.8% |
| 2023 | $4,585 +9.5% | $347,600 +10% |
| 2022 | $4,187 +58.4% | $316,000 +45.2% |
| 2021 | $2,644 +0.1% | $217,630 +1.4% |
| 2020 | $2,641 +4.1% | $214,625 +2.3% |
| 2019 | $2,538 | $209,800 -4.9% |
| 2018 | $2,538 -4.3% | $220,656 +7.5% |
| 2017 | $2,651 +4.8% | $205,327 -10.7% |
| 2016 | $2,529 +1.7% | $230,000 +6.7% |
| 2015 | $2,487 -3.4% | $215,600 +8.1% |
| 2014 | $2,575 +0.1% | $199,400 |
| 2013 | $2,571 -6.8% | $199,400 -7.4% |
| 2012 | $2,759 -1.4% | $215,300 -2.8% |
| 2011 | $2,797 -20.6% | $221,500 -17.8% |
| 2010 | $3,523 +5.9% | $269,500 -1% |
| 2009 | $3,328 | $272,300 -0.3% |
| 2008 | $3,328 -12.5% | $273,000 -8.4% |
| 2007 | $3,802 | $298,100 -6.8% |
| 2006 | -- | $319,900 +53.4% |
| 2005 | -- | $208,564 +3% |
| 2004 | $2,938 -1% | $202,489 +1.9% |
| 2003 | $2,967 +1.9% | $198,713 +2.4% |
| 2002 | $2,911 +6.8% | $194,056 +1.6% |
| 2001 | $2,725 +229.3% | $191,000 +235.1% |
| 2000 | $827 | $57,000 |
Find assessor info on the county website
Monthly payment
Est. payment
Payment breakdown
Explore the cost of this home by adjusting the details. Changes won't be saved.Climate risks
Neighborhood: 34241


Similar homes
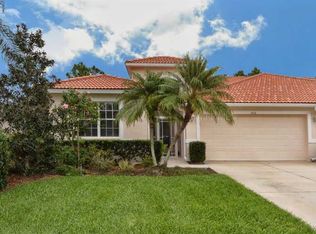
- $399,0002 bd2 ba1.5k sqft5111 PEPPERMILL COURT, SARASOTA, FL 34241For Sale
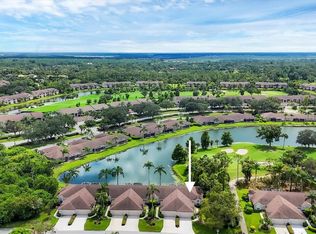
 MLS ID #TB8432110, Andrea Valdes, PREMIER SOTHEBY'S INTL REALTY. Stellar MLS
 - $475,0003 bd2 ba1.7k sqft6104 NICOLE DRIVE, SARASOTA, FL 34243For Sale
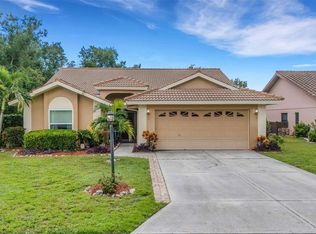 MLS ID #A4704915, Torii Goar, THE REAL ESTATE STORE. Stellar MLS
 - $249,0002 bd2 ba1.3k sqft5310 HYLAND HILLS AVENUE #2124, SARASOTA, FL 34241For Sale
 MLS ID #A4689812, Kelli Eggen, COLDWELL BANKER REALTY. Stellar MLS
 - $439,0002 bd2 ba1.7k sqft4238 65TH TERRACE E, SARASOTA, FL 34243For Sale
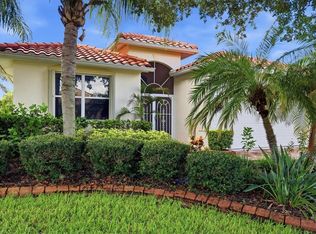 MLS ID #A4702689, Ray Rausa, MICHAEL SAUNDERS & COMPANY. Stellar MLS
 - $250,0002 bd2 ba1.4k sqft5320 HYLAND HILLS AVENUE #2222, SARASOTA, FL 34241For SaleMLS ID #A4708328, Amber Watson, MICHAEL SAUNDERS & COMPANY. Stellar MLS
- $399,0003 bd2 ba1.9k sqft7440 BOTANICA PARKWAY #202, SARASOTA, FL 34238For SaleMLS ID #A4707919, Tammy Garner, COLDWELL BANKER REALTY. Stellar MLS
- $252,5002 bd2 ba1.4k sqft5240 HYLAND HILLS AVENUE #1415, SARASOTA, FL 34241For SaleMLS ID #A4706127, Doug Figgins, CENTURY 21 ROSEBAY. Stellar MLS
- $499,0002 bd2 ba1.6k sqft9402 FOREST HILLS CIRCLE, SARASOTA, FL 34238For SaleMLS ID #A4697494, Julie Froeschle, BERKSHIRE HATHAWAY HOMESERVICE. Stellar MLS
- $455,0004 bd3 ba1.8k sqft2890 ASHTON ROAD #5, SARASOTA, FL 34231For SaleMLS ID #A4680789, Amy Nadell, COLDWELL BANKER REALTY. Stellar MLS
- $229,9002 bd2 ba1.3k sqft5221 MAHOGANY RUN AVENUE #224, SARASOTA, FL 34241For SaleMLS ID #A4704731, Rick Trapp, EXP REALTY LLC. Stellar MLS
- $520,0003 bd2 ba1.9k sqft18115 HOWLING WOLF RUN, PARRISH, FL 34219For SaleMLS ID #TB8556744, Jeffrey Maust, KELLER WILLIAMS SOUTH SHORE. Stellar MLS
- $490,0002 bd2 ba1.9k sqft4439 DEER TRAIL BOULEVARD, SARASOTA, FL 34238For SaleMLS ID #A4677582, Betsy Campbell, MICHAEL SAUNDERS & COMPANY. Stellar MLS
- $449,0003 bd2 ba2.1k sqft1407 WESTOVER AVENUE, PARRISH, FL 34219For SaleMLS ID #A4706243, Leslie Wells, LESLIE WELLS REALTY, INC.. Stellar MLS
- $259,0002 bd2 ba1.4k sqft5231 MAHOGANY RUN AVENUE #325, SARASOTA, FL 34241For SaleMLS ID #TB8500121, Wallas Silva, MCBRIDE KELLY & ASSOCIATES. Stellar MLS
- $447,0002 bd2 ba1.4k sqft7906 WHITEBRIDGE GLEN, UNIVERSITY PARK, FL 34201For SaleMLS ID #A4698021, Daniela Soiman, FINE PROPERTIES. Stellar MLS
- $275,0002 bd2 ba1.6k sqft5240 HYLAND HILLS AVENUE #1426, SARASOTA, FL 34241For SaleMLS ID #A4668470, Rick Trapp, EXP REALTY LLC. Stellar MLS
- $539,0002 bd2 ba1.7k sqft4620 DEER TRAIL BOULEVARD, SARASOTA, FL 34238For SaleMLS ID #A4707355, Leah White, RE/MAX ALLIANCE GROUP. Stellar MLS
- $544,0002 bd2 ba1.9k sqft9413 FOREST HILLS CIRCLE, SARASOTA, FL 34238For SaleMLS ID #A4705627, Julie Froeschle, BERKSHIRE HATHAWAY HOMESERVICE. Stellar MLS
- $379,0002 bd2 ba1.8k sqft3902 WILSHIRE DRIVE #98, SARASOTA, FL 34238For SaleMLS ID #A4697323, Steve Prescott, BRIGHT REALTY. Stellar MLS
- $405,0002 bd2 ba1.2k sqft11523 PIEDMONT PARK CROSSING, BRADENTON, FL 34211For SaleMLS ID #A4705964, Mary Cross, IRONGATE REALTY INC. Stellar MLS
