Welcome to Johntown—where you get that peaceful country feel without giving up a quick trip into Bogata! Just past Rivercrest School, this 3+ acre property brings space, flexibility, and a little personality.
Inside, you’ll find a layout that knows how to live easy. The garage has been converted into a large family room—perfect for movie nights, game days, or spreading out however you see fit. The kitchen was remodeled a few years ago, with quartz counter tops and new cabinets, giving it a fresh update. The stove, dishwasher, and refrigerator all convey. The home just has a few projects left to wrap up, so you can add your own finishing touches and make it truly yours.
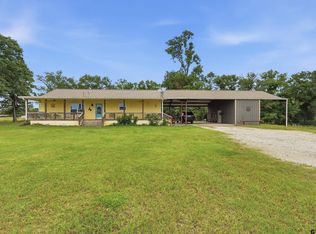
Step outside and it gets even better. There’s a shop with electricity that’s ready to work right alongside you—it just needs a little TLC to hit its full stride. You’ve also got an RV hookup already in place and a circle drive that makes coming and going with a boat, trailer, or extra vehicles smooth and stress-free.
Feeling a little “farm life curious”? The chickens coop is staying, so you can ease right into your homestead era. And if you play your cards right, a washer and dryer—and maybe even some of the over-the-top Christmas décor (this place knows how to do the holidays!)—could come with it too.
A little bit country, a little bit character, and a whole lot of potential—this one is ready for its next chapter.
Pending
Price cut: $4K (6/1)
$295,000
454 County Road 1485, Bogata, TX 75417
4beds
2,256sqft
:
Get pre-qualified$2,550/mo
Single Family Residence
Built in 1986
3.32 Acres Lot
$292,800 Zestimate®
$131/sqft
$-- HOA
What's special
Shop with electricity
- 83 days |
- 71 |
- 5 |
Zillow last checked:
Listing updated:
Listed by:
Lore Lane 0802673,
Hygge Homes and Land 903-609-2050
Source: NTREIS,MLS#: 21248599
Facts & features
Interior
Bedrooms & bathrooms
- Bedrooms: 4
- Bathrooms: 2
- Full bathrooms: 2
Primary bedroom
- Features: Ceiling Fan(s), En Suite Bathroom, Walk-In Closet(s)
- Level: First
- Dimensions: 0 x 0
Bedroom
- Features: Ceiling Fan(s)
- Level: First
- Dimensions: 0 x 0
Bedroom
- Features: Ceiling Fan(s)
- Level: First
- Dimensions: 0 x 0
Bedroom
- Features: Ceiling Fan(s)
- Level: First
- Dimensions: 0 x 0
Living room
- Features: Built-in Features, Fireplace
- Level: First
- Dimensions: 0 x 0
Living room
- Features: Fireplace
- Level: First
- Dimensions: 0 x 0
Heating
- Central, Electric
Cooling
- Central Air, Ceiling Fan(s), Electric
Appliances
- Included: Dishwasher, Electric Range, Electric Water Heater, Refrigerator
- Laundry: Washer Hookup, Dryer Hookup, ElectricDryer Hookup, Laundry in Utility Room
Features
- Built-in Features, Pantry
- Flooring: Concrete, Luxury Vinyl Plank
- Has basement: No
- Number of fireplaces: 2
- Fireplace features: Den, Gas, Living Room, Wood Burning Stove
Interior area
- Total interior livable area: 2,256 sqft
Video & virtual tour
Property
Parking
- Parking features: Circular Driveway, Driveway
Features
- Levels: One
- Stories: 1
- Pool features: None
Lot
- Size: 3.32 Acres
- Residential vegetation: Partially Wooded
Details
- Parcel number: 01803000000007500
Construction
Type & style
- Home type: SingleFamily
- Architectural style: Detached
- Property subtype: Single Family Residence
Materials
- Brick
- Foundation: Slab
- Roof: Composition
Condition
- Year built: 1986
Utilities & green energy
- Sewer: Aerobic Septic, Septic Tank
- Water: Public
- Utilities for property: Electricity Connected, Propane, Septic Available, Water Available
Community & HOA
Community
- Subdivision: Rivercrest Trails Sub
HOA
- Has HOA: No
Location
- Region: Bogata
Financial & listing details
- Price per square foot: $131/sqft
- Tax assessed value: $188,089
- Annual tax amount: $3,268
- Date on market: 5/1/2026
- Cumulative days on market: 75 days
- Listing terms: Cash,Conventional,FHA,USDA Loan,VA Loan
- Exclusions: Smaller refrigerator in dining area
- Road surface type: Dirt
Estimated market value
$292,800
$278,000 - $307,000
$2,152/mo
Price history
| Date | Event | Price |
|---|---|---|
| 7/8/2026 | Pending sale | $295,000$131/sqft |
Source: NTREIS #21248599 Report a problem | ||
| 6/29/2026 | Contingent | $295,000$131/sqft |
Source: NTREIS #21248599 Report a problem | ||
| 6/1/2026 | Price change | $295,000-1.3%$131/sqft |
Source: NTREIS #21248599 Report a problem | ||
| 5/8/2026 | Price change | $299,000-0.3%$133/sqft |
Source: NTREIS #21248599 Report a problem | ||
| 5/1/2026 | Listed for sale | $300,000+20%$133/sqft |
Source: NTREIS #21248599 Report a problem | ||
| 2/3/2023 | Sold | -- |
Source: NTREIS #20167915 Report a problem | ||
| 1/4/2023 | Pending sale | $249,900$111/sqft |
Source:  Paris BOR #37178 Report a problem Paris BOR #37178 Report a problem | ||
| 12/15/2022 | Price change | $249,900-3.5%$111/sqft |
Source: Paris BOR #37178 Report a problem | ||
| 12/2/2022 | Price change | $259,000-2.3%$115/sqft |
Source: Paris BOR #37178 Report a problem | ||
| 11/18/2022 | Price change | $265,000-1.8%$117/sqft |
Source: Paris BOR #37178 Report a problem | ||
| 10/28/2022 | Price change | $269,900-6.9%$120/sqft |
Source: Paris BOR #36932 Report a problem | ||
| 10/26/2022 | Price change | $289,900-3.3%$129/sqft |
Source: Paris BOR #36932 Report a problem | ||
| 10/14/2022 | Price change | $299,900-1.7%$133/sqft |
Source: Paris BOR #36932 Report a problem | ||
| 10/7/2022 | Price change | $305,000-4.7%$135/sqft |
Source: Paris BOR #36932 Report a problem | ||
| 9/15/2022 | Listed for sale | $320,000$142/sqft |
Source: Paris BOR #36932 Report a problem | ||
| 4/30/2012 | Sold | -- |
Source: Public Record Report a problem | ||
Public tax history
| Year | Property taxes | Tax assessment |
|---|---|---|
| 2025 | $1,037 -0.8% | $188,089 -1.5% |
| 2024 | $1,046 -3.2% | $190,964 |
| 2023 | $1,081 -47.5% | $190,964 +34.9% |
| 2022 | $2,057 +157.3% | $141,549 +10% |
| 2021 | $799 | $128,703 +9.4% |
| 2020 | -- | $117,670 |
| 2019 | -- | -- |
| 2018 | -- | -- |
| 2017 | -- | -- |
| 2016 | -- | -- |
| 2015 | -- | -- |
| 2014 | -- | -- |
| 2013 | -- | $63,348 |
Find assessor info on the county website
Monthly payment
Est. payment
Payment breakdown
Explore the cost of this home by adjusting the details. Changes won't be saved.Climate risks
Neighborhood: 75417
Nearby schools
GreatSchools rating
- 4/10Rivercrest Elementary SchoolGrades: PK-5Distance: 0.7 mi
- 7/10Rivercrest Junior High SchoolGrades: 6-8Distance: 0.8 mi
- 8/10Rivercrest High SchoolGrades: 9-12Distance: 0.8 mi
Schools provided by the listing agent
- Elementary: Rivercrest
- Middle: Rivercrest
- High: Rivercrest
- District: Rivercrest ISD
Source: NTREIS. This data may not be complete. We recommend contacting the local school district to confirm school assignments for this home.
- $248,200-- bd-- ba1.8k sqft186 County Road 1485, Bogata, TX 75417Off Market
- $65,121-- bd-- ba-- sqft186 County Road 1485, Bogata, TX 75417Off Market
- $262,500-- bd-- ba1.3k sqft453 County Road 1485, Bogata, TX 75417Off Market
- $477,300-- bd-- ba2.5k sqft100 County Road 1485, Bogata, TX 75417Off Market
- $520,8003 bd4 ba1.9k sqft331 County Road 1485, Bogata, TX 75417Off Market
- $--2 bd2 ba1.5k sqft147 County Road 1485, Bogata, TX 75417Sold
- $216,3002 bd2 ba1.5k sqft137 County Road 1485, Bogata, TX 75417Off Market
- $172,200-- bd-- ba-- sqft179 County Road 1485, Bogata, TX 75417Off Market
A local agent can set up tours, give advice and negotiate with sellers.
Similar homes
- $317,0002 bd2 ba1.7k sqft2544 County Road 1412, Bogata, TX 75417For Sale
 MLS ID #26007420, Nicole Gadbois, Texas Ally Real Estate Group. GTARMLS
 - $349,9003 bd2 ba1.5k sqft285 5th St NE, Bogata, TX 75417For Sale
 MLS ID #21288140, Meagen Smith. NTREIS
 - $299,9003 bd2 ba1.7k sqft7350 Farm Road 2573, Clarksville, TX 75426For Sale
 MLS ID #21285901, Leah Rolen. NTREIS
 - $229,9003 bd2 ba1.5k sqft448 S Bryson St, Bogata, TX 75417For Sale
 MLS ID #21278689, Leah Rolen. NTREIS
 - $295,0004 bd3 ba2.1k sqft369 County Road 1335, Mount Pleasant, TX 75455For SaleMLS ID #26010078, Christine Ballard, C. Ballard Realty. GTARMLS
- $270,0004 bd3 ba1.8k sqft1191 County Road 3240, Mount Pleasant, TX 75455For SaleMLS ID #26005937, Eliana Mejia, Castillo Realty. GTARMLS
- $320,0003 bd2 ba2.1k sqft119 Billy Daniels Pkwy, Mount Pleasant, TX 75455For SaleMLS ID #21304819, Jennifer Burgess. NTREIS
- $289,0003 bd2 ba1.6k sqft751 County Rd NW #1010, Mount Vernon, TX 75457For SaleMLS ID #25011253, Jackie Carlson, Mayben Realty - Mt. Vernon. GTARMLS
- $349,0003 bd2 ba1.4k sqft15197 Farm Road 71 E, Sulphur Bluff, TX 75481For SaleMLS ID #21322569, Kristin Thompson. NTREIS
- $199,9005 bd2 ba3k sqft504 W Wilson St, Talco, TX 75487For SaleMLS ID #26005006, Terri Lee, Mayben Realty, LLC - Mt Pleasant South. GTARMLS
- $295,0003 bd2 ba1.5k sqft211 Red Bird Ln, Mount Vernon, TX 75457For SaleMLS ID #26007083, Scott Sewell, Century 21 Butler Real Estate. GTARMLS
- $259,9004 bd2 ba1.8k sqft254 County Road 3225, Mount Pleasant, TX 75455For SaleMLS ID #21155406, Alba Herrera Beaty. NTREIS
- $319,0004 bd2 ba2.5k sqft800 County Road 1030, Mt Pleasant, TX 75455For SaleMLS ID #25018097, Kristin King, TLC Realty. GTARMLS
- $335,9994 bd3 ba2k sqft106 Pecan Ridge Rd, Mount Vernon, TX 75457For SaleMLS ID #25014335, Justin Riley, Coldwell Banker Lakehaven, REA. GTARMLS
- $275,0003 bd2 ba1.8k sqft614 Highland Oaks St, Mount Vernon, TX 75457For SaleMLS ID #26008225, Nicole Anderson, Anderson Elite Realty. GTARMLS
- $264,0003 bd2 ba1.5k sqft2927 Old Paris Rd, Mount Pleasant, TX 75455For SaleMLS ID #26004653, Michael Mayben, Mayben Realty, LLC. GTARMLS
- $239,9003 bd2 ba1.6k sqft84 County Road 1335, Mount Pleasant, TX 75455For SaleMLS ID #26009226, Jose Rodriguez, Mayben Realty, LLC - Mt Pleasant South. GTARMLS
- $249,0004 bd2 ba1.9k sqft2431 N Jefferson Ave, Mount Pleasant, TX 75455For SaleMLS ID #26003719, Maranda Martin, Castillo Realty. GTARMLS
- $325,0001 bd1 ba1.5k sqft526 North Cres #1820, Talco, TX 75487For SaleMLS ID #26003002, Charlotte Johnson, Hinton Realty. GTARMLS
- $375,0004 bd3 ba2.8k sqft5975 N Highway 271, Mount Pleasant, TX 75455For SaleMLS ID #26003229, Michael Whitney, Mayben Realty, LLC. GTARMLS
