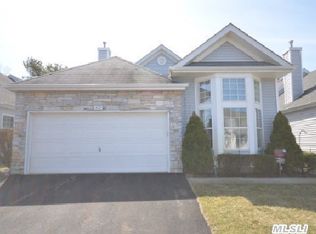
Welcome to this spacious home with a welcoming open floor plan! The Leisure Glen community and this free-standing Maidstone model offer desirable features and are conveniently located near highways and all that Long Island has to offer! Features include: a 3-year-old roof+-, an alarm system, a kitchen garbage disposal, a pantry, custom kitchen & cabinet drawers, crown molding, hi-hats, blinds, 4 ceiling fans, closet organizer systems, lots of closets and storage space, a gas hot-water heater, plus an electric fireplace. 9 ft ceilings in the many rooms plus 11ft ceilings in the great room areas! The community amenities include a fitness center, BIG pool w/ Lifeguard, tennis, pickleball, bocce, shuffleboard, walking paths, and many community activities! Plus a CHOICE 12-month Home Warranty included with this purchase! Take a 360-degree VIRTUAL TOUR by clicking the following link: https://my.matterport.com/show/?m=miNTa3oh59M. See it today and call it yours tomorrow!
Pending
$649,000
454 Leisure Drive, Ridge, NY 11961
2beds
1,652sqft
Condominium, Residential
Built in 2000
-- sqft lot
$-- Zestimate®
$393/sqft
$565/mo HOA
What's special
Electric fireplaceGas hot-water heaterWelcoming open floor planAlarm systemSpacious homeCrown moldingCloset organizer systems
- 39 days
- 556
- 15
Zillow last checked:
Listing updated:
Listed by:
Manzoni Real Estate 631-255-2110,
Ray Manzoni CBR 631-255-2110
Source: OneKey® MLS as distributed by MLS GRID,MLS#: 1041411
Facts & features
Interior
Bedrooms & bathrooms
- Bedrooms: 2
- Bathrooms: 2
- Full bathrooms: 2
Heating
- Natural Gas
Cooling
- Central Air
Appliances
- Included: Dishwasher, Dryer, Gas Range, Microwave, Refrigerator, Stainless Steel Appliance(s), Washer
- Laundry: Washer/Dryer Hookup
Features
- First Floor Bedroom, First Floor Full Bath, Ceiling Fan(s), Crown Molding, Eat-in Kitchen, Entrance Foyer, Formal Dining, Granite Counters, Open Floorplan, Open Kitchen, Walk-In Closet(s)
- Flooring: Wood
- Attic: Pull Stairs
- Has fireplace: No
Interior area
- Total structure area: 1,652
- Total interior livable area: 1,652 sqft
Property
Parking
- Total spaces: 2
- Parking features: Driveway, Garage, Garage Door Opener
- Garage spaces: 2
- Has uncovered spaces: Yes
Lot
- Size: 4,356 Square Feet
Details
- Parcel number: 0200148000500063000
- Special conditions: None
Construction
Type & style
- Home type: Condo
- Property subtype: Condominium, Residential
Materials
- Vinyl Siding
Condition
- Year built: 2000
Utilities & green energy
- Sewer: Public Sewer
- Water: Public
- Utilities for property: Cable Connected, Electricity Connected, Natural Gas Connected, Sewer Connected, Underground Utilities, Water Connected
Community & HOA
Community
- Security: Gated Community
- Senior community: Yes
HOA
- Has HOA: Yes
- Amenities included: Clubhouse, Fitness Center, Lounge, Pool, Tennis Court(s)
- Services included: Common Area Maintenance
- HOA fee: $565 monthly
Location
- Region: Ridge
Financial & listing details
- Price per square foot: $393/sqft
- Tax assessed value: $2,280
- Annual tax amount: $9,631
- Date on market: 8/24/2026
- Cumulative days on market: 37 days
- Listing agreement: Exclusive Right To Sell
- Electric utility on property: Yes
Estimated market value
Not available
Estimated sales range
Not available
Not available
Price history
| Date | Event | Price |
|---|---|---|
| 9/17/2026 | Pending sale | $649,000$393/sqft |
Source:  OneKey® MLS as distributed by MLS GRID #1041411 Report a problem OneKey® MLS as distributed by MLS GRID #1041411 Report a problem | ||
| 8/24/2026 | Listed for sale | $649,000+116.3%$393/sqft |
Source: OneKey® MLS as distributed by MLS GRID #1041411 Report a problem | ||
| 7/2/2012 | Sold | $300,000-7.7%$182/sqft |
Source: OneKey® MLS as distributed by MLS GRID #L2470650 Report a problem | ||
| 2/23/2012 | Listed for sale | $325,000+49.1%$197/sqft |
Source: Prudential Douglas Elliman Real Estate #2470650 Report a problem | ||
| 9/29/2000 | Sold | $218,000$132/sqft |
Source: Public Record Report a problem | ||
Public tax history
| Year | Property taxes | Tax assessment |
|---|---|---|
| 2025 | -- | $2,280 |
| 2024 | -- | $2,280 |
| 2023 | -- | $2,280 |
| 2022 | -- | $2,280 |
| 2021 | -- | $2,280 |
| 2020 | -- | $2,280 |
| 2019 | -- | $2,280 |
| 2018 | -- | $2,280 |
| 2017 | $6,795 | $2,280 |
| 2016 | -- | $2,280 |
| 2015 | -- | $2,280 |
| 2014 | -- | $2,280 |
| 2013 | -- | $2,280 -15.6% |
| 2012 | -- | $2,700 |
| 2011 | -- | $2,700 |
| 2010 | -- | $2,700 -10% |
| 2009 | -- | $3,000 -1.6% |
| 2008 | -- | $3,050 -6.2% |
| 2007 | $5,545 +4.8% | $3,250 -1.5% |
| 2005 | $5,290 -8.1% | $3,300 -10.8% |
| 2004 | $5,756 +7.9% | $3,700 |
| 2003 | $5,336 +6.1% | $3,700 |
| 2002 | $5,031 | $3,700 |
Find assessor info on the county website
Monthly payment
Climate risks
Neighborhood: 11961
Nearby schools
Schools provided by the listing agent
- Elementary: Miller Avenue School
- Middle: Albert G Prodell Middle School
- High: Shoreham-Wading River High School
Source: OneKey® MLS as distributed by MLS GRID. This data may not be complete. We recommend contacting the local school district to confirm school assignments for this home.
Similar homes
- $649,0002 bd2 ba1.6k sqft428 Leisure Drive, Ridge, NY 11961For Sale

 MLS ID #1042640, Mildred Thomas GRI, Listing by: Signature Premier Properties. OneKey® MLS as distributed by MLS GRID
 - $599,0002 bd2 ba1.8k sqft7 Sagaponack Court, Ridge, NY 11961For Sale
 MLS ID #1050174, James S. Sigerson, Listing by: Century 21 Cor Ace Realty Inc. OneKey® MLS as distributed by MLS GRID
 - $599,9992 bd2 ba1.6k sqft20 Wainscott Court, Ridge, NY 11961For Sale
 MLS ID #1047923, Gina Marie Bettenhauser ABR SRES C, Listing by: MYNY Residential. OneKey® MLS as distributed by MLS GRID
 - $559,9992 bd2 ba1.5k sqft279 Glen Drive, Ridge, NY 11961For Sale
 MLS ID #1046123, Jennifer Calamia CBR, Listing by: Signature Premier Properties. OneKey® MLS as distributed by MLS GRID
 - $619,0002 bd2 ba1.8k sqft9 Oakdale Court, Ridge, NY 11961For SaleMLS ID #1048158, Joy H. Bryant, Listing by: Coldwell Banker American Homes. OneKey® MLS as distributed by MLS GRID
- $649,9993 bd3 ba1.5k sqft124 Ridge Road, Ridge, NY 11961For SaleMLS ID #1052446, Elaine A. Halpin, Listing by: Long Island Home Prop LLC. OneKey® MLS as distributed by MLS GRID
- $539,0002 bd2 ba1.6k sqft6 Oakdale Court, Ridge, NY 11961For SaleMLS ID #1042317, Laura Ruhnke SRES, Listing by: Leisure Living Realty Inc. OneKey® MLS as distributed by MLS GRID
- $569,9002 bd2 ba1.4k sqft15 Glen Drive, Ridge, NY 11961For SaleMLS ID #1042900, Theresa S. Ottomano HFR, Listing by: Coldwell Banker American Homes. OneKey® MLS as distributed by MLS GRID
- $649,0003 bd2 ba1.3k sqft22 Red Maple Road, Ridge, NY 11961For SaleMLS ID #1023024, Michael Ambrozy SRES, Listing by: Howard Hanna Coach. OneKey® MLS as distributed by MLS GRID
- $539,9002 bd2 ba1k sqft257 Edinburgh Drive, Ridge, NY 11961For SaleMLS ID #1055365, Joy H. Bryant, Listing by: Coldwell Banker American Homes. OneKey® MLS as distributed by MLS GRID
- $699,9994 bd2 ba2.4k sqft11 Bates Lane, Ridge, NY 11961For SaleMLS ID #1032928, Zachary Scher CBR, Listing by: Signature Premier Properties. OneKey® MLS as distributed by MLS GRID
- $630,0005 bd2 ba2.1k sqft39 Woodbrook Drive, Ridge, NY 11961For SaleMLS ID #972089, Benjamin Trusnovec, Listing by: Douglas Elliman Real Estate. OneKey® MLS as distributed by MLS GRID
- $725,0004 bd4 ba2.3k sqft24 Kastal Drive, Ridge, NY 11961For SaleMLS ID #1051266, Marian McKenna CBR E-PRO, Listing by: Signature Premier Properties. OneKey® MLS as distributed by MLS GRID
- $579,0003 bd2 ba1.8k sqft22 Half Moon Pond Road, Ridge, NY 11961For SaleMLS ID #1054679, Kate Works, Listing by: Compass Greater NY LLC. OneKey® MLS as distributed by MLS GRID
- $599,9993 bd3 ba1.5k sqft64 Sally Lane, Ridge, NY 11961For SaleMLS ID #1035028, Timothy R. Gage, Listing by: Douglas Elliman Real Estate. OneKey® MLS as distributed by MLS GRID
- $599,0004 bd2 ba2k sqft9 Half Moon Pond Road, Ridge, NY 11961For SaleMLS ID #1039022, Manuel F. Dominguez, Listing by: D B Austin Realty Inc. OneKey® MLS as distributed by MLS GRID
- $569,0002 bd2 ba1.3k sqft58 Iroquois Trail, Ridge, NY 11961For SaleMLS ID #1041774, Michelle A. Best, Listing by: Exit Realty First Choice. OneKey® MLS as distributed by MLS GRID
- $539,0002 bd2 ba1.3k sqft473 Stratford Lane, Ridge, NY 11961For SaleMLS ID #1053062, Kathleen Coughlan CBR, Listing by: Coldwell Banker American Homes. OneKey® MLS as distributed by MLS GRID
- $408,0002 bd2 ba1.2k sqft472A Darwen Drive, Ridge, NY 11961For SaleMLS ID #1043048, Matthew Hart, Listing by: World Prop Intl Sea to Sky. OneKey® MLS as distributed by MLS GRID
- $599,9993 bd3 ba1.7k sqft4 Thunderbird Court, Shoreham, NY 11786For SaleMLS ID #1048678, Alfred Rogers, Listing by: Bizzy Bee Realty. OneKey® MLS as distributed by MLS GRID
