Experience Arcadia Lite living in this turnkey home featuring 3 bedrooms and 2.5 bathrooms, completely rebuilt in 2019 and situated on an expansive lot in the coveted Hopi Elementary boundary. Blending refined designer finishes with thoughtful modern conveniences, this home offers seamless indoor-outdoor living with no HOA.
Step inside to an open-concept great room filled with natural light, featuring rich wood and tile flooring, fresh interior paint, and a renovated fireplace accented with custom masonry and mantel work. The main living space is enhanced by built-in custom cabinetry, dedicated storage drawers, and whisper-quiet electric shades. The gourmet kitchen has been re-imagined with a reconfigured center island, new quartz countertops, artisan backsplash tile updated lighting, a built-in G.E. Café microwave, and a generous walk-in pantry.
The primary suite serves as a true private retreat, showcasing a completely remodeled spa-inspired bathroom with a custom steam shower, freestanding soaking tub, new quartz vanities, designer lighting, and new medicine cabinets. The additional bathrooms have also been thoughtfully updated with new flooring, mirrors, and lighting fixtures.
Outside, enjoy a private backyard complete with a sparkling swimming pool equipped with a newer pump and cleaning systems, a covered patio, a freshly resurfaced perimeter privacy wall, an exterior storage shed, and newly installed landscape and driveway lighting and room for a 450 SF casita. Complete with a 2-car garage featuring a dedicated 50-amp Tesla EV charging station. Just minutes to neighborhood favorites including LGO, Postino, Ingo's, and Kachina Park. Don't miss this rare Arcadia Lite gem!
Pending
$1,999,999
4541 N 43RD Street, Phoenix, AZ 85018
3beds
2,893sqft
Single Family Residence
Built in 2019
8,821 Square Feet Lot
$-- Zestimate®
$691/sqft
$-- HOA
What's special
Covered patioUpdated lightingFresh interior paintReconfigured center islandGenerous walk-in pantryDesigner lightingPrivate backyard
- 18 days
- 754
- 48
Likely to sell faster than
Zillow last checked:
Listing updated:
Listed by:
Jeffrey R Walker 480-600-2657,
ProSmart Realty
Source: ARMLS,MLS#: 7093972
Facts & features
Interior
Bedrooms & bathrooms
- Bedrooms: 3
- Bathrooms: 3
- Full bathrooms: 2
- 1/2 bathrooms: 1
Heating
- Natural Gas
Cooling
- Ceiling Fan(s), Programmable Thmstat
Appliances
- Included: Dryer, Washer, Refrigerator, Built-in Microwave, Dishwasher, Disposal, Gas Range, Electric Range
- Laundry: Inside
Features
- Pantry, Quartz Countertops, High Speed Internet, Double Vanity, Eat-in Kitchen, Breakfast Bar, 9+ Flat Ceilings, No Interior Steps, Kitchen Island, Full Bth Master Bdrm, Separate Shwr & Tub
- Flooring: Tile, Wood
- Windows: Double Pane Windows
- Has basement: No
- Number of fireplaces: 1
- Fireplace features: Living Room
Interior area
- Total structure area: 2,893
- Total interior livable area: 2,893 sqft
Video & virtual tour
Property
Parking
- Total spaces: 4
- Parking features: Attached, Garage Door Opener, Direct Access
- Attached garage spaces: 2
- Uncovered spaces: 2
Features
- Stories: 1
- Patio & porch: Covered
- Has private pool: Yes
- Pool features: Outdoor Pool
- Spa features: None
- Fencing: Back Yard,Block
Lot
- Size: 8,821 Square Feet
- Features: East/West Exposure, Gravel/Stone Front, Gravel/Stone Back, Grass Front, Grass Back, Synthetic Grass Back
Details
- Parcel number: 17120014
Construction
Type & style
- Home type: SingleFamily
- Architectural style: Ranch
- Property subtype: Single Family Residence
Materials
- Brick Veneer, Stucco, Wood Frame, Painted, Block
- Roof: Composition
Condition
- Year built: 2019
Details
- Builder name: Monarch Homes
Utilities & green energy
- Sewer: Public Sewer
Community & HOA
Community
- Features: Playground, Biking/Walking Path
- Subdivision: HACIENDA GRANADA 3
HOA
- Has HOA: No
- Services included: No Fees
Location
- Region: Phoenix
Financial & listing details
- Price per square foot: $691/sqft
- Tax assessed value: $1,512,000
- Annual tax amount: $5,506
- Date on market: 10/14/2026
- Cumulative days on market: 19 days
- Listing terms: Cash,Conventional
- Ownership: Fee Simple
- Road surface type: Asphalt
Estimated market value
Not available
Estimated sales range
Not available
Not available
Price history
| Date | Event | Price |
|---|---|---|
| 10/24/2026 | Pending sale | $1,999,999$691/sqft |
Source:  ARMLS #7093972 Report a problem | ||
| 10/15/2026 | Listed for sale | $1,999,999+17.7%$691/sqft |
Source: ARMLS #7093972 Report a problem | ||
| 8/30/2023 | Sold | $1,699,000$587/sqft |
Source: ARMLS #6581768 Report a problem | ||
| 8/11/2023 | Contingent | $1,699,000$587/sqft |
Source: ARMLS #6581768 Report a problem | ||
| 8/7/2023 | Price change | $1,699,000-2.9%$587/sqft |
Source: ARMLS #6581768 Report a problem | ||
| 7/20/2023 | Listed for sale | $1,750,000+24.1%$605/sqft |
Source: ARMLS #6581768 Report a problem | ||
| 2/14/2023 | Listing removed | -- |
Source: Zillow Rentals Report a problem | ||
| 1/17/2023 | Price change | $6,000-25%$2/sqft |
Source: Zillow Rentals Report a problem | ||
| 12/15/2022 | Listed for rent | $8,000$3/sqft |
Source: Zillow Rentals Report a problem | ||
| 3/31/2022 | Listing removed | -- |
Source: Zillow Rental Manager Report a problem | ||
| 3/30/2022 | Listed for rent | $8,000$3/sqft |
Source: Zillow Rental Manager Report a problem | ||
| 7/30/2021 | Sold | $1,410,000+9.3%$487/sqft |
Source: Public Record Report a problem | ||
| 9/25/2020 | Listing removed | $1,290,000$446/sqft |
Source: North & Co #6093490 Report a problem | ||
| 8/27/2020 | Price change | $1,290,000-2.7%$446/sqft |
Source: North & Co #6093490 Report a problem | ||
| 8/18/2020 | Price change | $1,326,000-2.9%$458/sqft |
Source: North & Co #6093490 Report a problem | ||
| 6/22/2020 | Listed for sale | $1,365,000+162.5%$472/sqft |
Source: North & Co #6093490 Report a problem | ||
| 3/1/2019 | Sold | $520,000-7.1%$180/sqft |
Source: Public Record Report a problem | ||
| 1/2/2019 | Price change | $559,999-6.7%$194/sqft |
Source: Owner Report a problem | ||
| 12/6/2018 | Listed for sale | $599,999$207/sqft |
Source: Owner Report a problem | ||
Public tax history
| Year | Property taxes | Tax assessment |
|---|---|---|
| 2025 | $5,469 +5.2% | $151,200 -3.2% |
| 2024 | $5,196 -8.5% | $156,120 +132% |
| 2023 | $5,680 +16.4% | $67,294 -30.8% |
| 2022 | $4,880 +33.8% | $97,280 +10% |
| 2021 | $3,648 +3.5% | $88,460 +72.4% |
| 2020 | $3,525 +3.3% | $51,310 +6.7% |
| 2019 | $3,413 | $48,100 +3.3% |
| 2018 | $3,413 +5.4% | $46,550 +2.9% |
| 2017 | $3,238 +11.8% | $45,230 +8.2% |
| 2016 | $2,896 +4.7% | $41,820 +6% |
| 2015 | $2,766 | $39,450 +21.5% |
| 2014 | -- | $32,460 -3.9% |
| 2013 | -- | $33,770 +9.6% |
| 2012 | -- | $30,810 -7.6% |
| 2011 | -- | $33,330 +5.8% |
| 2010 | -- | $31,500 -29.9% |
| 2009 | -- | $44,920 -13.9% |
| 2008 | -- | $52,150 +18% |
| 2007 | -- | $44,200 +77.2% |
| 2006 | -- | $24,950 |
| 2005 | -- | $24,950 +21.7% |
| 2004 | -- | $20,500 |
| 2003 | -- | $20,500 +41.4% |
| 2002 | -- | $14,500 |
Find assessor info on the county website
Monthly payment
Est. payment
Payment breakdown
Explore the cost of this home by adjusting the details. Changes won't be saved.Climate risks
Neighborhood: Camelback East
Nearby schools
Schools provided by the listing agent
- Elementary: Hopi Elementary School
- Middle: Ingleside Middle School
- High: Arcadia High School
- District: Scottsdale Unified District
Source: ARMLS. This data may not be complete. We recommend contacting the local school district to confirm school assignments for this home.


Similar homes
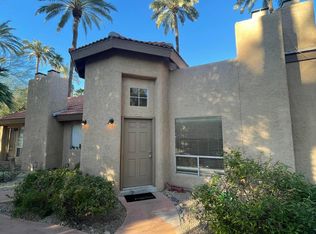
- $2,000,0004 bd4 ba3k sqft4164 E Camelback Road, Phoenix, AZ 85018For Sale
 MLS ID #7095516, Jennifer Marsh, Compass. ARMLS
- $1,995,0004 bd4 ba3.3k sqft4432 N 38TH Street, Phoenix, AZ 85018For Sale
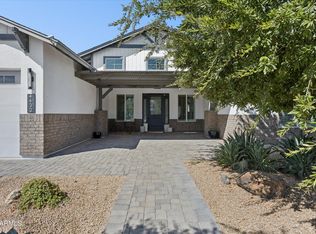 MLS ID #7082009, Joelle Addante, Compass. ARMLS
- $1,895,0004 bd3 ba2.9k sqft4311 E Earll Drive, Phoenix, AZ 85018For Sale
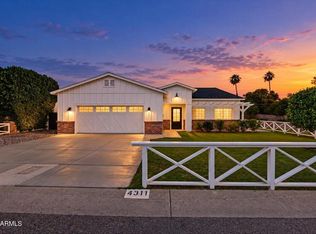 MLS ID #7097986, Sacha Blanchet, Coldwell Banker Realty. ARMLS
- $1,795,0004 bd2 ba2.5k sqft4721 E CALLE REDONDA --, Phoenix, AZ 85018For Sale
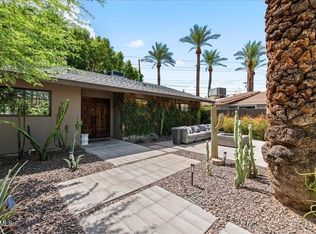 MLS ID #7094803, Robert E Joffe, Compass. ARMLS
