Welcome to 4541 N Richardt Ave, a charming 3bed, 2bath ranch in a quiet, established neighborhood with all the convenience of Indianapolis right at your fingertips. This wellkept home offers comfortable singlelevel living with a bright, open layout perfect for firsttime homeowners or small families. The spacious living areas flow easily into a functional kitchen and three nicely sized bedrooms, including a primary suite with its own full bath. Sitting on a generous lot, the backyard is ideal for summer gatherings, cookouts, and outdoor enjoyment. Whether you're hosting friends or relaxing after a long day, the space gives you room to breathe. Located in the Lawrence Township School District, you'll benefit from strong community amenities and quick access to shopping, dining, parks, and all the exciting improvements happening throughout the area. It's a peaceful setting without sacrificing proximity to the city. A solid home, a great location, and a neighborhood on the rise - this is a fantastic opportunity to own in Indianapolis.
Active
$199,990
4541 N Richardt Ave, Indianapolis, IN 46226
3beds
1,724sqft
:
Get pre-qualified$1,361/mo
Residential, Single Family Residence
Built in 1967
0.27 Acres Lot
$-- Zestimate®
$116/sqft
$-- HOA
What's special
Three nicely sized bedroomsGenerous lotBright open layoutFunctional kitchen
- 35 days |
- 607 |
- 30 |
Likely to sell faster than
Zillow last checked:
Listing updated:
Listed by:
Oumar Bah 202-421-5863,
Bah Realty Trust
Source: MIBOR as distributed by MLS GRID,MLS#: 22111311
Facts & features
Interior
Bedrooms & bathrooms
- Bedrooms: 3
- Bathrooms: 2
- Full bathrooms: 2
- Main level bathrooms: 2
- Main level bedrooms: 3
Primary bedroom
- Level: Main
- Area: 210 Square Feet
- Dimensions: 15x14
Bedroom 2
- Level: Main
- Area: 130 Square Feet
- Dimensions: 13x10
Bedroom 3
- Level: Main
- Area: 120 Square Feet
- Dimensions: 12x10
Family room
- Level: Main
- Area: 272 Square Feet
- Dimensions: 17x16
Kitchen
- Level: Main
- Area: 170 Square Feet
- Dimensions: 17x10
Living room
- Level: Main
- Area: 336 Square Feet
- Dimensions: 24x14
Heating
- Natural Gas
Cooling
- Central Air
Appliances
- Included: Refrigerator
Features
- Attic Pull Down Stairs, Eat-in Kitchen, Pantry
- Basement: Partially Finished
- Attic: Pull Down Stairs
Interior area
- Total structure area: 1,724
- Total interior livable area: 1,724 sqft
- Finished area below ground: 178
Property
Parking
- Total spaces: 2
- Parking features: Attached
- Attached garage spaces: 2
Features
- Levels: One
- Stories: 1
- Exterior features: Gas Grill
- Has view: Yes
- View description: Trees/Woods
Lot
- Size: 0.27 Acres
Details
- Additional structures: Storage
- Parcel number: 490713108095000407
- Special conditions: As Is,In Foreclosure,Short Sale
- Horse amenities: None
Construction
Type & style
- Home type: SingleFamily
- Architectural style: Other
- Property subtype: Residential, Single Family Residence
Materials
- Stone
- Foundation: Concrete Perimeter
Condition
- New construction: No
- Year built: 1967
Utilities & green energy
- Water: Public
Community & HOA
Community
- Security: Smoke Detector(s)
- Subdivision: Lawrence Park
HOA
- Has HOA: No
Location
- Region: Indianapolis
Financial & listing details
- Price per square foot: $116/sqft
- Tax assessed value: $188,400
- Annual tax amount: $1,896
- Date on market: 7/1/2026
- Cumulative days on market: 38 days
Estimated market value
Not available
Estimated sales range
Not available
Not available
Price history
| Date | Event | Price |
|---|---|---|
| 3/28/2026 | Listing removed | $219,999$128/sqft |
Source:  MIBOR as distributed by MLS GRID #22076037 Report a problem MIBOR as distributed by MLS GRID #22076037 Report a problem | ||
| 2/4/2026 | Price change | $219,999-2.2%$128/sqft |
Source: MIBOR as distributed by MLS GRID #22076037 Report a problem | ||
| 12/19/2025 | Listed for sale | $224,999+12.5%$131/sqft |
Source: MIBOR as distributed by MLS GRID #22076037 Report a problem | ||
| 1/17/2024 | Sold | $200,000$116/sqft |
Source: MIBOR as distributed by MLS GRID #21954401 Report a problem | ||
| 12/5/2023 | Pending sale | $200,000$116/sqft |
Source: MIBOR as distributed by MLS GRID #21954401 Report a problem | ||
| 11/30/2023 | Listed for sale | $200,000+47.1%$116/sqft |
Source: MIBOR as distributed by MLS GRID #21954401 Report a problem | ||
| 10/15/2020 | Sold | $136,000+3%$79/sqft |
Source: MIBOR as distributed by MLS GRID #21731736 Report a problem | ||
| 9/5/2020 | Pending sale | $132,000$77/sqft |
Source: Keller Williams Realty Indy Metro Northeast #21731736 Report a problem | ||
| 9/2/2020 | Listed for sale | $132,000$77/sqft |
Source: Keller Williams Realty Indy Metro Northeast #21731736 Report a problem | ||
| 8/17/2020 | Pending sale | $132,000$77/sqft |
Source: Keller Williams Indy Metro NE #21731736 Report a problem | ||
| 8/14/2020 | Listed for sale | $132,000+20.5%$77/sqft |
Source: Keller Williams Indy Metro NE #21731736 Report a problem | ||
| 4/3/2012 | Sold | $109,500-12%$64/sqft |
Source: MIBOR as distributed by MLS GRID #21104250 Report a problem | ||
| 1/30/2011 | Listed for sale | $124,500$72/sqft |
Source: Prudential Real Estate #21104250 Report a problem | ||
Public tax history
| Year | Property taxes | Tax assessment |
|---|---|---|
| 2025 | $1,897 +6.3% | $188,400 +7.4% |
| 2024 | $1,785 +3.7% | $175,500 +5.8% |
| 2023 | $1,721 +10.6% | $165,900 +4.9% |
| 2022 | $1,556 +81.3% | $158,100 +11.4% |
| 2021 | $858 +33.5% | $141,900 +46.4% |
| 2020 | $643 +1.9% | $96,900 +8.9% |
| 2019 | $631 -15.5% | $89,000 +1.8% |
| 2018 | $746 -3.1% | $87,400 -6.6% |
| 2017 | $770 +12.7% | $93,600 +2.9% |
| 2016 | $683 +11.6% | $91,000 +3.5% |
| 2014 | $612 -54.9% | $87,900 -32.3% |
| 2013 | $1,359 | $129,800 -4.3% |
| 2012 | $1,359 | $135,700 +6.4% |
| 2011 | -- | $127,500 |
| 2010 | $1,236 +23.5% | $127,500 +5.7% |
| 2009 | $1,001 | $120,600 +3345.7% |
| 2006 | -- | $3,500 |
| 2005 | -- | $3,500 |
| 2004 | -- | $3,500 |
| 2003 | -- | $3,500 +84.2% |
| 2002 | -- | $1,900 +201.6% |
| 2001 | -- | $630 |
| 2000 | -- | $630 |
Find assessor info on the county website
Monthly payment
Est. payment
Payment breakdown
Explore the cost of this home by adjusting the details. Changes won't be saved.Climate risks
Neighborhood: 46226
Nearby schools
GreatSchools rating
- 3/10Brook Park Elementary SchoolGrades: 1-6Distance: 1 mi
- 3/10Belzer Middle SchoolGrades: 7-8Distance: 1 mi
- 3/10Lawrence Central High SchoolGrades: 9-12Distance: 1.2 mi
- $142,600-- bd-- ba840 sqft4529 N Richardt Ave, Indianapolis, IN 46226Off Market
- $2,700-- bd-- ba-- sqft4529 N Richardt Ave, Indianapolis, IN 46226Off Market
- $258,9003 bd4 ba1.5k sqft4545 N Richardt Ave, Indianapolis, IN 46226Off Market
- $2,700-- bd-- ba-- sqft4545 N Richardt Ave, Indianapolis, IN 46226Off Market
- $1,400-- bd-- ba-- sqft4545 N Richardt Ave, Indianapolis, IN 46226Off Market
- $5,400-- bd-- ba-- sqft4545 N Richardt Ave, Indianapolis, IN 46226Off Market
- $142,800-- bd-- ba852 sqft4521 N Richardt Ave, Indianapolis, IN 46226Off Market
- $1,400-- bd-- ba-- sqft4521 N Richardt Ave, Indianapolis, IN 46226Off Market
A local agent can set up tours, give advice and negotiate with sellers.
Similar homes
- $218,9004 bd2 ba1.6k sqft7607 E 34th Pl, Indianapolis, IN 46226Active
 MLS ID #22117039, Kristal Munoz, REMAX ONE. MIBOR as distributed by MLS GRID
 - $215,0003 bd1 ba2k sqft4213 N Audubon Rd, Indianapolis, IN 46226Active
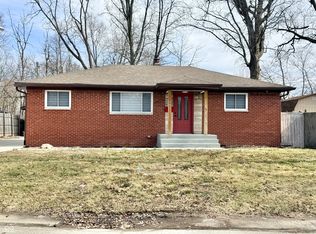 MLS ID #22090228, Carolyn Sanders, The Sanders Group Realty,LLC. MIBOR as distributed by MLS GRID
 - $179,9003 bd1 ba864 sqft3914 Catalina Ct, Indianapolis, IN 46226Active
 MLS ID #22101109, Salhma Lauro-Alvarado, F.C. Tucker Company. MIBOR as distributed by MLS GRID
 - $205,7503 bd3 ba1.3k sqft3631 Lace Bark Dr, Indianapolis, IN 46235Active
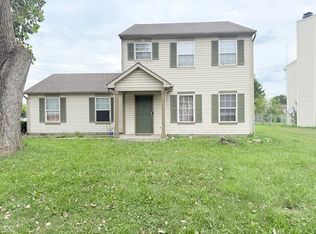 MLS ID #22116753, Andres Rodriguez, Rodriguez Real Estate Group. MIBOR as distributed by MLS GRID
 - $159,9003 bd1 ba2k sqft3925 Campbell Ave, Indianapolis, IN 46226ActiveMLS ID #22107864, Braulio Moreno, F.C. Tucker Company. MIBOR as distributed by MLS GRID
- $230,0003 bd2 ba1.9k sqft1205 N Roseway Dr, Indianapolis, IN 46219ActiveMLS ID #22116926, Hilda Ellis, Berkshire Hathaway Home. MIBOR as distributed by MLS GRID
- $220,0003 bd2 ba1.4k sqft9442 E Gemini Dr, Indianapolis, IN 46229ActiveMLS ID #22096942, Zoraida Koteich De Ramirez, BluPrint Real Estate Group. MIBOR as distributed by MLS GRID
- $189,0003 bd2 ba1.8k sqft44 Rosemere Ave, Indianapolis, IN 46229ActiveMLS ID #22115201, Kaitlyn Franklin, CRM Properties, Inc.. MIBOR as distributed by MLS GRID
- $185,0003 bd1 ba1k sqft7847 E Brennan Rd, Indianapolis, IN 46219ActiveMLS ID #22115766, Rosa Molina, Casas Investments LLC. MIBOR as distributed by MLS GRID
- $273,0003 bd2 ba1.4k sqft5110 Winston Dr, Indianapolis, IN 46226ActiveMLS ID #22109811, Shelby Farrar, Opendoor Brokerage LLC. MIBOR as distributed by MLS GRID
- $189,9004 bd2 ba1.3k sqft5622 E Rawles Ave, Indianapolis, IN 46219ActiveMLS ID #22115864, Renee Owczarski, F.C. Tucker Company. MIBOR as distributed by MLS GRID
- $155,0003 bd2 ba1.2k sqft3722 Celtic Dr, Indianapolis, IN 46235ActiveMLS ID #22115676, Michael Bounds, Thrive Real Estate. MIBOR as distributed by MLS GRID
- $205,0003 bd2 ba1.2k sqft3601 Pleasant Lake Dr, Indianapolis, IN 46227ActiveMLS ID #22117951, Bie Paw, Keller Williams Indy Metro Partners. MIBOR as distributed by MLS GRID
- $230,0003 bd2 ba1.6k sqft24 Brandt St, Indianapolis, IN 46214ActiveMLS ID #22113554, Teresa Landgrave, Landgrave Realty, LLC. MIBOR as distributed by MLS GRID
- $230,0003 bd2 ba1.8k sqft5002 Manker St, Indianapolis, IN 46227ActiveMLS ID #22116997, Drake Gadberry, Gadberry Realty LLC. MIBOR as distributed by MLS GRID
- $219,9003 bd2 ba1.6k sqft5725 E Greenfield Ave, Indianapolis, IN 46219ActiveMLS ID #22096458, Gregory Geller, F.C. Tucker Company. MIBOR as distributed by MLS GRID
- $215,0003 bd1 ba1.4k sqft3455 S Sadlier Dr, Indianapolis, IN 46239ActiveMLS ID #22107258, Suzanne Mayfield, CENTURY 21 Scheetz. MIBOR as distributed by MLS GRID
- $199,0002 bd2 ba2k sqft5656 Madison Ave, Indianapolis, IN 46227ActiveMLS ID #22105677, Johnny Kap, Keller Williams Indy Metro Partners. MIBOR as distributed by MLS GRID
- $159,0003 bd1 ba1.6k sqft6742 E Michigan St, Indianapolis, IN 46219ActiveMLS ID #22113433, Teresa Ashmore, T&H Realty Services, Inc.. MIBOR as distributed by MLS GRID
- $239,9003 bd2 ba1.3k sqft5509 Sleet Dr, Indianapolis, IN 46237ActiveMLS ID #22117558, Amanda Phelps, BluPrint Real Estate Group. MIBOR as distributed by MLS GRID
