Welcome to 4542 Parkview Square, a beautifully maintained home offering the perfect blend of comfort, convenience, and community living. Featuring 3 spacious bedrooms and 2.5 bathrooms, this move-in ready property is ideal for anyone seeking functionality paired with an inviting atmosphere. Conveniently located just minutes from the airport, the home offers easy access for frequent travelers while still being tucked within a peaceful, well-connected community. Residents enjoy resort-style swim amenities, an updated park area, and scenic walking trails perfect for evening strolls or weekend relaxation. The current owners have taken exceptional care of the property, and it truly shows throughout the home. From the thoughtful layout to the well-maintained interior, every detail reflects pride of ownership. The home also features a rear-entry garage, offering added privacy, security, and enhanced curb appeal. Don't miss the opportunity to own a home in a vibrant community that seamlessly blends convenience, recreation, and tranquility. Some images have been virtually staged to illustrate the property's potential.
Active
Price cut: $5K (8/15)
$204,900
4542 Parkview Sq, Atlanta, GA 30349
3beds
--sqft
Townhouse
Built in 2004
2,178 Square Feet Lot
$204,000 Zestimate®
$--/sqft
$83/mo HOA
What's special
- 111 days
- 234
- 21
Zillow last checked:
Listing updated:
Listed by:
Shelby Delisfort 419-297-3376,
Engel & V?lkers Atlanta
Source: GAMLS,MLS#: 10766311
Facts & features
Interior
Bedrooms & bathrooms
- Bedrooms: 3
- Bathrooms: 3
- Full bathrooms: 2
- 1/2 bathrooms: 1
Rooms
- Room types: Laundry
Dining room
- Features: L Shaped
Kitchen
- Features: Breakfast Area, Breakfast Bar, Breakfast Room, Pantry, Solid Surface Counters
Heating
- Central
Cooling
- Ceiling Fan(s), Central Air
Appliances
- Included: Dishwasher, Disposal, Refrigerator
- Laundry: Mud Room
Features
- Bookcases, Roommate Plan, Split Bedroom Plan, Walk-In Closet(s)
- Flooring: Carpet, Laminate
- Windows: Double Pane Windows
- Basement: None
- Number of fireplaces: 1
- Fireplace features: Family Room, Gas Log, Living Room
- Common walls with other units/homes: 2+ Common Walls,No One Above,No One Below
Interior area
- Total structure area: 0
- Finished area above ground: 0
- Finished area below ground: 0
Property
Parking
- Total spaces: 1
- Parking features: Garage, Garage Door Opener, Kitchen Level, Side/Rear Entrance
- Has garage: Yes
Features
- Levels: Two
- Stories: 2
- Has private pool: Yes
- Pool features: In Ground
- Body of water: None
Lot
- Size: 2,178 Square Feet
- Features: Level
Details
- Parcel number: 09F370001553181
- Special conditions: Investor Owned
Construction
Type & style
- Home type: Townhouse
- Architectural style: Brick Front
- Property subtype: Townhouse
- Attached to another structure: Yes
Materials
- Vinyl Siding
- Foundation: Slab
- Roof: Composition
Condition
- Resale
- New construction: No
- Year built: 2004
Utilities & green energy
- Electric: 220 Volts
- Sewer: Public Sewer
- Water: Public
- Utilities for property: Cable Available, Electricity Available, Phone Available, Sewer Available, Water Available
Community & HOA
Community
- Features: Airport/Runway, Park, Playground, Pool, Near Public Transport, Walk To Schools, Near Shopping
- Security: Carbon Monoxide Detector(s), Smoke Detector(s)
- Subdivision: Heritage Park
HOA
- Has HOA: Yes
- Services included: Maintenance Grounds, Swimming
- HOA fee: $1,000 annually
Location
- Region: Atlanta
Financial & listing details
- Tax assessed value: $234,100
- Annual tax amount: $2,446
- Date on market: 5/16/2026
- Cumulative days on market: 111 days
- Listing agreement: Exclusive Right To Sell
- Electric utility on property: Yes
Estimated market value
$204,000
$194,000 - $214,000
$1,902/mo
Price history
| Date | Event | Price |
|---|---|---|
| 8/15/2026 | Price change | $204,900-2.4% |
Source:  GAMLS #10766311 Report a problem GAMLS #10766311 Report a problem | ||
| 8/5/2026 | Listed for sale | $209,900 |
Source:  FMLS GA #7761458 Report a problem FMLS GA #7761458 Report a problem | ||
| 8/5/2026 | Pending sale | $209,900 |
Source: FMLS GA #7761458 Report a problem | ||
| 7/25/2026 | Contingent | $209,900 |
Source:  Engel & Volkers #10766311 Report a problem Engel & Volkers #10766311 Report a problem | ||
| 6/17/2026 | Price change | $209,900-2.4% |
Source: FMLS GA #7761458 Report a problem | ||
| 5/15/2026 | Listed for sale | $215,000+264.4% |
Source: GAMLS #10753137 Report a problem | ||
| 12/3/2011 | Listing removed | $925 |
Source: Fairburn Realty Report a problem | ||
| 11/17/2011 | Price change | $925+8.8% |
Source: Fairburn Realty Report a problem | ||
| 11/2/2011 | Price change | $850-8.1% |
Source: Realty Associates of Atlanta Report a problem | ||
| 9/27/2011 | Listed for rent | $925 |
Source: Realty Associates of Atlanta Report a problem | ||
| 8/8/2011 | Sold | $59,000+68.1% |
Source: Public Record Report a problem | ||
| 6/17/2011 | Listed for sale | $35,100-64.2% |
Source: isNowListed.com Report a problem | ||
| 2/24/2011 | Sold | $97,969-23.1% |
Source: Public Record Report a problem | ||
| 11/17/2004 | Sold | $127,400 |
Source: Public Record Report a problem | ||
Public tax history
| Year | Property taxes | Tax assessment |
|---|---|---|
| 2025 | $2,446 +17.1% | $93,640 +17.1% |
| 2024 | $2,089 -0.3% | $79,960 |
| 2023 | $2,094 +52.6% | $79,960 +53.3% |
| 2022 | $1,372 -0.7% | $52,160 +3.1% |
| 2021 | $1,382 +7.3% | $50,600 +10.9% |
| 2020 | $1,288 -2.8% | $45,640 +1.8% |
| 2019 | $1,326 | $44,840 +42.4% |
| 2018 | $1,326 | $31,480 +78.5% |
| 2017 | $1,326 +70.1% | $17,640 |
| 2016 | $779 -0.3% | $17,640 |
| 2015 | $781 +44.5% | $17,640 |
| 2014 | $541 +5.2% | $17,640 |
| 2013 | $514 -25.6% | $17,640 -25.3% |
| 2012 | $690 +7639.6% | $23,600 -14.2% |
| 2011 | $9 -99% | $27,520 -35% |
| 2010 | $934 | $42,320 |
| 2009 | -- | $42,320 -3.3% |
| 2008 | -- | $43,760 |
| 2007 | $845 | $43,760 |
Find assessor info on the county website
Monthly payment
Est. payment
Payment breakdown
Explore the cost of this home by adjusting the details. Changes won't be saved.Climate risks
Neighborhood: 30349
Nearby schools
Schools provided by the listing agent
- Elementary: Seaborn Lee
- Middle: Camp Creek
- High: Westlake
Source: GAMLS. This data may not be complete. We recommend contacting the local school district to confirm school assignments for this home.

Similar homes
- $250,0003 bd3 ba1.7k sqft4908 Sierra Way S, Atlanta, GA 30349Active
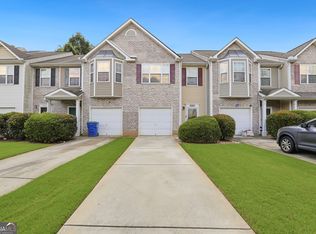
 MLS ID #10838125, Conroy Johnson, The Atelier Group. GAMLS
 - $225,0002 bd3 ba1.4k sqft413 Inkberry Dr, Atlanta, GA 30349Active
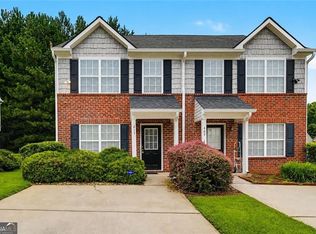 MLS ID #10817201, Nina Edmonds, Compass. GAMLS
 - $215,0003 bd3 ba1.6k sqft2555 Flat Shoals Rd APT 2501, Atlanta, GA 30349Active
 MLS ID #10808735, Dee Dee L Wilson, SRA Signature Realty. GAMLS
 - $189,9003 bd3 ba2.1k sqft1709 W Taylor Ave, Atlanta, GA 30344For Sale
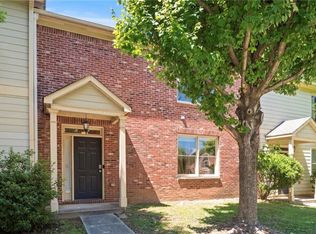
 MLS ID #7822016, Aquila Jimenez, Wynd Realty, LLC. FMLS GA
 - $210,0002 bd3 ba1.5k sqft2555 Flat Shoals Rd APT 1604, Atlanta, GA 30349ActiveMLS ID #10725947, Capusine Clemons, Maximum One Grt. Atl. REALTORS. GAMLS
- $209,8003 bd2 ba1.5k sqft530 Mica Trce, Atlanta, GA 30349Active Under ContractMLS ID #10738279, Victoria Jones, Zach Taylor Real Estate. GAMLS
- $249,5003 bd3 ba2.1k sqft3480 Carriage Chase Rd, Atlanta, GA 30349For SaleMLS ID #7815846, DIMEJI LADAPO, Simon Gregory Properties, LLC.. FMLS GA
- $239,0003 bd3 ba1.6k sqft6137 Rockaway Rd, Atlanta, GA 30349ActiveMLS ID #10777220, Jerome Duncan, Century 21 Connect Realty. GAMLS
- $235,0003 bd3 ba1.4k sqft3023 Deerborne Ct SW, Atlanta, GA 30331ActiveMLS ID #10798565, Susan H Ayers, Clickit Realty Inc.. GAMLS
- $225,0003 bd3 ba1.9k sqft1174 Brookstone Rd, Atlanta, GA 30349ActiveMLS ID #10781419, Jenneisha Parker, Hester Group, REALTORS. GAMLS
- $220,0003 bd3 ba1.5k sqft7766 Carnegie Dr, Fairburn, GA 30213ActiveMLS ID #10828921, Nakita Head, Keller Williams West Atlanta. GAMLS
- $245,0003 bd3 ba1.3k sqft1618 Bayrose Cir, East Pt, GA 30344For SaleMLS ID #7799067, Spencer Peterson, STP Realty, Co.. FMLS GA
- $257,4004 bd3 ba1.8k sqft5648 Feldwood Rd, Atlanta, GA 30349For SaleMLS ID #7787220, Mario Fox, Atlanta Fine Homes Sotheby's International. FMLS GA
- $210,0003 bd3 ba1.2k sqft6891 Gallant Cir SE, Mableton, GA 30126ActiveMLS ID #10730402, Rashar Knight, Virtual Properties Realty.com. GAMLS
- $224,9002 bd3 ba-- sqft5606 Union Pointe Dr, Union City, GA 30291ActiveMLS ID #10829031, Queen Adesanmi, Virtual Properties Realty.com. GAMLS
- $199,9003 bd3 ba1.1k sqft7712 Autry Cir APT 210, Douglasville, GA 30134ActiveMLS ID #10836749, Martha I Edwards, Maximum One Grt. Atl. REALTORS. GAMLS
- $225,0003 bd4 ba1.7k sqft6756 Blackstone Pl, Mableton, GA 30126For SaleMLS ID #7811750, Sheila M Williams, Sanders RE, LLC. FMLS GA
- $278,8004 bd2 ba1k sqft2946 Carriage Ln, Atlanta, GA 30349ActiveMLS ID #10830637, Chris Hurd, Blue Mountain Realty GA LLC. GAMLS
- $215,0002 bd3 ba1.2k sqft3509 Stonewall Pl SE, Atlanta, GA 30339For SaleMLS ID #7826424, Alishan Nanji, Peak Capital Partner. FMLS GA
- $239,0003 bd3 ba1.4k sqft7624 McGillicuty Dr, Union City, GA 30291For SaleMLS ID #7773491, JASON HATCHER, Atlanta Fine Homes Sotheby's International. FMLS GA
