Limited-time rate promotion available through the builder's preferred lender! Ask the listing agent for details. Restrictions and qualifications apply. The Davidson floor plan offers a guest suite and full bath downstairs, and 4 bedrooms, plus a spacious loft upstairs. Step into the showstopper kitchen, where upgraded cabinets set a warm, modern tone-carried throughout the entire home for a clean, designer-curated look. Paired with quartz countertops, a built-in microwave/oven combo, large sink, and custom hood vent, every detail feels elevated. In the living room, a statement stone fireplace brings cozy vibes with a stylish edge. Don't miss this opportunity to own a brand-new Eastwood home in Braswell Farms!
Active
$549,900
4543 Mary Ruth Way, Loganville, GA 30052
5beds
3,059sqft
Single Family Residence
Built in 2026
-- sqft lot
$-- Zestimate®
$180/sqft
$63/mo HOA
What's special
Statement stone fireplaceShowstopper kitchenSpacious loft upstairsUpgraded cabinetsQuartz countertopsCustom hood ventLarge sink
- 7 days
- 12
- 0
Zillow last checked:
Listing updated:
Listed by:
Thomas Glen Slappey Jr. 678-776-2377,
Peggy Slappey Properties
Source: GAMLS,MLS#: 10841689
Facts & features
Interior
Bedrooms & bathrooms
- Bedrooms: 5
- Bathrooms: 4
- Full bathrooms: 4
- Main level bathrooms: 1
- Main level bedrooms: 1
Rooms
- Room types: Family Room, Foyer, Laundry, Loft, Office, Other
Kitchen
- Features: Breakfast Area, Breakfast Bar, Kitchen Island, Pantry, Solid Surface Counters
Heating
- Central, Natural Gas
Cooling
- Ceiling Fan(s), Central Air
Appliances
- Included: Dishwasher, Disposal, Gas Water Heater, Microwave
- Laundry: Upper Level
Features
- High Ceilings, In-Law Floorplan, Other, Split Bedroom Plan, Walk-In Closet(s)
- Flooring: Carpet, Other, Sustainable
- Windows: Double Pane Windows
- Basement: None
- Number of fireplaces: 1
- Fireplace features: Gas Log
- Common walls with other units/homes: No Common Walls
Interior area
- Total structure area: 3,059
- Total interior livable area: 3,059 sqft
- Finished area above ground: 3,059
- Finished area below ground: 0
Video & virtual tour
Property
Parking
- Total spaces: 2
- Parking features: Attached, Garage, Garage Door Opener, Kitchen Level
- Has attached garage: Yes
Features
- Levels: Two
- Stories: 2
- Patio & porch: Patio
- Body of water: Other
Lot
- Features: None
Details
- Parcel number: R4247452
Construction
Type & style
- Home type: SingleFamily
- Architectural style: Craftsman,Other
- Property subtype: Single Family Residence
Materials
- Concrete
- Foundation: Slab
- Roof: Composition
Condition
- Under Construction
- New construction: Yes
- Year built: 2026
Details
- Warranty included: Yes
Utilities & green energy
- Sewer: Public Sewer
- Water: Public
- Utilities for property: Cable Available, High Speed Internet, Natural Gas Available, Phone Available, Sewer Available, Underground Utilities, Water Available
Green energy
- Energy efficient items: Doors, Thermostat
Community & HOA
Community
- Features: None
- Security: Carbon Monoxide Detector(s), Smoke Detector(s)
- Subdivision: Braswell Farms
HOA
- Has HOA: Yes
- Services included: Maintenance Grounds, Reserve Fund
- HOA fee: $750 annually
Location
- Region: Loganville
Financial & listing details
- Price per square foot: $180/sqft
- Date on market: 9/6/2026
- Cumulative days on market: 7 days
- Listing agreement: Exclusive Right To Sell
Estimated market value
Not available
Estimated sales range
Not available
Not available
Price history
| Date | Event | Price |
|---|---|---|
| 9/8/2026 | Listed for sale | $549,900$180/sqft |
Source:  FMLS GA #7834094 Report a problem FMLS GA #7834094 Report a problem | ||
Public tax history
Tax history is unavailable.
Monthly payment
Est. payment
Payment breakdown
Explore the cost of this home by adjusting the details. Changes won't be saved.Climate risks
Neighborhood: 30052
Nearby schools
Schools provided by the listing agent
- Elementary: Rosebud
- Middle: Grace Snell
- High: South Gwinnett
Source: GAMLS. This data may not be complete. We recommend contacting the local school district to confirm school assignments for this home.
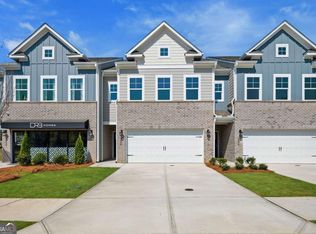
- $361,3903 bd3 ba1.8k sqft3649 Donovan Cir, Loganville, GA 30052New Construction
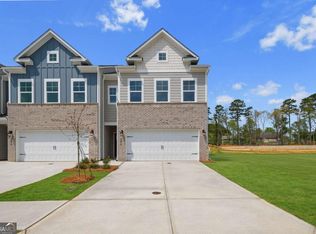
- $375,3903 bd3 ba1.8k sqft3641 Donovan Cir, Loganville, GA 30052New Construction
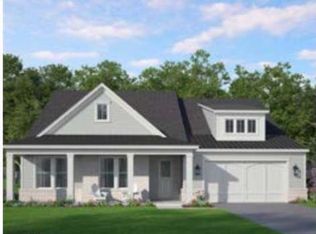
- $647,2304 bd4 ba-- sqft2391 Sunny Spring Ln, Loganville, GA 30052New Construction

- $606,1503 bd4 ba-- sqft2401 Sunny Spring Ln, Loganville, GA 30052New Construction
Similar homes
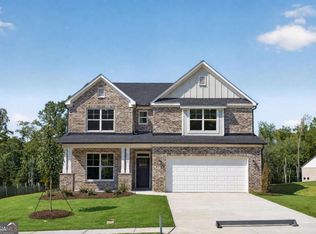
- $539,9005 bd3 ba3k sqft4373 Mary Ruth Way, Loganville, GA 30052Active
 MLS ID #10841675, Thomas Glen Slappey Jr., Peggy Slappey Properties. GAMLS
 - $574,9936 bd4 ba3.6k sqft141 Dohrn Dr, Loganville, GA 30052Active
 GAMLS
GAMLS - $565,0005 bd4 ba3.4k sqft148 Logan Pass Dr, Loganville, GA 30052Active
 MLS ID #10818096, Stacy Sugarman, RE/MAX Center. GAMLS
 - $525,0004 bd4 ba3k sqft850 Ivy Ridge Dr, Loganville, GA 30052Active
 MLS ID #10798680, Beverly L Davison, Beverly Pike Real Estate Group. GAMLS
 - $415,0004 bd4 ba2.6k sqft4276 Logans Ct, Loganville, GA 30052ActiveMLS ID #10842234, Ena Becirhodzic, Keller Williams Realty North Atlanta. GAMLS
- $565,0004 bd3 ba2.5k sqft4450 Bay Creek Rd, Loganville, GA 30052ActiveMLS ID #10801807, Shawna Johnson, HomeSmart. GAMLS
- $550,0004 bd4 ba3.4k sqft314 Savannah Pl, Loganville, GA 30052ActiveMLS ID #10766789, Christina Parker, Trelora Realty, Inc.. GAMLS
- $585,0005 bd4 ba3.9k sqft420 Bay Grove Rd, Loganville, GA 30052ActiveMLS ID #10837056, Huma Sandhu, Keller Williams Realty Atl. Partners. GAMLS
- $579,9004 bd3 ba3.8k sqft3806 Loganville Hwy, Loganville, GA 30052ActiveMLS ID #10825205, Jenneisha Parker, Hester Group, REALTORS. GAMLS
- $624,9004 bd3 ba3.7k sqft235 Chandler Walk, Loganville, GA 30052ActiveMLS ID #10825329, Janice L Baldwin, Keller Williams Realty Atl. Partners. GAMLS
- $532,4004 bd3 ba2.6k sqft902 Edgewater Dr, Loganville, GA 30052ActiveMLS ID #10694690, Jessica Dunlap, BHGRE Metro Brokers. GAMLS
- $649,9005 bd4 ba4.2k sqft247 Chandler Walk, Loganville, GA 30052ActiveMLS ID #10830045, June Hyde, Keller Williams Realty Atl. Partners. GAMLS
- $440,0004 bd4 ba2.7k sqft320 Baymist Dr, Loganville, GA 30052ActiveMLS ID #10843035, Christina Tran, Harry Norman Realtors. GAMLS
- $525,0003 bd3 ba2k sqft207 Walton St, Loganville, GA 30052ActiveMLS ID #10824092, Todd Williams, BHHS Georgia Properties. GAMLS
- $399,9995 bd3 ba2k sqft834 Winding Grove Ln, Loganville, GA 30052ActiveMLS ID #10842450, Fenisha Patel, Watkins Real Estate Associates. GAMLS
- $530,0004 bd5 ba3.1k sqft138 Tara Blvd, Loganville, GA 30052ActiveMLS ID #10804654, QuiniQue Hollis, Redfin Corporation. GAMLS
- $489,9004 bd3 ba2.4k sqft222 Missionary Rdg, Loganville, GA 30052ActiveMLS ID #10824072, Michelle Gibbons, BHHS Georgia Properties. GAMLS
- $510,0005 bd4 ba4.4k sqft910 Southfork Dr, Loganville, GA 30052ActiveMLS ID #10823507, June Hyde, Keller Williams Realty Atl. Partners. GAMLS
- $385,0005 bd3 ba2.7k sqft520 Fawn Ln, Loganville, GA 30052ActiveMLS ID #10741587, Mark Spain, Mark Spain Real Estate. GAMLS
