Custom built full-brick, single-family, free-standing home by CAC Homes (Chris Combs) overlooking hole #2 at Quail Crossing golf course. Enjoy easy, low maintenance living in this home with exterior maintenance covered by the HOA for you year-round. The home's modern curb appeal starts with painted brick, metal roof accents, dark-trimmed windows, and cedar accents at the front porch entry with double doors. Step inside to find high ceilings on the main level, light-tone engineered hardwood in the living areas, lots of natural light and windows with plantation shutters. The living area features a custom wall of built-ins with modern gas fireplace insert, and wood beam ceiling accents. The kitchen is open to the dining nook with door to the peaceful screened porch overlooking the golf course for perfect sunsets! Walking/cart path is just steps away for daily exercise or golf, plus an additional patio for grilling. Inside the home the kitchen features a custom tile backsplash, all stainless steel appliances with range hood, wall oven/microwave, gas cooktop, island with waterfall style Quartz and bar seating, plus a pantry for storage. A formal dining space is also available if needed for table space or could be used as a home office or sitting area. Split bedroom floorplan places the primary bedroom & bathroom off the back hallway with easy access to the spacious laundry room with drop zone by the garage entry, and additional cabinets for storage. The primary bathroom with a sliding barn door features dual sinks, a custom large walk-in tile shower, walk-in closet, and separate toilet area for privacy. On the other side of the home, two additional bedrooms and a full hall bath complete the first floor. Upstairs you will have many options for the bonus room as rec room space with bar and gaming table built-in, plus additional finished sqft. was finished for flex space for additional office area, craft/hobby/sewing room, home gym, or just to use as finished climate-controlled storage space. A spacious (26x27) two car garage completes the home!
Pending
Price cut: $20K (6/24)
$499,900
4546 Sierra Dr, Boonville, IN 47601
3beds
2,305sqft
Single Family Residence
Built in 2018
8,633 Square Feet Lot
$489,000 Zestimate®
$--/sqft
$200/mo HOA
What's special
Painted brickAdditional cabinets for storageFormal dining spaceMetal roof accentsCustom wall of built-insDark-trimmed windowsLots of natural light
- 91 days |
- 503 |
- 20 |
Zillow last checked:
Listing updated:
Listed by:
Ryan W Mitchell Office:812-858-2400,
ERA FIRST ADVANTAGE REALTY, INC
Source: IRMLS,MLS#: 202618674
Facts & features
Interior
Bedrooms & bathrooms
- Bedrooms: 3
- Bathrooms: 2
- Full bathrooms: 2
- Main level bedrooms: 3
Bedroom 1
- Level: Main
Bedroom 2
- Level: Main
Dining room
- Level: Main
- Area: 156
- Dimensions: 13 x 12
Kitchen
- Level: Main
- Area: 210
- Dimensions: 21 x 10
Living room
- Level: Main
- Area: 255
- Dimensions: 15 x 17
Heating
- Natural Gas, Forced Air, Zoned
Cooling
- Central Air, Zoned
Appliances
- Included: Disposal, Dishwasher, Microwave, Refrigerator, Washer, Gas Cooktop, Dryer-Electric, Exhaust Fan, Oven-Built-In, Gas Water Heater
- Laundry: Main Level, Washer Hookup
Features
- 1st Bdrm En Suite, Bar, Ceiling-9+, Beamed Ceilings, Walk-In Closet(s), Stone Counters, Eat-in Kitchen, Entrance Foyer, Kitchen Island, Open Floorplan, Split Br Floor Plan, Double Vanity, Stand Up Shower, Main Level Bedroom Suite, Formal Dining Room
- Flooring: Hardwood, Carpet, Laminate
- Doors: Six Panel Doors
- Windows: Shutters
- Basement: Crawl Space,Sump Pump
- Attic: Storage
- Number of fireplaces: 1
- Fireplace features: Living Room, Gas Log, Insert
Interior area
- Total structure area: 2,305
- Total interior livable area: 2,305 sqft
- Finished area above ground: 2,305
- Finished area below ground: 0
Video & virtual tour
Property
Parking
- Total spaces: 2
- Parking features: Attached, Garage Door Opener, Aggregate
- Attached garage spaces: 2
- Has uncovered spaces: Yes
Features
- Levels: One and One Half
- Stories: 1.5
- Patio & porch: Patio, Screened
- Exterior features: Irrigation System
- Fencing: None
- Frontage type: Golf Course
Lot
- Size: 8,633 Square Feet
- Dimensions: 80x120
- Features: Planned Unit Development, City/Town/Suburb, Landscaped
Details
- Parcel number: 870932311012.000003
- Zoning: R-1
- Other equipment: Built-In Entertainment Ct, Sump Pump
Construction
Type & style
- Home type: SingleFamily
- Architectural style: Ranch,Craftsman
- Property subtype: Single Family Residence
Materials
- Brick
- Roof: Asphalt,Dimensional Shingles
Condition
- New construction: No
- Year built: 2018
Utilities & green energy
- Gas: Boonville Natural Gas
- Sewer: City
- Water: City
Community & HOA
Community
- Features: Sidewalks
- Security: Security System, Carbon Monoxide Detector(s), Smoke Detector(s)
- Subdivision: Quail Crossing Golf
HOA
- Has HOA: Yes
- HOA fee: $200 monthly
Location
- Region: Boonville
Financial & listing details
- Tax assessed value: $332,400
- Annual tax amount: $3,084
- Date on market: 5/16/2026
- Listing terms: Cash,Conventional,FHA,VA Loan
Estimated market value
$489,000
$465,000 - $513,000
$2,422/mo
Price history
| Date | Event | Price |
|---|---|---|
| 7/30/2026 | Pending sale | $499,900 |
Source:  IRMLS #202618674 Report a problem IRMLS #202618674 Report a problem | ||
| 6/24/2026 | Price change | $499,900-3.8% |
Source: IRMLS #202618674 Report a problem | ||
| 5/16/2026 | Listed for sale | $519,900 |
Source: IRMLS #202618674 Report a problem | ||
Public tax history
| Year | Property taxes | Tax assessment |
|---|---|---|
| 2025 | $3,307 -6.6% | $332,400 +0.5% |
| 2024 | $3,541 +4.2% | $330,700 -6.6% |
| 2023 | $3,399 +21.7% | $354,100 +4.2% |
| 2022 | $2,792 +12.6% | $339,900 +21.7% |
| 2021 | $2,479 +18.1% | $279,200 +12.6% |
| 2020 | $2,099 | $247,900 +18.1% |
| 2019 | -- | $209,900 +17391.7% |
| 2018 | $60 | $1,200 |
| 2017 | -- | $1,200 |
Find assessor info on the county website
Monthly payment
Est. payment
Payment breakdown
Explore the cost of this home by adjusting the details. Changes won't be saved.Climate risks
Neighborhood: 47601
Nearby schools
GreatSchools rating
- 7/10Loge Elementary SchoolGrades: PK-5Distance: 3.6 mi
- 8/10Boonville Middle SchoolGrades: 6-8Distance: 2.7 mi
- 4/10Boonville High SchoolGrades: 9-12Distance: 2.9 mi
Schools provided by the listing agent
- Elementary: Loge
- Middle: Boonville
- High: Boonville
- District: Warrick County School Corp.
Source: IRMLS. This data may not be complete. We recommend contacting the local school district to confirm school assignments for this home.
- $41,700-- bd-- ba-- sqft4550 Sierra Dr, Boonville, IN 47601Off Market
- $45,0000.26 acres4550 Sierra Dr #4502, Boonville, IN 47601Sold

- $505,0003 bd3 ba2.5k sqft4542 Sierra Dr, Boonville, IN 47601Sold
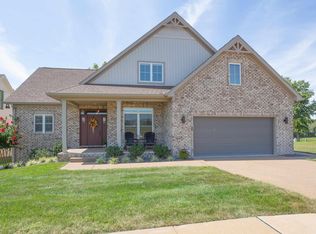
- $1,200-- bd-- ba-- sqft4554 Sierra Dr, Boonville, IN 47601Off Market
- $1,200-- bd-- ba-- sqft4549 Sierra Dr, Boonville, IN 47601Off Market
- $49,900871 sqft4545 Sierra Dr, Boonville, IN 47601Lot/Land
- $37,400-- bd-- ba-- sqft4538 Sierra Dr, Boonville, IN 47601Off Market
- $49,9000.25 acres4541 Sierra Dr, Boonville, IN 47601Lot/Land
A local agent can set up tours, give advice and negotiate with sellers.
Similar homes
- $399,5003 bd3 ba2k sqft1115 Helen Ct, Boonville, IN 47601For Sale
 MLS ID #202625781, Emily Gordon, @properties. IRMLS
 - $360,4184 bd3 ba2.7k sqft1330 Helen Ct, Boonville, IN 47601For Sale
 MLS ID #202622760, Christie L Martin, ERA FIRST ADVANTAGE REALTY, INC. IRMLS
 - $469,9003 bd3 ba2.7k sqft5540 Brompton Dr, Newburgh, IN 47630For Sale
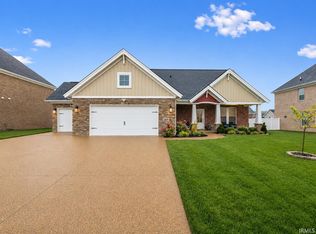 MLS ID #202631088, Tracy Ioia, RE/MAX Professional Realty Group. IRMLS
 - $479,8004 bd3 ba2.7k sqft4768 White Chapel Dr, Newburgh, IN 47630Off Market

- from $561,3003 bd3 ba2.4k sqftThe Truman Plan, Victoria Woods, Boonville, IN 47601New ConstructionThompson Homes
- $414,9003 bd2 ba2.1k sqft5660 Brompton Dr, Newburgh, IN 47630For SaleMLS ID #202632290, Sara Pillow, F.C. TUCKER EMGE. IRMLS
- from $422,7004 bd3 ba2.7k sqftThe Kendrick Plan, Victoria Woods, Boonville, IN 47601New ConstructionThompson Homes
- $489,9003 bd2 ba2.7k sqft7688 Vann Rd, Newburgh, IN 47630For SaleMLS ID #202622045, David Ernspiger, RE/MAX REVOLUTION. IRMLS
- $258,9004 bd3 ba2.5k sqft407 S 8th St, Boonville, IN 47601For SaleMLS ID #202629766, Jamie Wilson, Jessica Mason Real Estate. IRMLS
- from $403,0004 bd3 ba2.5k sqftThe Andover Plan, Victoria Woods, Boonville, IN 47601New ConstructionThompson Homes
- $450,0004 bd3 ba2.4k sqft1034 Johannes Ct, Evansville, IN 47725For SaleMLS ID #202632697, Kent Brenneman, eXp Realty, LLC. IRMLS
- $549,0004 bd3 ba3k sqft5200 Indiana Dr #261, Newburgh, IN 47630For SaleMLS ID #202631700, Amber Schreiber, F.C. TUCKER EMGE. IRMLS
- $489,9004 bd3 ba3.2k sqft3477 Brookfield Dr, Newburgh, IN 47630For SaleMLS ID #202621419, Marc Hoeppner, @properties. IRMLS
- $419,9004 bd2 ba2.1k sqft5610 Belmont Dr, Newburgh, IN 47630For SaleMLS ID #202620995, Beau Johnson, @properties. IRMLS
- $455,0003 bd2 ba2.3k sqft10848 Sable Ridge Dr, Evansville, IN 47725For SaleMLS ID #202625338, Nikki Davis, F.C. TUCKER EMGE. IRMLS
- $399,9004 bd3 ba2.2k sqft5801 Kevin Ct, Newburgh, IN 47630For SaleMLS ID #202631523, David Ernspiger, RE/MAX REVOLUTION. IRMLS
- $559,0004 bd3 ba2k sqft5466 W Schneider Rd, Newburgh, IN 47630For SaleMLS ID #202622759, William Ritter, @properties. IRMLS
- $455,0004 bd3 ba3k sqft7737 Tavalon Dr, Evansville, IN 47715For SaleMLS ID #202624315, Trae Dauby, Dauby Real Estate. IRMLS
- $449,9004 bd3 ba2.4k sqft7815 Mesa Ct, Evansville, IN 47715For SaleMLS ID #202616507, Chris K Schafer, @properties. IRMLS
- $439,9004 bd3 ba2.8k sqft10200 Byron Ct, Newburgh, IN 47630For SaleMLS ID #202631604, Dana M Smith, GOEBEL COMMERCIAL REALTY, INC. IRMLS
