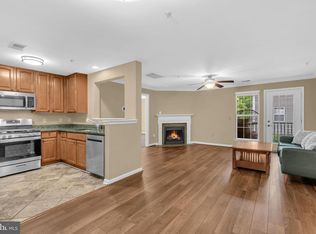
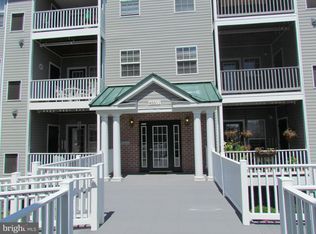
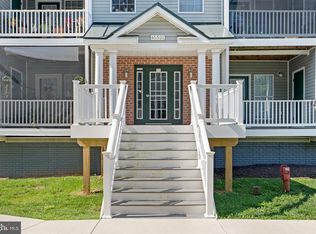
Welcome Home to this Beautiful 2 bedroom, 2 bath Westmeath condo with all the comforts, convenience, amenities and low maintenance living you desire and deserve. This 3rd floor unit facing FDR blvd and walking trails offers a bright and open living space filled with natural light. Appreciate a breath of fresh air and the view when you walk out to your private balcony. Get ready to enjoy the upgraded kitchen with New appliances, granite countertops, and ceramic tile floor when you walk thru the front door. Open floor plan allows you to enjoy the hardwood floors, gas fireplace and built-in entertainment center while relaxing in the dining and living area. The 2 bedrooms, each located on separate sides of the unit with full baths offer privacy and convenience for everyone. Primary bath has double sinks, jetted soaking tub, separate shower and large walk in closet. Ceramic tile flooring in baths and bedrooms. Laundry room with washer and dryer conveniently located next to kitchen. Unit is in excellent condition and has a recently added new HVAC system. There is an assigned parking space waiting for you when you arrive home in the covered garage where you can access the elevator and there is parking available in the parking lot. Storage units are available. Enjoy access to the neighborhood amenities including, Community center, Swimming pool, Fitness center, Tennis courts, playgrounds and walking/jogging trails. Pax River Naval Air Station Gate 1 is a short 10 minute drive. Enjoy all that St Mary's county has to offer with this location offering easy access to shopping, entertainment, restaurants and more.
Pending
Price cut: $7K (6/8)
$208,000
45472 Westmeath Way Unit I33, Great Mills, MD 20634
2beds
1,174sqft
:
Get pre-qualified$1,821/mo
Condominium
Built in 2006
-- sqft lot
$208,000 Zestimate®
$177/sqft
$480/mo HOA
What's special
Gas fireplaceSeparate showerBuilt-in entertainment centerHardwood floorsPrivate balconyCeramic tile floorGranite countertops
- 87 days |
- 58 |
- 2 |
Zillow last checked:
Listing updated:
Listed by:
Jack Fegeley 301-592-7328,
O'Brien Realty ERA Powered 3018632400
Source: Bright MLS,MLS#: MDSM2031104
Facts & features
Interior
Bedrooms & bathrooms
- Bedrooms: 2
- Bathrooms: 2
- Full bathrooms: 2
- Main level bathrooms: 2
- Main level bedrooms: 2
Rooms
- Room types: Living Room, Bedroom 2, Kitchen, Bedroom 1, Bathroom 1, Bathroom 2
Bedroom 1
- Features: Flooring - Ceramic Tile, Walk-In Closet(s)
- Level: Main
Bedroom 2
- Features: Flooring - Ceramic Tile, Walk-In Closet(s)
- Level: Main
Bathroom 1
- Features: Bathroom - Jetted Tub, Soaking Tub, Bathroom - Stall Shower, Double Sink, Flooring - Ceramic Tile
- Level: Main
Bathroom 2
- Features: Bathroom - Stall Shower
- Level: Main
Kitchen
- Features: Granite Counters, Double Sink, Flooring - Ceramic Tile, Kitchen - Gas Cooking, Pantry
- Level: Main
Living room
- Features: Flooring - Engineered Wood, Fireplace - Gas
- Level: Main
Heating
- Heat Pump, Electric
Cooling
- Central Air, Electric
Appliances
- Included: Dryer, Washer, Dishwasher, Microwave, Refrigerator, Ice Maker, Cooktop, Gas Water Heater
- Laundry: Washer In Unit, Dryer In Unit, In Unit
Features
- Soaking Tub, Bathroom - Stall Shower, Crown Molding, Dining Area, Elevator, Walk-In Closet(s), Combination Dining/Living, Upgraded Countertops
- Flooring: Wood
- Has basement: No
- Number of fireplaces: 1
- Fireplace features: Gas/Propane, Mantel(s)
Interior area
- Total structure area: 1,174
- Total interior livable area: 1,174 sqft
- Finished area above ground: 1,174
- Finished area below ground: 0
Property
Parking
- Total spaces: 1
- Parking features: Storage, Basement, Garage, Parking Lot
- Attached garage spaces: 1
Accessibility
- Accessibility features: None
Features
- Levels: One
- Stories: 1
- Exterior features: Balcony
- Pool features: Community
- Has spa: Yes
- Spa features: Bath
- Has view: Yes
- View description: Street, Trees/Woods
Details
- Additional structures: Above Grade, Below Grade
- Parcel number: 1908162395
- Zoning: RL
- Special conditions: Standard,Third Party Approval
Construction
Type & style
- Home type: Condo
- Architectural style: Traditional
- Property subtype: Condominium
- Attached to another structure: Yes
Materials
- Vinyl Siding
Condition
- Excellent
- New construction: No
- Year built: 2006
Utilities & green energy
- Sewer: Public Sewer
- Water: Public
- Utilities for property: Cable Available, Natural Gas Available
Community & HOA
Community
- Condo and coop fee: $420 monthly
- Subdivision: Westmeath Condos
HOA
- Has HOA: Yes
- Amenities included: Common Grounds, Community Center, Elevator(s), Storage, Pool, Fitness Center, Tot Lots/Playground, Tennis Court(s)
- Services included: Maintenance Grounds, Snow Removal
- HOA fee: $60 monthly
- HOA name: HICKORY HILLS COMMUNITY ASSOCIATION
- Second HOA name: Westmeath Condos
Location
- Region: Great Mills
Financial & listing details
- Price per square foot: $177/sqft
- Tax assessed value: $190,000
- Annual tax amount: $1,648
- Date on market: 5/19/2026
- Listing agreement: Exclusive Right To Sell
- Ownership: Fee Simple
Estimated market value
$208,000
$198,000 - $218,000
$1,933/mo
Price history
| Date | Event | Price |
|---|---|---|
| 7/17/2026 | Pending sale | $208,000$177/sqft |
Source:  Bright MLS #MDSM2031104 Report a problem Bright MLS #MDSM2031104 Report a problem | ||
| 6/8/2026 | Price change | $208,000-3.3%$177/sqft |
Source: Bright MLS #MDSM2031104 Report a problem | ||
| 5/19/2026 | Listed for sale | $215,000-4.4%$183/sqft |
Source: Bright MLS #MDSM2031104 Report a problem | ||
| 3/7/2024 | Sold | $225,000+12.5%$192/sqft |
Source: Bright MLS #MDSM2017106 Report a problem | ||
| 2/17/2024 | Pending sale | $200,000$170/sqft |
Source: Bright MLS #MDSM2017106 Report a problem | ||
| 2/10/2024 | Contingent | $200,000$170/sqft |
Source: Bright MLS #MDSM2017106 Report a problem | ||
| 2/7/2024 | Listed for sale | $200,000+122.2%$170/sqft |
Source: Bright MLS #MDSM2017106 Report a problem | ||
| 9/17/2014 | Sold | $90,000-18.9%$77/sqft |
Source: Agent Provided Report a problem | ||
| 7/16/2014 | Price change | $110,970-10%$95/sqft |
Source: DNS Realty Group #SM8267721 Report a problem | ||
| 4/25/2014 | Pending sale | $123,300$105/sqft |
Source: DNS Realty Group #SM8267721 Report a problem | ||
| 4/1/2014 | Price change | $123,300-10%$105/sqft |
Source: DNS Realty Group #SM8267721 Report a problem | ||
| 2/13/2014 | Listed for sale | $137,000-49.5%$117/sqft |
Source: DNS Realty Group #SM8267721 Report a problem | ||
| 1/28/2014 | Sold | $271,112+0.1%$231/sqft |
Source: Public Record Report a problem | ||
| 10/17/2006 | Sold | $270,833$231/sqft |
Source: Public Record Report a problem | ||
Public tax history
| Year | Property taxes | Tax assessment |
|---|---|---|
| 2025 | $1,932 +31.3% | $171,667 +12% |
| 2024 | $1,472 +13.6% | $153,333 +13.6% |
| 2023 | $1,296 +2.5% | $135,000 |
| 2022 | $1,264 +2.6% | $135,000 +5.2% |
| 2021 | $1,232 +2.7% | $128,333 +2.7% |
| 2020 | $1,200 | $125,000 |
| 2019 | $1,200 | $125,000 |
| 2018 | $1,200 -4.8% | $125,000 -3.8% |
| 2017 | $1,260 -37.2% | $130,000 |
| 2016 | $2,006 | $130,000 |
| 2015 | $2,006 | $130,000 -16.1% |
| 2014 | $2,006 | $155,000 |
| 2013 | -- | $155,000 |
| 2012 | -- | $155,000 -16.2% |
| 2011 | -- | $185,000 +0.3% |
| 2010 | -- | $184,496 +0.3% |
| 2009 | -- | $183,993 +0.3% |
| 2008 | -- | $183,490 +9.7% |
| 2007 | -- | $167,330 |
Find assessor info on the county website
Monthly payment
Est. payment
Payment breakdown
Explore the cost of this home by adjusting the details. Changes won't be saved.Climate risks
Neighborhood: 20634
Nearby schools
GreatSchools rating
- 5/10Greenview Knolls Elementary SchoolGrades: PK-5Distance: 0.8 mi
- 7/10Esperanza Middle SchoolGrades: 6-8Distance: 0.8 mi
- 3/10Great Mills High SchoolGrades: 9-12Distance: 3 mi
Schools provided by the listing agent
- High: Great Mills
- District: St. Mary's County Public Schools
Source: Bright MLS. This data may not be complete. We recommend contacting the local school district to confirm school assignments for this home.
- $175,0001 bd1 ba879 sqft45472 Westmeath Way UNIT I12, Great Mills, MD 20634Sold
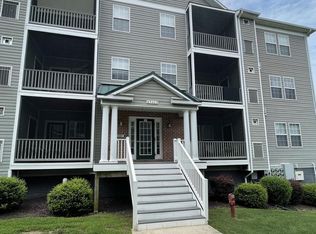
- $210,0002 bd2 ba1.1k sqft45472 Westmeath Way UNIT I23, Great Mills, MD 20634Sold
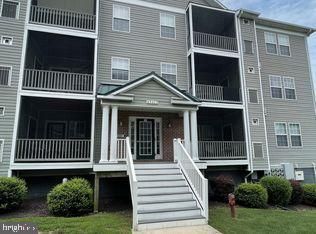
- $198,5002 bd2 ba1k sqft45462 Westmeath Way UNIT K21, Great Mills, MD 20634Sold
- $210,0002 bd2 ba1.1k sqft45462 Westmeath Way UNIT K23, Great Mills, MD 20634Sold
- $200,2002 bd2 ba955 sqft45462 Westmeath Way UNIT K22, Great Mills, MD 20634Off Market
- $230,9002 bd2 ba998 sqft45462 Westmeath Way UNIT K11, Great Mills, MD 20634Off Market
- $211,5001 bd1 ba879 sqft45462 Westmeath Way UNIT K12, Great Mills, MD 20634Off Market
- $226,800-- bd-- ba1.1k sqft45462 Westmeath Way UNIT K33, Great Mills, MD 20634Off Market
A local agent can set up tours, give advice and negotiate with sellers.
A local lender can help you make sure your offer is ready when you are.
Similar homes
- $215,0002 bd2 ba1k sqftWestmeath Condos, Great Mills, MD 20634For Sale
 MLS ID #MDSM2032860, Joe Smith, Next Step Realty. Bright MLS
 - $205,0002 bd2 ba1k sqftWestmeath Condos, Great Mills, MD 20634For Sale
 MLS ID #MDSM2030206, Sean Escobar, O'Brien Realty ERA Powered. Bright MLS
 - $184,0001 bd2 ba879 sqftWestmeath Condos, Great Mills, MD 20634For Sale
 MLS ID #MDSM2031590, Christina Fischer, RE/MAX One. Bright MLS
 - $260,0002 bd2 ba936 sqft44792 Locust Ridge Ct APT 850, California, MD 20619For Sale
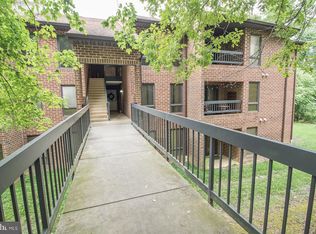 MLS ID #MDSM2033068, Kelly Padgett, Century 21 Redwood Realty. Bright MLS
 - $279,9003 bd3 ba1.4k sqft45529 Knockeyon Ln, Great Mills, MD 20634For SaleMLS ID #MDSM2032828, Mark Frisco Jr., CENTURY 21 New Millennium. Bright MLS
- $285,0003 bd4 ba1.3k sqft22424 Greenview Ct, Great Mills, MD 20634For SaleMLS ID #MDSM2029958, Marizel Brewington, JPAR Real Estate Professionals. Bright MLS
- $269,0002 bd2 ba1.2k sqft23520 F D R Blvd Unit 205, California, MD 20619For SaleMLS ID #MDSM2032052, Robin Poe Errington, CENTURY 21 New Millennium. Bright MLS
- $279,0003 bd3 ba1.1k sqft45263 Woodstown Way, California, MD 20619For SaleMLS ID #MDSM2030986, Jimmy Hayden, RE/MAX One. Bright MLS
- $289,0003 bd2 ba1k sqft22060 Baja Ln, Great Mills, MD 20634For SaleMLS ID #MDSM2031334, Jack Fegeley, O'Brien Realty ERA Powered. Bright MLS
- $305,0003 bd3 ba1.1k sqft45611 Longfields Village Dr, Great Mills, MD 20634For SaleMLS ID #MDSM2031926, Marizel Brewington, JPAR Real Estate Professionals. Bright MLS
- $240,0003 bd2 ba1.3k sqft46097 Lucca Way, Lexington Park, MD 20653For SaleMLS ID #MDSM2031800, Aleayah Dyson, Home Towne Real Estate. Bright MLS
- $227,5003 bd2 ba1.1k sqft46104 Lucca Way, Lexington Park, MD 20653For SaleMLS ID #MDSM2031440, Dezi Collins, O'Brien Realty ERA Powered. Bright MLS
- $250,0003 bd2 ba992 sqft43559 John B Thompson Rd, Hollywood, MD 20636For SaleMLS ID #MDSM2033006, Jesieryl Hartzer, CENTURY 21 New Millennium. Bright MLS
- $224,9003 bd2 ba1.2k sqft21421 Manon Way, Lexington Park, MD 20653For SaleMLS ID #MDSM2031596, Robert Bishop, United Real Estate Premier. Bright MLS
- $289,0003 bd3 ba1.1k sqftNone Available, California, MD 20619For SaleMLS ID #MDSM2029162, Juanita Winkey Kennedy, AMR Elite Realtors, LLC. Bright MLS
- $250,0002 bd2 ba924 sqft20275 Jackson Rd, Callaway, MD 20620For SaleMLS ID #MDSM2031986, Charlotte Long, EXP Realty, LLC. Bright MLS
- $255,0003 bd2 ba1.2k sqft45820 Wolftrap Way, Lexington Park, MD 20653For SaleMLS ID #MDSM2031932, Jessica Raley, CENTURY 21 New Millennium. Bright MLS
- $184,5003 bd1 ba864 sqft22144 Erickson Ct, Lexington Park, MD 20653AuctionMLS ID #MDSM2026720, Gina Gargeu, Century 21 Downtown. Bright MLS
- $260,0002 bd2 ba1.1k sqft21447 Rodine Way, Lexington Park, MD 20653For SaleMLS ID #MDSM2032770, Connie Fitzgerald, RE/MAX One. Bright MLS
- $230,0003 bd2 ba1.1k sqft777 Lowe Dr, Hague, VA 22469For SaleMLS ID #VAWE2011776, Crystal Battinelli, Berkshire Hathaway HomeServices PenFed Realty. Bright MLS
