BACK ON MARKET - FIXER UPPER - PRICED TO SALE- This cute 2 bedroom, 1 bath bungalow is in need of some TLC and a roof !! Kitchen is in need of updates as well as appliances. Roof is in need of replacement. Newer a/c as well as newer double pane windows and french doors. All flooring and batroom have been upadated. Spacious back yard including a well pump for sprinkler system. Oversize one car garage garage includes washer and dryer and is perfect for a workshhop. Plenty of room for boat or RV from back yard alley access This is NOT a short sale - NOT a bank owned sale! NOT IN A FLOOD ZONE ! Call to schedule a showing to see this Craftsman before its gone....
For sale
$239,900
4548 12th Ave N, Saint Petersburg, FL 33713
2beds
1,050sqft
:
Get pre-qualified$1,655/mo
Single Family Residence
Built in 1951
6,408 Square Feet Lot
$242,700 Zestimate®
$228/sqft
$-- HOA
What's special
Newer double pane windowsOversize one car garage
- 13 days |
- 804 |
- 60 |
Likely to sell faster than
Zillow last checked:
Listing updated:
Listed by:
Tom Norman 727-410-5512,
COASTAL PROPERTIES GROUP INTERNATIONAL 727-493-1555
Source: Stellar MLS,MLS#: TB8528387 Originating MLS: Suncoast Tampa
Originating MLS: Suncoast Tampa
Facts & features
Interior
Bedrooms & bathrooms
- Bedrooms: 2
- Bathrooms: 1
- Full bathrooms: 1
Primary bedroom
- Features: Built-in Closet
- Level: First
- Area: 100 Square Feet
- Dimensions: 10x10
Bathroom 2
- Features: Built-in Closet
- Level: First
- Area: 100 Square Feet
- Dimensions: 10x10
Dining room
- Features: No Closet
- Level: First
- Area: 120 Square Feet
- Dimensions: 10x12
Family room
- Features: No Closet
- Level: First
- Area: 216 Square Feet
- Dimensions: 12x18
Kitchen
- Features: No Closet
- Level: First
- Area: 120 Square Feet
- Dimensions: 10x12
Living room
- Features: No Closet
- Level: First
- Area: 216 Square Feet
- Dimensions: 12x18
Heating
- Heat Pump
Cooling
- Central Air
Appliances
- Included: Dishwasher, Dryer, Gas Water Heater, Ice Maker, Range, Refrigerator
- Laundry: In Garage
Features
- Ceiling Fan(s)
- Flooring: Ceramic Tile, Luxury Vinyl
- Doors: French Doors
- Has fireplace: No
Interior area
- Total structure area: 1,366
- Total interior livable area: 1,050 sqft
Video & virtual tour
Property
Parking
- Total spaces: 1
- Parking features: Garage - Attached
- Attached garage spaces: 1
Features
- Levels: One
- Stories: 1
- Exterior features: Sidewalk
Lot
- Size: 6,408 Square Feet
- Dimensions: 50 x 128
Details
- Parcel number: 153116254880030200
- Special conditions: None
Construction
Type & style
- Home type: SingleFamily
- Property subtype: Single Family Residence
Materials
- HardiPlank Type
- Foundation: Slab
- Roof: Shingle
Condition
- Fixer
- New construction: No
- Year built: 1951
Utilities & green energy
- Sewer: Public Sewer
- Water: Public
- Utilities for property: Cable Connected, Electricity Connected, Natural Gas Connected, Public, Sewer Connected, Street Lights, Water Connected
Community & HOA
Community
- Pet fee: $0 monthly
- Subdivision: EL DORADO HILLS REP
HOA
- Has HOA: No
Location
- Region: Saint Petersburg
Financial & listing details
- Price per square foot: $228/sqft
- Tax assessed value: $242,093
- Annual tax amount: $1,086
- Date on market: 7/13/2026
- Ownership: Fee Simple
- Total actual rent: 0
- Electric utility on property: Yes
- Road surface type: Asphalt
Estimated market value
$242,700
$231,000 - $255,000
$2,255/mo
Price history
| Date | Event | Price |
|---|---|---|
| 7/25/2026 | Listed for sale | $239,900$228/sqft |
Source:  Stellar MLS #TB8528387 Report a problem Stellar MLS #TB8528387 Report a problem | ||
| 7/15/2026 | Contingent | $239,900$228/sqft |
Source: Stellar MLS #TB8528387 Report a problem | ||
| 7/13/2026 | Listed for sale | $239,900+54.8%$228/sqft |
Source: Stellar MLS #TB8528387 Report a problem | ||
| 10/26/2016 | Sold | $155,000-3.1%$148/sqft |
Source: Stellar MLS #U7792240 Report a problem | ||
| 9/20/2016 | Listed for sale | $159,900-14.7%$152/sqft |
Source: ALLEN COLLINS REALTY INC #U7792240 Report a problem | ||
| 12/9/2005 | Sold | $187,500+78.6%$179/sqft |
Source: Public Record Report a problem | ||
| 3/1/2005 | Sold | $105,000$100/sqft |
Source: Public Record Report a problem | ||
Public tax history
| Year | Property taxes | Tax assessment |
|---|---|---|
| 2024 | $1,102 +3.8% | $103,988 +3% |
| 2023 | $1,061 -3.6% | $100,959 +3% |
| 2022 | $1,101 +0.4% | $98,018 +3% |
| 2021 | $1,097 +0.8% | $95,163 +1.4% |
| 2020 | $1,088 +3.2% | $93,849 +2.3% |
| 2019 | $1,054 | $91,739 +1.9% |
| 2018 | $1,054 +2.6% | $90,028 +2.1% |
| 2017 | $1,027 -48.3% | $88,176 -12.6% |
| 2016 | $1,985 +8.9% | $100,919 +13.7% |
| 2015 | $1,824 +16.1% | $88,731 +29.2% |
| 2014 | $1,571 +5.8% | $68,663 +6.9% |
| 2013 | $1,485 +116.6% | $64,260 +2% |
| 2012 | $686 | $63,022 -11.5% |
| 2011 | -- | $71,248 -16.6% |
| 2010 | -- | $85,383 -9.9% |
| 2009 | -- | $94,753 -25.7% |
| 2008 | $1,873 | $127,600 -0.8% |
| 2007 | -- | $128,600 +28.3% |
| 2005 | -- | $100,200 +16.6% |
| 2004 | $2,088 +23% | $85,900 +23.6% |
| 2003 | $1,697 +24.3% | $69,500 +9.4% |
| 2002 | $1,365 | $63,500 +15% |
| 2001 | $1,365 +16.7% | $55,200 +16.9% |
| 2000 | $1,170 | $47,200 |
Find assessor info on the county website
Monthly payment
Est. payment
Payment breakdown
Explore the cost of this home by adjusting the details. Changes won't be saved.Climate risks
Neighborhood: Central Oak Park
Nearby schools
GreatSchools rating
- 3/10Mount Vernon Elementary SchoolGrades: PK-5Distance: 0.1 mi
- 7/10Tyrone Middle SchoolGrades: 6-8Distance: 2.1 mi
- 6/10St. Petersburg High SchoolGrades: 9-12Distance: 1.7 mi
- $271,300-- bd1 ba901 sqft4544 12th Ave N, Saint Petersburg, FL 33713Off Market
- $405,0004 bd2 ba1.5k sqft4556 12th Ave N, Saint Petersburg, FL 33713Sold

- $339,2002 bd1 ba1k sqft4566 12th Ave N, Saint Petersburg, FL 33713Off Market
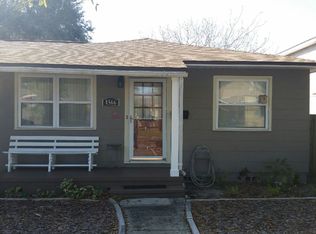
- $894,5003 bd2 ba1.6k sqft4534 12th Ave N, Saint Petersburg, FL 33713Off Market
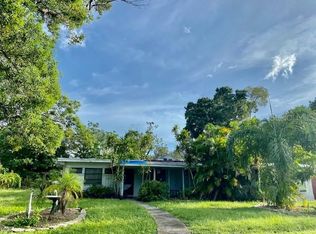
- $876,700-- bd-- ba2.5k sqft4540 12th Ave N, Saint Petersburg, FL 33713Off Market
- $388,5003 bd2 ba1.1k sqft4553 11th Ave N, Saint Petersburg, FL 33713Off Market
- $507,0003 bd2 ba1.6k sqft4576 12th Ave N, Saint Petersburg, FL 33713Off Market
- $308,5002 bd1 ba983 sqft4545 11th Ave N, Saint Petersburg, FL 33713Off Market
A local agent can set up tours, give advice and negotiate with sellers.
A local lender can help you make sure your offer is ready when you are.
Similar homes
- $245,0002 bd1 ba552 sqft2480 18th Ave N, Saint Petersburg, FL 33713For Sale
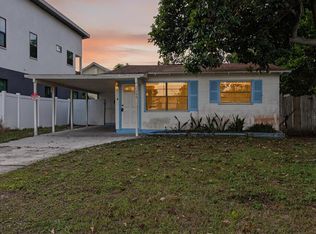
 MLS ID #TB8455563, Alex Caballero, IMPACT REALTY TAMPA BAY. Stellar MLS
 - $275,0003 bd2 ba1.3k sqft2901 Dr Martin Luther King Jr St S, Saint Petersburg, FL 33705For Sale
 MLS ID #TB8531129, Zalysia Kaczmarczyk, JAY ALAN REAL ESTATE. Stellar MLS
 - $280,0004 bd3 ba1.3k sqft927 Yale St N, Saint Petersburg, FL 33713For Sale
 MLS ID #TB8528335, Ben Mitrano PA, LPT REALTY, LLC. Stellar MLS
 - $285,0003 bd2 ba1.4k sqft4320 44th St N, Saint Petersburg, FL 33714For Sale
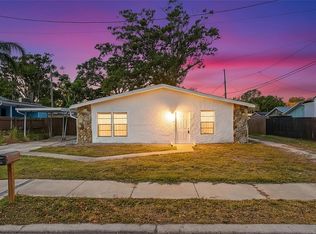 MLS ID #TB8514897, Shannon Ibrahim, DALTON WADE INC. Stellar MLS
 - $350,0002 bd1 ba956 sqft3701 26th St N, Saint Petersburg, FL 33713For SaleMLS ID #TB8467558, J. David Vann, RE/MAX ACTION FIRST OF FLORIDA. Stellar MLS
- $194,9993 bd1 ba1k sqft2717 13th Ave S, Saint Petersburg, FL 33712For SaleMLS ID #O6396596, Raquel Littlejohn, MAINSTAY BROKERAGE LLC. Stellar MLS
- $279,9003 bd1 ba948 sqft6229 50th Ave N, Saint Petersburg, FL 33709For SaleMLS ID #TB8525096, Matt Gardner, EXP REALTY LLC. Stellar MLS
- $200,0002 bd1 ba576 sqft4480 Newark St N, Saint Petersburg, FL 33714For SaleMLS ID #TB8475156, Zach Steinberger, COMPASS FLORIDA LLC. Stellar MLS
- $300,0002 bd1 ba1k sqft531 75th Ave N, Saint Petersburg, FL 33702For SaleMLS ID #TB8531013, Monica Crawford, KELLER WILLIAMS ST PETE REALTY. Stellar MLS
- $317,0003 bd1 ba1.1k sqft4540 53rd Ave N, Saint Petersburg, FL 33714For SaleMLS ID #TB8522896, Maria Alonso, LPT REALTY, LLC. Stellar MLS
- $315,0002 bd1 ba1k sqft2518 40th Ave N, Saint Petersburg, FL 33714For SaleMLS ID #TB8486364, Shannon Coughlin, NAMASTE REALTY LLC. Stellar MLS
- $269,9003 bd1 ba840 sqft8042 91st Ter, Seminole, FL 33777For SaleMLS ID #TB8527759, Jamie Devine Brown, PA, RE/MAX ALLIANCE GROUP. Stellar MLS
- $270,0003 bd1 ba1k sqft3947 Grove St S, Saint Petersburg, FL 33705For SaleMLS ID #O6396085, Emily Armstrong, KELLER WILLIAMS REALTY AT THE PARKS. Stellar MLS
- $289,0003 bd2 ba1k sqft6723 78th Ave N, Pinellas Park, FL 33781For SaleMLS ID #L4963126, Steven Perkins, CLARK REALTY LLC. Stellar MLS
- $270,0002 bd3 ba1.2k sqft4653 66th Pl N, Pinellas Park, FL 33781For SaleMLS ID #TB8526184, Tammy Brophy Wenzel, BROPHY REAL ESTATE. Stellar MLS
- $284,9002 bd1 ba864 sqft5301 97th Ter N, Pinellas Park, FL 33782For SaleMLS ID #TB8469761, Chau Nguyen, SOURCE REAL ESTATE. Stellar MLS
- $350,0003 bd2 ba1.2k sqft2741 37th St S, Saint Petersburg, FL 33711For SaleMLS ID #TB8499511, Stephanie Birdsong, CENTURY 21 EXECUTIVE TEAM. Stellar MLS
- $225,0002 bd1 ba920 sqft313 Miller Mac Rd, Apollo Beach, FL 33572For SaleMLS ID #O6421863, Jeff Jones, MARK SPAIN REAL ESTATE. Stellar MLS
- $335,0002 bd1 ba780 sqft2534 40th Ave N, Saint Petersburg, FL 33714For SaleMLS ID #TB8486374, Shannon Coughlin, NAMASTE REALTY LLC. Stellar MLS
- $250,0002 bd1 ba1k sqft6212 Florida Cir W, Apollo Beach, FL 33572For SaleMLS ID #TB8520697, Christine Jones, ALIGN RIGHT REALTY RIVERVIEW. Stellar MLS
