Welcome to this remarkable 9.5-acre estate in Strafford, Missouri, offering privacy, luxury, and resort-style amenities--all within minutes of town and quick access to I-44. Located in the highly sought-after Strafford School District, this property is truly one of a kind. The main residence is a stunning 5,446 sq. ft. custom-built home with 4 bedrooms, 4 bathrooms, multiple living areas, and a fully finished basement. The open floor plan highlights a gourmet kitchen with large island and walk-in pantry, cathedral ceilings, and expansive windows overlooking the screened porch and pool. The luxurious master suite offers a double-sided fireplace, spa-like bath, and a spiral staircase leading to the basement with a custom dream closet. The lower level also features a theatre room with wet bar, rec space, storm shelter, and additional bedrooms. Just behind the home, a heated & cooled spray-foam insulated outbuilding boasts an impressive 1/2-court basketball gym with kitchenette and bathroom--perfect for sports, entertaining, or conversion to a large shop.With premium amenities, abundant space, and a serene setting, this estate delivers the perfect blend of privacy and convenience--a rare Strafford retreat you won't find anywhere else.
Pending
$999,999
4548 N Farm Road 249, Strafford, MO 65757
4beds
5,446sqft
:
Get pre-qualified$6,481/mo
Single Family Residence
Built in 2018
9.5 Acres Lot
$980,300 Zestimate®
$184/sqft
$-- HOA
What's special
Double-sided fireplaceFully finished basementScreened porchOpen floor planLuxurious master suiteSpa-like bathRec space
- 70 days |
- 76 |
- 0 |
Zillow last checked:
Listing updated:
Listed by:
Chet Posten 417-322-5632,
Keller Williams Local
Source: SOMOMLS as distributed by MLS GRID,MLS#: 60324436
Facts & features
Interior
Bedrooms & bathrooms
- Bedrooms: 4
- Bathrooms: 4
- Full bathrooms: 3
- 1/2 bathrooms: 1
Rooms
- Room types: Bedroom, Storm Shelter, Foyer, Pantry, Bonus Room, Media Room, Living Areas (3+), Office, In-Law Suite, Great Room, Living Room, Family Room, Master Bedroom
Heating
- Zoned, Central, Propane
Cooling
- Attic Fan, Ceiling Fan(s), Zoned, Central Air
Appliances
- Included: Dishwasher, Propane Water Heater, Free-Standing Electric Oven, Microwave, Water Softener Owned, Disposal
- Laundry: Main Level, W/D Hookup
Features
- Internet - Fiber Optic, Soaking Tub, Marble Counters, Granite Counters, Vaulted Ceiling(s), High Ceilings, Walk-In Closet(s), Cathedral Ceiling(s), Walk-in Shower, High Speed Internet
- Flooring: Carpet, Tile, Hardwood
- Windows: Double Pane Windows
- Basement: Finished,Storage Space,Full
- Attic: Pull Down Stairs
- Has fireplace: Yes
- Fireplace features: Bedroom, Propane, See Through, Stone, Living Room
Interior area
- Total structure area: 5,446
- Total interior livable area: 5,446 sqft
- Finished area above ground: 2,723
- Finished area below ground: 2,723
Property
Parking
- Total spaces: 4
- Parking features: RV Access/Parking, Additional Parking, Storage, Paved, Garage Faces Side, Circular Driveway
- Attached garage spaces: 4
- Has uncovered spaces: Yes
Features
- Levels: One
- Stories: 1
- Patio & porch: Patio, Front Porch, Covered, Screened
- Pool features: In Ground
- Fencing: Cross Fenced,Barbed Wire,Pipe/Steel,Chain Link
- Has view: Yes
- View description: Panoramic
- Waterfront features: Pond
Lot
- Size: 9.5 Acres
- Features: Acreage, Cleared, Horses Allowed, Pasture
Details
- Additional structures: Outbuilding, Gazebo
- Parcel number: 10364000008
- Other equipment: Media Projector System
- Horses can be raised: Yes
Construction
Type & style
- Home type: SingleFamily
- Architectural style: Traditional
- Property subtype: Single Family Residence
Materials
- Brick, Other, Stucco, Stone
- Foundation: Poured Concrete
- Roof: Composition,Shingle
Condition
- Year built: 2018
Utilities & green energy
- Sewer: Septic Tank
- Water: Private
Community & HOA
Community
- Security: Carbon Monoxide Detector(s), Fire Alarm
- Subdivision: Greene-Not in List
Location
- Region: Strafford
Financial & listing details
- Price per square foot: $184/sqft
- Tax assessed value: $740,200
- Annual tax amount: $7,408
- Date on market: 5/22/2026
- Listing terms: Cash,Conventional
- Road surface type: Asphalt
Estimated market value
$980,300
$931,000 - $1.03M
$4,196/mo
Price history
| Date | Event | Price |
|---|---|---|
| 6/29/2026 | Pending sale | $999,999$184/sqft |
Source:  SOMOMLS as distributed by MLS GRID #60324436 Report a problem SOMOMLS as distributed by MLS GRID #60324436 Report a problem | ||
| 5/22/2026 | Listed for sale | $999,999$184/sqft |
Source: SOMOMLS as distributed by MLS GRID #60324436 Report a problem | ||
Public tax history
| Year | Property taxes | Tax assessment |
|---|---|---|
| 2025 | $7,409 +5.6% | $140,590 +9.4% |
| 2024 | $7,018 -0.7% | $128,560 |
| 2023 | $7,066 +10.9% | $128,560 +5.1% |
| 2022 | $6,372 +6.3% | $122,330 |
| 2021 | $5,996 +26.1% | $122,330 +28.2% |
| 2020 | $4,754 +52725.4% | $95,420 +52911.1% |
| 2018 | $9 +1.4% | $180 |
| 2017 | $9 | $180 |
| 2016 | $9 | $180 |
| 2015 | $9 | $180 +5.9% |
| 2014 | $9 | $170 |
Find assessor info on the county website
Monthly payment
Est. payment
Payment breakdown
Explore the cost of this home by adjusting the details. Changes won't be saved.Climate risks
Neighborhood: 65757
Nearby schools
GreatSchools rating
- 7/10Strafford Middle SchoolGrades: 5-8Distance: 2.3 mi
- 10/10Strafford High SchoolGrades: 9-12Distance: 2.2 mi
- NACogdill Early Childhood CenterGrades: PK-KDistance: 2.3 mi
Schools provided by the listing agent
- Elementary: Strafford
- Middle: Strafford
- High: Strafford
Source: SOMOMLS as distributed by MLS GRID. This data may not be complete. We recommend contacting the local school district to confirm school assignments for this home.
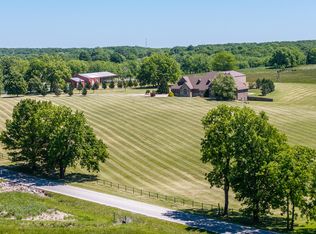
- $1,399,9994 bd4 ba5.4k sqft4548-4610 N Farm Road 249, Strafford, MO 65757Pending
- $160,1002 bd1 ba1.2k sqft4486 N Farm Road 249, Strafford, MO 65757Off Market
- $1,268,8006 bd6 ba7k sqft4610 N Farm Road 249, Strafford, MO 65757Off Market

- $320,500-- bd-- ba-- sqft4460 N Farm Road 249, Strafford, MO 65757Off Market
- $228,4003 bd1 ba1.4k sqft9738 E Farm Road 86, Strafford, MO 65757Off Market
- $367,0004 bd3 ba1.7k sqft9760 E Farm Road 86, Strafford, MO 65757Off Market
- $339,2003 bd2 ba1.8k sqft9726 E Farm Road 86, Strafford, MO 65757Off Market
- $1,190,6003 bd1 ba1.3k sqft9763 E Evergreen St, Strafford, MO 65757Off Market
A local agent can set up tours, give advice and negotiate with sellers.
Similar homes
- $719,0004 bd3 ba3.3k sqft4920 N Farm Road 249, Strafford, MO 65757Active

 MLS ID #60320443, Amber N Miller, Midwest Land Group. SOMOMLS as distributed by MLS GRID
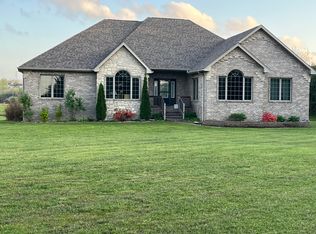
 - $869,9004 bd4 ba4.5k sqft8105 N Farm Road 207, Strafford, MO 65757Active
 MLS ID #60325400, Scott R. Wolf, EXP Realty LLC. SOMOMLS as distributed by MLS GRID
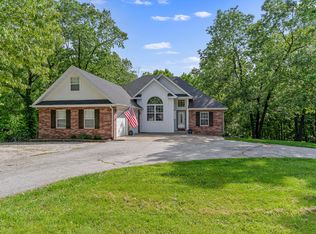
 - $539,9005 bd3 ba4.3k sqft45 Stone Ridge Court, Strafford, MO 65757Active
 MLS ID #60322378, Linda Kensinger, AMAX Real Estate. SOMOMLS as distributed by MLS GRID
 - $969,0005 bd3 ba4.5k sqft1153 Whispering Oaks Road, Marshfield, MO 65706Active
 MLS ID #60323477, Wem Oaks, Keller Williams Local. SOMOMLS as distributed by MLS GRID
 - $900,0005 bd4 ba3.3k sqft9879 E State Hwy Ad, Rogersville, MO 65742ActiveMLS ID #60326106, Valerie C. Childress, Keller Williams Local. SOMOMLS as distributed by MLS GRID
- $895,0005 bd5 ba5.9k sqft5313 S Farm Road 241, Rogersville, MO 65742ActiveMLS ID #60328435, EA Group, Keller Williams Local. SOMOMLS as distributed by MLS GRID
- $875,0005 bd5 ba5k sqft3248 S Farm Road 203, Springfield, MO 65809ActiveMLS ID #60326232, Heather L Landwer, Keller Williams Local. SOMOMLS as distributed by MLS GRID
- $534,9004 bd4 ba2.9k sqft93 Meadow Hill Lane, Rogersville, MO 65742ActiveMLS ID #60330004, Tania Shvets, ReeceNichols - Springfield. SOMOMLS as distributed by MLS GRID
- $699,9005 bd5 ba4.2k sqft807 S Stanford Drive, Rogersville, MO 65742ActiveMLS ID #60321842, Morgan Spillman, RE/MAX House of Brokers. SOMOMLS as distributed by MLS GRID
- $895,0003 bd3 ba3.1k sqft7490 E Farm Road 156, Rogersville, MO 65742ActiveMLS ID #60327197, Paulina Najbar, Keller Williams Local. SOMOMLS as distributed by MLS GRID
- $940,0005 bd3 ba4.2k sqft(Undisclosed Address), Sparta, MO 65753ActiveMLS ID #60327884, Christian Powell, EXP Realty, LLC.. SOMOMLS as distributed by MLS GRID
- $995,0005 bd5 ba7.8k sqft2552 S Skyline Drive, Springfield, MO 65804ActiveMLS ID #60324015, J.R. Hutcheson, Murney Associates - Primrose. SOMOMLS as distributed by MLS GRID
- $680,0004 bd5 ba4.2k sqft5389 E Farm Road 52, Fair Grove, MO 65648For Sale By Owner
- $939,9004 bd5 ba5.5k sqft3780 E Pond Apple Drive, Springfield, MO 65809ActiveMLS ID #60325894, Patrick J Murney, Murney Associates - Primrose. SOMOMLS as distributed by MLS GRID
- $1,050,0006 bd4 ba4.2k sqft1319 Mockingbird Road, Fordland, MO 65652ActiveMLS ID #60328560, Annie J. Smith, Murney Associates - Primrose. SOMOMLS as distributed by MLS GRID
- $1,250,0005 bd5 ba5.7k sqft1132 N Farm Road 185, Springfield, MO 65802ActiveMLS ID #60327919, Adam Graddy, Keller Williams Local. SOMOMLS as distributed by MLS GRID
- $1,200,0004 bd4 ba5k sqft11755 N Farm Road 177, Fair Grove, MO 65648ActiveMLS ID #60314302, Robert M Partin, Partin Roweton, LLC. SOMOMLS as distributed by MLS GRID
- $799,5005 bd4 ba4.9k sqft326 Wilderness Road, Rogersville, MO 65742ActiveMLS ID #60326128, Jason Kelvin Allen, Avenue 2 Real Estate Co. SOMOMLS as distributed by MLS GRID
- $749,9005 bd4 ba4.2k sqft1205 Delzell Woods Road, Rogersville, MO 65742ActiveMLS ID #60328595, 417 Home Collective, Keller Williams Local. SOMOMLS as distributed by MLS GRID
- $559,9004 bd4 ba3.9k sqft4478 E Golden Oak Lane, Springfield, MO 65803ActiveMLS ID #60328988, Andy J Trussell, Murney Associates - Primrose. SOMOMLS as distributed by MLS GRID
