Bright, solid, and ready for its next chapter. This one-owner bungalow sits high and dry on a beautifully treed 0.43-acre lot in the sought-after Orkney Beach pocket of Ramara, just minutes from Lake Simcoe. Large windows flood the main floor with an abundance of natural light, creating a warm, welcoming feel from the moment you walk in. High basement ceilings make the lower level feel anything but a typical basement - a real bonus for anyone looking to finish it into additional living space or renovate the existing in-law suite. Built in 1967 and never neglected, this is a rock-solid, well-constructed home: durable metal roof, vinyl windows, propane forced-air heat with central air, and a double-car garage that's a genuine rarity at this price point.The home's elevated setting means no water concerns and no sump pump required - real peace of mind for any home owner. Add a drilled well with amazing water and UV treatment, a newer hot water tank, and decades of one-family care, and you have a home that's sound in every way that matters. Move in as-is, or update over time and make it your own.
For sale
C$569,900
4548 Orkney Hts, Ramara, ON L3V 0S1
4beds
3baths
Single Family Residence
Built in ----
0.44 Acres Lot
$-- Zestimate®
C$--/sqft
C$-- HOA
What's special
High basement ceilingsDurable metal roofVinyl windowsDouble-car garageNewer hot water tank
- 16 hours |
- 8 |
- 0 |
Zillow last checked:
Listing updated:
Listed by:
Century 21 B.J. Roth Realty Ltd.
Source: TRREB,MLS®#: S13559820 Originating MLS®#: One Point Association of REALTORS
Originating MLS®#: One Point Association of REALTORSFacts & features
Interior
Bedrooms & bathrooms
- Bedrooms: 4
- Bathrooms: 3
Primary bedroom
- Level: Main
- Dimensions: 3.73 x 3.92
Bedroom
- Level: Basement
- Dimensions: 3.95 x 2.78
Bedroom
- Level: Basement
- Dimensions: 3.83 x 4.01
Bedroom
- Level: Main
- Dimensions: 3.65 x 2.66
Bedroom
- Level: Main
- Dimensions: 3.8 x 3.03
Kitchen
- Level: Basement
- Dimensions: 3.83 x 3.58
Kitchen
- Level: Main
- Dimensions: 3.65 x 3.7
Laundry
- Level: Basement
- Dimensions: 3.19 x 9.14
Living room
- Level: Main
- Dimensions: 7.1 x 5.09
Heating
- Forced Air, Propane
Cooling
- Central Air
Appliances
- Included: Water Heater Owned
Features
- In-Law Capability, Primary Bedroom - Main Floor
- Basement: Partially Finished,Apartment
- Has fireplace: Yes
- Fireplace features: Insert, Electric
Interior area
- Living area range: 1100-1500 null
Property
Parking
- Total spaces: 7
- Parking features: Garage
- Has garage: Yes
Features
- Pool features: None
- Waterfront features: None
Lot
- Size: 0.44 Acres
Details
- Parcel number: 586920012
- Other equipment: Propane Tank
Construction
Type & style
- Home type: SingleFamily
- Architectural style: Bungalow
- Property subtype: Single Family Residence
Materials
- Vinyl Siding
- Foundation: Concrete Block
- Roof: Metal
Utilities & green energy
- Sewer: Septic
Community & HOA
Location
- Region: Ramara
Financial & listing details
- Annual tax amount: C$2,725
- Date on market: 7/14/2026
Century 21 B.J. Roth Realty Ltd.
Century 21 B.J. Roth Realty Ltd.
By pressing Contact Agent, you agree that the real estate professional identified above may call/text you about your search, which may involve use of automated means and pre-recorded/artificial voices. You don't need to consent as a condition of buying any property, goods, or services. Message/data rates may apply. You also agree to our Terms of Use. Zillow does not endorse any real estate professionals. We may share information about your recent and future site activity with your agent to help them understand what you're looking for in a home.
Price history
Price history is unavailable.
Public tax history
Tax history is unavailable.
Climate risks
Neighborhood: L3V
Nearby schools
GreatSchools rating
No schools nearby
We couldn't find any schools near this home.
- C$600,0003 bd3 ba-- sqft4551 Orkney Hts, Ramara, ON L3V0S1For Sale
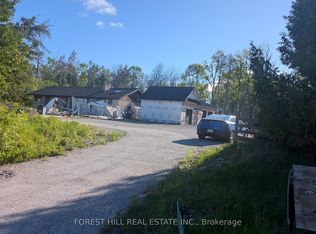
- C$729,9003 bd3 ba-- sqft4138 Fountain Dr, Ramara, ON L3V0N5For Sale

- C$331,0003 bd2 ba1.1k sqft5283 State Highway 12, Orillia, ON L3V8E1Sold

- C$175,0000.459 Acres4136 Fountain Dr, Ramara, ON L3V0N5Lot/Land
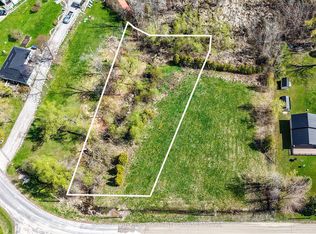
- C$150,0000.304 Acres4132 Fountain Dr, Ramara, ON L3V0N5Lot/Land
- C$599,9002 bd2 ba-- sqft31 Reynolds Dr, Ramara, ON L3V8K1For Sale
- C$699,9003 bd1 ba-- sqft4464 Plum Point Rd, Ramara, ON L3V0L4For Sale
- C$599,9003 bd2 ba-- sqft10 Sinclair Cres, Ramara, ON L3V8K1For Sale
Similar homes
- C$600,0003 bd3 ba-- sqft4551 Orkney Hts, Ramara, ON L3V 0S1For SaleMLS ID #S13540300, FOREST HILL REAL ESTATE INC.. TRREB
- C$549,0002 bd2 ba-- sqft7624 S River Rd, Ramara, ON L3V 0L4For Sale
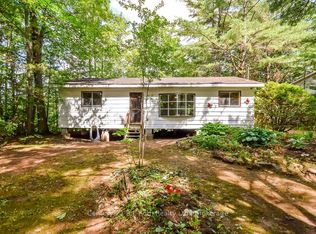 MLS ID #S13542362, Century 21 B.J. Roth Realty Ltd.. TRREB
 - C$549,9003 bd1 ba-- sqft4787 Byers Ln, Ramara, ON L3V 0S1For Sale
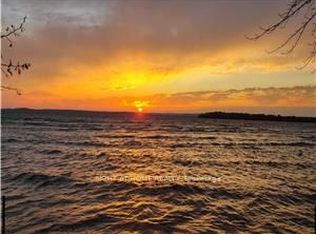 MLS ID #S13412062, RIGHT AT HOME REALTY INC.. TRREB
 - C$597,9002 bd1 ba-- sqft3576 John St, Ramara, ON L0K 1B0For Sale
 MLS ID #S13557664, Royal LePage Frank Real Estate. TRREB
 - C$739,9003 bd1 ba-- sqft4137 Bayview Ave, Orillia, ON L3V 0S2For SaleMLS ID #S13556100, RIZZO, MARIANNE . TRREB
- C$569,9002 bd2 ba-- sqft1 Sinclair Cres, Ramara, ON L3V 8J9For SaleMLS ID #S13508354, RE/MAX RIGHT MOVE. TRREB
- C$599,9004 bd3 ba-- sqft4049 Bayview Ave, Ramara, ON L3V 0S2For SaleMLS ID #S13221300, RE/MAX HALLMARK CHAY REALTY. TRREB
- C$569,9005 bd2 ba-- sqft329 James St E, Orillia, ON L3V 1M4For SaleMLS ID #S13517662, MAIN STREET REALTY LTD.. TRREB
- C$699,9003 bd1 ba-- sqft4464 Plum Point Rd, Ramara, ON L3V 0L4For SaleMLS ID #S13548992, RE/MAX HALLMARK YORK GROUP REALTY LTD.. TRREB
- C$499,9903 bd1 ba-- sqft3965 Hilltop Rd, Ramara, ON L3V 0S2For SaleMLS ID #S13524356, MASTER`S TRUST REALTY INC.. TRREB
- C$569,9002 bd2 ba-- sqft8 Sinclair Cres, Ramara, ON L3V 8J9For SaleMLS ID #S13483304, EXIT REALTY TRUE NORTH. TRREB
- C$624,9005 bd1 ba-- sqft3928 Edgehill Rd, Ramara, ON L3V 0L1For SaleMLS ID #S13132618, Keller Williams Experience Realty. TRREB
- C$599,9003 bd2 ba-- sqft10 Sinclair Cres, Ramara, ON L3V 8K1For SaleMLS ID #S13479154, KELLER WILLIAMS REALTY CENTRES. TRREB
- C$579,0002 bd2 ba-- sqft17 Sophie Ln S, Ramara, ON L3V 8J9For SaleMLS ID #S13111850, RE/MAX HALLMARK CHAY REALTY. TRREB
- C$598,9992 bd2 ba-- sqft124 Davey Dr, Orillia, ON L3V 4G8For SaleMLS ID #S13542540, THE AGENCY. TRREB
- C$569,9003 bd3 ba-- sqft46 Michelle Dr, Orillia, ON L3V 0B4For SaleMLS ID #S13545048, RE/MAX HALLMARK CHAY REALTY. TRREB
- C$729,9003 bd3 ba-- sqft4138 Fountain Dr, Ramara, ON L3V 0N5For SaleMLS ID #S13482646, FARIS TEAM REAL ESTATE. TRREB
- C$575,0005 bd2 ba-- sqft29 Korlea Cres, Orillia, ON L3V 7K5For SaleMLS ID #S13501662, SUTTON GROUP INCENTIVE REALTY INC.. TRREB
- C$624,9003 bd2 ba-- sqft14 Courtland St, Ramara, ON L3V 1A5For SaleMLS ID #S13451982, RE/MAX REALTRON REALTY INC.. TRREB
- C$599,9002 bd2 ba-- sqft31 Reynolds Dr, Ramara, ON L3V 8K1For SaleMLS ID #S13430602, RE/MAX ALL-STARS REALTY INC.. TRREB
