4.73 acres of peace and tranquility is what you’ll find waiting for you at 455 Drummond Road in South Freetown, Prince Edward Island. Tucked back off the road and hidden through the trees sits a 20 year old, 3 bedroom 1 & a half bathroom bungalow with a detached 30X40 workshop and a partially finished basement. Here, you can sit for hours on the back deck and only hear the birds singing, enjoy backyard bonfires or a quick drive to the Scales Pond or Dunk River for fishing, kayaking or a beautiful walk through the woods. The front entrance opens up to the large family room and flows perfectly into the eat-in kitchen which overlooks the back deck. Down the hallway from the kitchen is the half bath and access to the basement which has been partially finished into additional living space, you could use these rooms however you see fit and still have a ton of storage on the other side of the basement. Upstairs, the stackable washer and dryer is hidden in the hallway leading to the full bathroom and 3 great sized bedrooms. This is an ideal location for someone who still wants the convenience of being close to the City (5 mins to Kinkora, 15 mins to Summerside or 30 to Charlottetown) but wants a slower pace. The 30X40 shop is perfect for any tradesman or just someone who loves to tinker. Minutes from gorgeous South & North Shore island beaches come and see for yourself why people love living in Central PEI.
For sale
Price cut: C$30K (8/21)
C$449,900
455 Drummond Rd, Saint David's Parish, PE C0B 1M0
3beds
1,600sqft
Single Family Residence
Built in 2006
4.73 Acres Lot
$-- Zestimate®
C$281/sqft
C$-- HOA
What's special
Enjoy backyard bonfiresLarge family roomPartially finished basement
- 51 days
- 59
- 5
Zillow last checked:
Listing updated:
Listed by:
Ashtyn Palmer,PEI - Sales,
KELLER WILLIAMS SELECT REALTY,
Trinity Bradshaw,PEI - Sales,
KELLER WILLIAMS SELECT REALTY
Source: Prince Edward Island REA,MLS®#: 202617412
Facts & features
Interior
Bedrooms & bathrooms
- Bedrooms: 3
- Bathrooms: 2
- Full bathrooms: 1
- 1/2 bathrooms: 1
- Main level bathrooms: 1
- Main level bedrooms: 3
Rooms
- Room types: Kitchen, Dining Room, Living Room, Bedroom, Bath 1
Primary bedroom
- Level: Main
Bedroom 1
- Level: Main
- Area: 162.25
- Dimensions: 11 x 14.75
Bedroom 2
- Level: Main
- Area: 120
- Dimensions: 10 x 12
Bedroom 3
- Level: Main
- Area: 106.67
- Dimensions: 10 x 10.67
Bathroom 1
- Level: Main
- Area: 68.75
- Dimensions: 5.5 x 12.5
Dining room
- Level: Main
Kitchen
- Level: Main
- Area: 176.58
- Dimensions: 13 x 13.58
Living room
- Level: Main
- Area: 318.5
- Dimensions: 22.75 x 14
Heating
- Ductless, Floor Furnace
Appliances
- Included: Stove, Dishwasher, Washer/Dryer, Refrigerator
Features
- Flooring: Laminate, Porcelain
- Basement: Full,Partially Finished
Interior area
- Total structure area: 1,600
- Total interior livable area: 1,600 sqft
Property
Parking
- Parking features: Detached, Garage
- Has garage: Yes
- Details: Garage Details(2000 Sqft Detached)
Lot
- Size: 4.73 Acres
- Dimensions: 4.73
- Features: Landscaped, 3 to 9.99 Acres
Details
- Parcel number: 934265
- Zoning: res
Construction
Type & style
- Home type: SingleFamily
- Architectural style: Bungalow
- Property subtype: Single Family Residence
Materials
- Vinyl Siding
- Foundation: Concrete Perimeter
- Roof: Steel
Condition
- Year built: 2006
Utilities & green energy
- Sewer: Septic Tank
- Water: Well
- Utilities for property: Cable Connected, Electricity Connected, High Speed Internet, Other, Electric, Oil
Community & HOA
Community
- Features: Playground, Near Public Transport, Recreation Center, School Bus Service
Location
- Region: Saint Davids Parish
Financial & listing details
- Price per square foot: C$281/sqft
- Tax assessed value: C$281,900
- Annual tax amount: C$2,410
- Date on market: 7/13/2026
- Electric utility on property: Yes
Price history
| Date | Event | Price |
|---|---|---|
| 8/21/2026 | Price change | C$449,900-6.3%C$281/sqft |
Source:  Prince Edward Island REA #202617412 Report a problem Prince Edward Island REA #202617412 Report a problem | ||
| 7/13/2026 | Listed for sale | C$479,900C$300/sqft |
Source: Prince Edward Island REA #202617412 Report a problem | ||
Public tax history
Tax history is unavailable.
Climate risks
Neighborhood: C0B
Nearby schools
GreatSchools rating
No schools nearby
We couldn't find any schools near this home.
- C$89,9001.82 acresLOT Scales Pond Rd S, Saint David'S Parish, PE C0B1M0Lot/Land

- C$499,9994 bd3 ba2.8k sqft1969 Scales Pond Rd S, Saint David'S Parish, PE C0B1N0For Sale

- $--10,001 sqftLot26&27 E Ling St, South Padre Island, TX 78597Off Market

- C$64,9001.44 acresLOT N Freetown Rd, Saint David'S Parish, PE C0B1M0Lot/Land
Similar homes
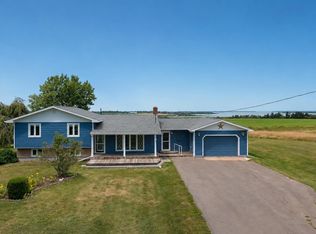
- C$469,9004 bd2 ba2k sqft2193 Route 1a, Central Bedeque, PE C0B 1G0For Sale
 MLS ID #202620874, Andrew Richardson,PEI - Sales, RE/MAX CHARLOTTETOWN REALTY. Prince Edward Island REA
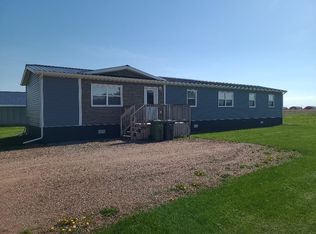
 - C$449,9003 bd2 ba1.1k sqft25871 Route 2, New Annan, PE C0B 1M0For Sale
 MLS ID #202511339, Sheldon Stewart,PEI - Sales, COULSON REALTY 2018 INC.. Prince Edward Island REA
 - C$429,0003 bd2 ba1.6k sqft1733 Freetown Rd, Saint David's Parish, PE C0B 1M0For Sale
 MLS ID #202615672, Kevin Reynolds,PEI - Sales, CENTURY 21 COLONIAL REALTY INC. Prince Edward Island REA
 - C$398,0003 bd2 ba1.8k sqft11 School St, Kensington, PE C0B 1M0For Sale
 MLS ID #202622108, Greg Macdougall,PEI - Broker, PROVINCIAL REALTY. Prince Edward Island REA
