Welcome to 318 High Street, a beautifully updated 3-bedroom, 2-bath home offering something increasingly hard to find in Summerside: a move-in-ready home on a rare half-acre private lot right in the city! Inside, the bright semi-open concept layout is perfect for family living and entertaining. The custom kitchen features warm wood cabinetry, white quartz countertops, open shelving, a black farmhouse sink, modern fixtures, and sleek black hardware. The adjoining dining area flows into a comfortable living room with an electric fireplace, floating wood shelves, and oversized windows that provide plenty of natural light. Three well-sized bedrooms include a spacious king-sized primary. The home has been freshly painted throughout and features modern flooring, updated lighting, and four ductless heat pumps for efficient heating and cooling. The fully renovated downstairs includes a large family room, an updated full bathroom with an easy-entry shower, a laundry area, cold storage, and a flexible bonus space ideal for a gym, office, hobby room, or additional storage. Outside, the half-acre lot feels like your own private retreat with mature trees, plenty of green space, and a spacious back deck complete with a 4-person hot tub. The attached garage offers room for two smaller vehicles plus workspace or storage. Privacy, space, modern updates, a garage, hot tub, and a half-acre lot, all within minutes of Summerside's amenities. 318 High Street is move-in ready and waiting for its next owners!
For sale
C$439,900
318 High St, Summerside, PE C1N 2R1
3beds
1,970sqft
Single Family Residence
Built in 1967
0.5 Acres Lot
$-- Zestimate®
C$223/sqft
C$-- HOA
What's special
Rare half-acre private lotBright semi-open concept layoutCustom kitchenWarm wood cabinetryWhite quartz countertopsOpen shelvingBlack farmhouse sink
- 4 days
- 67
- 8
Zillow last checked:
Listing updated:
Listed by:
Darcy Gallant,PEI - Sales,
RE/MAX HARBOURSIDE REALTY
Source: Prince Edward Island REA,MLS®#: 202621885
Facts & features
Interior
Bedrooms & bathrooms
- Bedrooms: 3
- Bathrooms: 2
- Full bathrooms: 2
- Main level bedrooms: 3
Rooms
- Room types: Living Room, Dining Room, Kitchen, Rec Room, Primary Bedroom, Bedroom
Primary bedroom
- Level: Main
- Area: 240
- Dimensions: 18 x 13.33
Bedroom 1
- Level: Main
- Area: 140
- Dimensions: 14 x 10
Bedroom 2
- Level: Main
- Area: 80
- Dimensions: 10 x 8
Dining room
- Level: Main
- Area: 161.42
- Dimensions: 13 x 12.42
Kitchen
- Level: Main
- Area: 189
- Dimensions: 21 x 9
Living room
- Level: Main
- Area: 212.5
- Dimensions: 17 x 12.5
Heating
- Baseboard, Furnace, Ductless
Appliances
- Included: Stove, Dishwasher, Dryer, Washer, Refrigerator
Features
- Flooring: Carpet, Hardwood, Laminate, Vinyl
- Basement: Full,Partially Finished
- Has fireplace: Yes
- Fireplace features: Electric
Interior area
- Total structure area: 1,970
- Total interior livable area: 1,970 sqft
- Finished area below ground: 420
Video & virtual tour
Property
Parking
- Total spaces: 2
- Parking features: Double, Paved, Attached, Garage
- Has attached garage: Yes
- Details: Garage Details(Attached 1.5 Garage)
Features
- Patio & porch: Deck
Lot
- Size: 0.5 Acres
- Dimensions: 0.5
- Features: 0.5 to 0.99 Acres
Details
- Additional structures: Shed(s)
- Parcel number: 320010
- Zoning: R3
- Other equipment: Air Exchanger
Construction
Type & style
- Home type: SingleFamily
- Architectural style: Bungalow
- Property subtype: Single Family Residence
Materials
- Wood Siding
- Foundation: Block
- Roof: Asphalt
Condition
- Year built: 1967
Utilities & green energy
- Sewer: Municipal
- Water: Municipal
- Utilities for property: Cable Connected, Electricity Connected, High Speed Internet, Phone Connected, Electric, Oil
Community & HOA
Community
- Security: Security System
Location
- Region: Summerside
Financial & listing details
- Price per square foot: C$223/sqft
- Tax assessed value: C$305,900
- Annual tax amount: C$4,310
- Date on market: 8/29/2026
- Inclusions: Fridge, Stove, Dishwasher, Washer And Dryer
- Electric utility on property: Yes
Price history
| Date | Event | Price |
|---|---|---|
| 8/29/2026 | Listed for sale | C$439,900C$223/sqft |
Source:  Prince Edward Island REA #202621885 Report a problem Prince Edward Island REA #202621885 Report a problem | ||
Public tax history
Tax history is unavailable.
Climate risks
Neighborhood: C1N
Nearby schools
GreatSchools rating
No schools nearby
We couldn't find any schools near this home.

Similar homes
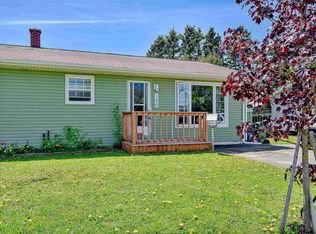
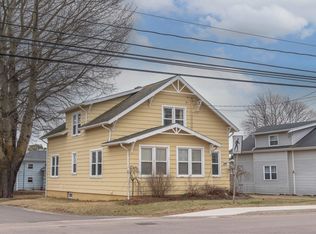
- C$420,0003 bd2 ba1.6k sqft34 Lockwood Dr, Summerside, PE C1N 4R5For Sale
 MLS ID #202621977, Isabela Cadag,PEI - Sales, CENTURY 21 NORTHUMBERLAND REALTY. Prince Edward Island REA
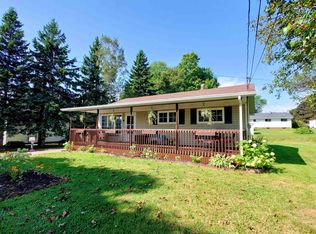
 - C$379,9005 bd2 ba2.1k sqft226 Arcona St, Summerside, PE C1N 2X2For Sale
 MLS ID #202621500, Marc Morrison,PEI - Sales, CENTURY 21 NORTHUMBERLAND REALTY. Prince Edward Island REA
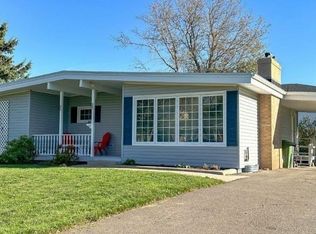
 - C$415,0004 bd2 ba2.9k sqft46 Saunders Ave, Summerside, PE C1N 2H9For Sale
 MLS ID #202602178, Mike Charbonneau,PEI - Sales, ROYAL LEPAGE COUNTRY ESTATES 1985 LTD. Prince Edward Island REA
 - C$374,9003 bd2 ba1.9k sqft762 Water St E, Summerside, PE C1N 4J4For Sale
 MLS ID #202621637, Patrick Kelly,PEI - Sales, CENTURY 21 NORTHUMBERLAND REALTY. Prince Edward Island REA
