Space, style, and a view to match in one of Summerside's most sought-after subdivisions. This 1995 back-split sits on a quiet street on a 0.30-acre lot with a harbour view, offering 2,822 finished square feet across three levels. The updated eat-in kitchen opens through patio doors to a large deck (about $45,000 in upgrades) that wraps partway around a 27-foot pool, with a six-person hot tub and fenced backyard. Mature cherry and apple trees and established perennial beds round out the outdoor space. Inside, the living room stretches 21 by 16 feet around a propane fireplace. The main floor holds the primary bedroom with a full ensuite, and includes a main bathroom plus two more bedrooms, one set up as an office with French doors. Downstairs you'll find a fourth and fifth bedroom (the fifth with an egress window), a full bath, laundry room, a workshop, storage space, and a utility room. A 428-square-foot bonus room above the garage adds flexible space for a sixth bedroom or a home gym. The attached garage is heated and wired, with a double paved driveway. Recent updates include a newer roof, newer heat pumps, newer flooring, and all new appliances. Municipal water and sewer, brick and vinyl exterior on a poured concrete foundation, and central vacuum throughout complete the package. Families will love being close to Lefurgey Park, home to a new splash pad for summer fun. This is five-bedroom, three-bath living with room to grow, entertain, and enjoy the outdoors, all in a location that's hard to beat.
For sale
C$549,900
52 Hallie Dr, Summerside, PE C1N 6C1
5beds
2,822sqft
Single Family Residence
Built in 1995
0.3 Acres Lot
$-- Zestimate®
C$195/sqft
C$-- HOA
What's special
Quiet streetHarbour viewUpdated eat-in kitchenPatio doorsLarge deckSix-person hot tubFenced backyard
- 15 hours
- 12
- 1
Zillow last checked:
Listing updated:
Listed by:
Chris Weir,PEI - Sales,
NORTHERN LIGHTS REALTY LTD.
Source: Prince Edward Island REA,MLS®#: 202622238
Facts & features
Interior
Bedrooms & bathrooms
- Bedrooms: 5
- Bathrooms: 3
- Full bathrooms: 3
- Main level bathrooms: 1
- Main level bedrooms: 3
Rooms
- Room types: Kitchen, Dining Room, Living Room, Primary Bedroom, Ensuite Bath 1, Bedroom, Bath 2, OTHER, Laundry/Bath, Utility, Storage
Primary bedroom
- Level: Main
- Area: 144.3
- Dimensions: 11.1 x 13
Bedroom 1
- Level: Main
- Area: 122.21
- Dimensions: 12.1 x 10.1
Bedroom 2
- Level: Main
- Area: 109.08
- Dimensions: 10.8 x 10.1
Bedroom 3
- Level: Lower
- Area: 264
- Dimensions: 16.5 x 16
Bedroom 4
- Level: Lower
- Area: 247.65
- Dimensions: 19.5 x 12.7
Bathroom 1
- Level: Main
- Area: 46.44
- Dimensions: 6.11 x 7.6
Bathroom 2
- Level: Second
- Area: 31.72
- Dimensions: 6.1 x 5.2
Dining room
- Level: Main
- Area: 109.88
- Dimensions: 8.2 x 13.4
Kitchen
- Level: Main
- Area: 163.48
- Dimensions: 12.2 x 13.4
Living room
- Level: Main
- Area: 346.37
- Dimensions: 21.5 x 16.11
Heating
- Hot Water, Radiant
Cooling
- Ducted Cooling
Appliances
- Included: Electric Range, Dishwasher, Dryer - Electric, Washer, Microwave Rng Hd Combo, Refrigerator, Water Softener
Features
- Ensuite Bath, Central Vacuum
- Flooring: Ceramic Tile, Laminate
- Basement: Partially Finished
- Has fireplace: Yes
- Fireplace features: Propane
Interior area
- Total structure area: 2,822
- Total interior livable area: 2,822 sqft
Video & virtual tour
Property
Parking
- Total spaces: 3
- Parking features: Double, Paved, Attached, Single, Heated Garage, Wired, Garage
- Attached garage spaces: 1
- Details: Garage Details(Irregular)
Features
- Levels: Multi/Split
- Pool features: Above Ground
- Has spa: Yes
- Spa features: Heated
- Fencing: Partial
- Has view: Yes
- View description: Water
- Has water view: Yes
- Water view: Water
Lot
- Size: 0.3 Acres
- Features: Partially Cleared, Partial Landscaped, Level, Year Round Road, Under 0.5 Acres
Details
- Additional structures: Shed(s)
- Parcel number: 821371
- Zoning: R1
- Other equipment: Fuel Tank(s)
Construction
Type & style
- Home type: SingleFamily
- Property subtype: Single Family Residence
Materials
- Brick, Vinyl Siding
- Foundation: Concrete Perimeter
- Roof: Asphalt
Condition
- New construction: No
- Year built: 1995
Utilities & green energy
- Sewer: Municipal
- Water: Municipal
- Utilities for property: Cable Connected, Electricity Connected, High Speed Internet, Phone Connected, Electric, Oil, Propane
Community & HOA
Community
- Features: Park, Playground, School Bus Service
Location
- Region: Summerside
Financial & listing details
- Price per square foot: C$195/sqft
- Tax assessed value: C$340,800
- Annual tax amount: C$4,247
- Date on market: 9/2/2026
- Inclusions: Fridge, Stove, Microwave, Dishwasher, Washer, Dryer, Hot Tub
- Exclusions: Personal Items And Furniture
- Electric utility on property: Yes
Price history
| Date | Event | Price |
|---|---|---|
| 9/2/2026 | Listed for sale | C$549,900C$195/sqft |
Source:  Prince Edward Island REA #202622238 Report a problem Prince Edward Island REA #202622238 Report a problem | ||
Public tax history
Tax history is unavailable.
Climate risks
Neighborhood: C1N
Nearby schools
GreatSchools rating
No schools nearby
We couldn't find any schools near this home.
Schools provided by the listing agent
- Elementary: Athena Consolidated School
- Middle: Athena Consolidated School
- High: Three Oaks Senior High School
Source: Prince Edward Island REA. This data may not be complete. We recommend contacting the local school district to confirm school assignments for this home.

Similar homes
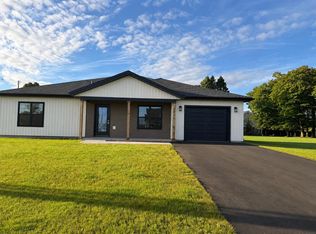
- C$597,7005 bd2 ba2.3k sqft102 Crozier Dr, Summerside, PE C1N 5S1For Sale
 MLS ID #202615158, Kay Rogers,PEI - Sales, ROYAL LEPAGE COUNTRY ESTATES 1985 LTD. Prince Edward Island REA
 - C$549,9004 bd4 ba2.3k sqft254 Colin Ave, Summerside, PE C1N 5W5For Sale
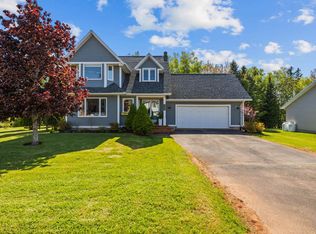 MLS ID #202613494, Darcy Gallant,PEI - Sales, RE/MAX HARBOURSIDE REALTY. Prince Edward Island REA
 - C$439,9003 bd2 ba1.9k sqft318 High St, Summerside, PE C1N 2R1For Sale
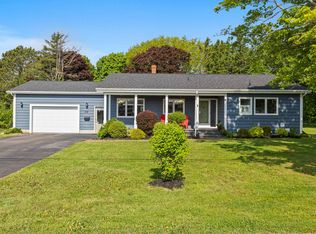 MLS ID #202621885, Darcy Gallant,PEI - Sales, RE/MAX HARBOURSIDE REALTY. Prince Edward Island REA
 - C$420,0003 bd2 ba1.6k sqft34 Lockwood Dr, Summerside, PE C1N 4R5For Sale
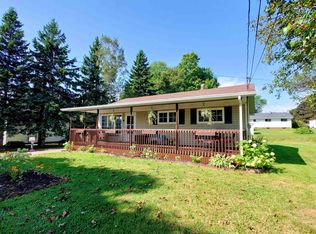 MLS ID #202621977, Isabela Cadag,PEI - Sales, CENTURY 21 NORTHUMBERLAND REALTY. Prince Edward Island REA
