This latest REO opportunity is located in the heart of Crestview. Schools, hospital, shopping and more are just a few miles from this home. Located in Stillwell Estates, this 1962sf home has a fenced back yard, level lot, solar panels and fenced back yard. Inside this 2 story home you will find master bedroom on the first floor along with a guest bath. Upstairs are the remaining 3 bedrooms and another full bath. This home definitively maximizes living space. This home does need some repairs and may not qualify for all financing types. Call today.
Foreclosure
$280,000
455 Eisenhower Dr, Crestview, FL 32539
5beds
1,962sqft
Single Family Residence
Built in 2017
4,791 Square Feet Lot
$279,100 Zestimate®
$143/sqft
$-- HOA
What's special
Level lotGuest bathMaximizes living spaceSolar panels
- 10 days |
- 217 |
- 15 |
Likely to sell faster than
Zillow last checked:
Listing updated:
Listed by:
Cosmo M Spellings 850-699-1856,
Assurance Realty of NWFL LLC
Source: ECAOR,MLS#: 1007491
Facts & features
Interior
Bedrooms & bathrooms
- Bedrooms: 5
- Bathrooms: 3
- Full bathrooms: 2
- 1/2 bathrooms: 1
Primary bedroom
- Level: First
- Area: 169 Square Feet
- Dimensions: 13 x 13
Bedroom
- Level: Second
- Area: 120 Square Feet
- Dimensions: 12 x 10
Bedroom
- Level: Second
- Area: 143 Square Feet
- Dimensions: 13 x 11
Bedroom
- Level: Second
- Area: 156 Square Feet
- Dimensions: 13 x 12
Bedroom
- Level: Second
- Area: 120 Square Feet
- Dimensions: 12 x 10
Dining area
- Level: First
- Area: 120 Square Feet
- Dimensions: 12 x 10
Family room
- Level: First
- Area: 192 Square Feet
- Dimensions: 16 x 12
Kitchen
- Level: First
- Area: 80 Square Feet
- Dimensions: 10 x 8
Heating
- Central
Cooling
- Central Air, Ceiling Fan(s)
Appliances
- Included: Dishwasher, Electric Water Heater
- Laundry: Washer/Dryer Hookup
Features
- Breakfast Bar, Recessed Lighting, Pantry, Split Bedroom, Woodwork Painted
- Flooring: Laminate, Tile
- Windows: Double Pane Windows
- Common walls with other units/homes: No Common Walls
Interior area
- Total structure area: 1,962
- Total interior livable area: 1,962 sqft
Property
Parking
- Total spaces: 2
- Parking features: Garage
- Garage spaces: 2
Features
- Stories: 2
- Patio & porch: Covered, Porch
- Exterior features: Columns, Private Yard
- Fencing: Privacy
Lot
- Size: 4,791 Square Feet
- Dimensions: 50 x 100
- Features: Covenants, Interior Lot, Level, Sidewalk
Details
- Parcel number: 093N231030000E0020
- Zoning description: City, Resid Single Family
- Special conditions: Real Estate Owned
Construction
Type & style
- Home type: SingleFamily
- Architectural style: Contemporary
- Property subtype: Single Family Residence
Materials
- Frame, Shake Siding, Stone, Vinyl Siding, Trim Vinyl
- Foundation: Slab
- Roof: Composition
Condition
- Construction Complete
- New construction: No
- Year built: 2017
Utilities & green energy
- Water: Public
Community & HOA
Community
- Security: Smoke Detector(s)
- Subdivision: STILLWELL SOUTH
Location
- Region: Crestview
Financial & listing details
- Price per square foot: $143/sqft
- Tax assessed value: $260,346
- Annual tax amount: $4,133
- Date on market: 7/13/2026
- Road surface type: Paved
Foreclosure details
Estimated market value
$279,100
$265,000 - $293,000
$2,136/mo
Price history
| Date | Event | Price |
|---|---|---|
| 9/23/2024 | Listing removed | $229,900$117/sqft |
Source:  CPAR #761122 Report a problem CPAR #761122 Report a problem | ||
| 8/29/2024 | Pending sale | $229,900$117/sqft |
Source: CPAR #761122 Report a problem | ||
| 8/9/2024 | Listed for sale | $229,900-21.3%$117/sqft |
Source: CPAR #761122 Report a problem | ||
| 6/20/2023 | Listing removed | -- |
Source:  ECAOR #911212 Report a problem ECAOR #911212 Report a problem | ||
| 2/2/2023 | Listing removed | $292,000$149/sqft |
Source: ECAOR #911212 Report a problem | ||
| 12/20/2022 | Price change | $292,000+27.5%$149/sqft |
Source: ECAOR #911212 Report a problem | ||
| 11/2/2022 | Pending sale | $229,000+5%$117/sqft |
Source: ECAOR #911212 Report a problem | ||
| 3/19/2020 | Sold | $218,000-1.8%$111/sqft |
Source: ECAOR #839635 Report a problem | ||
| 2/13/2020 | Pending sale | $222,000$113/sqft |
Source: Keller Williams Emerald Coast Realty #839635 Report a problem | ||
| 2/4/2020 | Listed for sale | $222,000+7.7%$113/sqft |
Source: Keller Williams Realty FWB #839635 Report a problem | ||
| 3/14/2018 | Sold | $206,100+636.1%$105/sqft |
Source: ECAOR #784965 Report a problem | ||
| 12/6/2017 | Sold | $28,000$14/sqft |
Source: Public Record Report a problem | ||
Public tax history
| Year | Property taxes | Tax assessment |
|---|---|---|
| 2025 | $4,133 +3.1% | $260,346 +3.8% |
| 2024 | $4,009 +1.9% | $250,901 -7.9% |
| 2023 | $3,935 +7.8% | $272,502 +6.4% |
| 2022 | $3,649 +15.5% | $256,019 +35.7% |
| 2021 | $3,159 +11.4% | $188,627 +8.8% |
| 2020 | $2,837 +10.7% | $173,415 +15.2% |
| 2019 | $2,562 +724.3% | $150,587 +731.9% |
| 2018 | $311 | $18,102 |
| 2017 | $311 +69.9% | $18,102 +238% |
| 2016 | $183 +97.2% | $5,356 +3% |
| 2015 | $93 +0.8% | $5,200 -5.8% |
| 2014 | $92 | $5,519 |
Find assessor info on the county website
Monthly payment
Climate risks
Neighborhood: 32539
Nearby schools
GreatSchools rating
- 8/10Walker Elementary SchoolGrades: PK-5Distance: 0.8 mi
- 8/10Davidson Middle SchoolGrades: 6-8Distance: 1.7 mi
- 5/10Crestview High SchoolGrades: 9-12Distance: 1.4 mi
Schools provided by the listing agent
- Elementary: Walker
- Middle: Davidson
- High: Crestview
Source: ECAOR. This data may not be complete. We recommend contacting the local school district to confirm school assignments for this home.
- $275,4004 bd2 ba1.8k sqft451 Eisenhower Dr, Crestview, FL 32539Off Market
- $307,8005 bd3 ba1.9k sqft457 Eisenhower Dr, Crestview, FL 32539Off Market
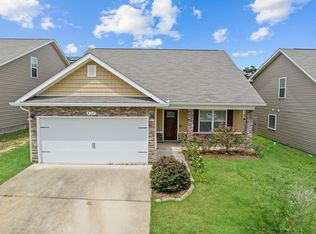
- $289,7004 bd3 ba2k sqft459 Eisenhower Dr, Crestview, FL 32539Off Market
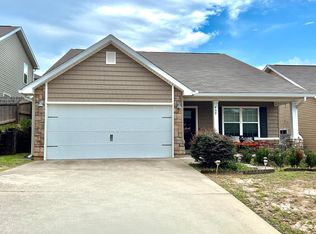
- $303,2005 bd2 ba1.9k sqft491 Eisenhower Dr, Crestview, FL 32539Off Market
- $286,2004 bd2 ba1.9k sqft493 Eisenhower Dr, Crestview, FL 32539Off Market
- $288,1004 bd3 ba1.9k sqft489 Eisenhower Dr, Crestview, FL 32539Off Market
- $274,5003 bd3 ba1.8k sqft497 Eisenhower Dr, Crestview, FL 32539Sold
- $270,0004 bd3 ba1.8k sqft495 Eisenhower Dr, Crestview, FL 32539Sold
A local agent can set up tours, give advice and negotiate with sellers.
A local lender can help you make sure your offer is ready when you are.
Similar homes
- $320,0005 bd3 ba2k sqft440 Eisenhower Dr, Crestview, FL 32539For Sale
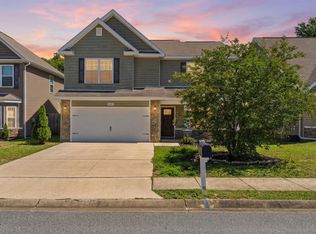
 MLS ID #1003245, Jeremy L Ricondo, Keller Williams Realty Gulf Coast. ECAOR
 - $237,5005 bd4 ba1.6k sqft101 Blaylock St, Crestview, FL 32539For Sale
 MLS ID #1006210, Shauna R Drayer, EXP Realty LLC. ECAOR
 - $274,9003 bd2 ba1.2k sqft1093 Farmer St, Crestview, FL 32539For Sale
 MLS ID #1001939, Caudill Home Team, Keller Williams Realty Cview. ECAOR
 - $299,9004 bd2 ba1.8k sqft120 Palmetto Dr, Crestview, FL 32539For Sale
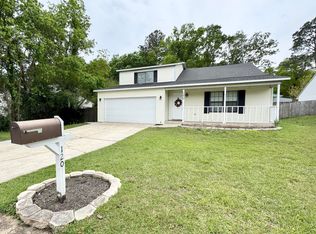 MLS ID #996767, Ashley V Garcia, Coldwell Banker Realty. ECAOR
 - $310,0004 bd2 ba1.8k sqft5463 Jenee Ct, Crestview, FL 32539For SaleMLS ID #1003501, Tanya L Rivera, The Property Group 850 Inc. ECAOR
- $250,0003 bd1 ba1.1k sqft215 Aza Pl, Crestview, FL 32539For SaleMLS ID #682374, Mona Lewis, KELLER WILLIAMS REALTY GULF COAST. PAR
- $235,0003 bd2 ba1.4k sqft528 Hyde Park Dr, Crestview, FL 32539For SaleMLS ID #787292, Kynley Braxton. CPAR
- $284,9004 bd2 ba1.7k sqft3507 Malus Ct, Crestview, FL 32539For SaleMLS ID #1002953, Jordan M Dennis, EXP Realty LLC. ECAOR
- $285,5003 bd2 ba1.8k sqft402 Wych Cir, Crestview, FL 32536For SaleMLS ID #1007688, Dino Sinopoli, Coldwell Banker Realty. ECAOR
- $270,0003 bd2 ba1.4k sqft153 Shady Ln, Crestview, FL 32536For SaleMLS ID #1004581, Tomasz A Bielenin, RE/MAX Agency One. ECAOR
- $280,9004 bd3 ba1.5k sqft309 Springwood Cir, Crestview, FL 32536For SaleMLS ID #994641, Paul T Lacourse, Anchor Realty Florida. ECAOR
- $324,9904 bd2 ba1.8k sqft809 Moorhen Way, Crestview, FL 32539For SaleMLS ID #1002978, Yvonne West, Lokation. ECAOR
- $275,0003 bd2 ba1.5k sqft3154 Maple St, Crestview, FL 32539For SaleMLS ID #1005754, John D Killingsworth, Century 21 Wimco Realty Inc. ECAOR
- $312,0003 bd2 ba1.8k sqft111 Trenton Ave, Crestview, FL 32539For SaleMLS ID #1005870, Luisa I Garcia, LG Global Real Estate LLC. ECAOR
- $280,0003 bd2 ba1.5k sqft6160 Hayes Dr, Crestview, FL 32539For SaleMLS ID #680671, Kira Santos, Levin Rinke Realty. PAR
- $340,0004 bd2 ba2.1k sqft363 Merlin Ct, Crestview, FL 32539For SaleMLS ID #1005923, Tomasz A Bielenin, RE/MAX Agency One. ECAOR
- $369,9004 bd3 ba2.5k sqft3019 Crown Creek Cir, Crestview, FL 32539For SaleMLS ID #1007394, Heather Vaughn, The Property Group 850 Inc. ECAOR
- $310,0004 bd2 ba1.6k sqft5123 Whitehurst Ln, Crestview, FL 32536For SaleMLS ID #977775, Judy Griffin, Coastal Villages Real Estate. ECAOR
- $319,0004 bd2 ba2.1k sqft6214 Flash Ln, Crestview, FL 32536For SaleMLS ID #1006038, The Lotus Group, Coldwell Banker Realty. ECAOR
- $303,5004 bd2 ba1.4k sqft3105 Tricia Cir, Crestview, FL 32539For SaleMLS ID #684067, Lakisha Williams, Better Homes And Gardens Real Estate Main Street Properties. PAR
