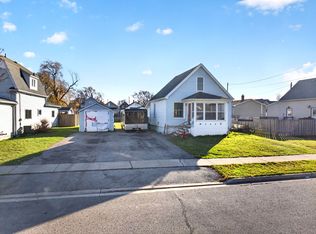
Welcome to this 1 1/2 Storey Home with 3 Bedrooms, 1 1/2 Baths and just minutes away from Ferndale Park and Lake Erie Sandy Beach. This Home features Laminate Floors throughout, Main Floor Primary Bedroom, Laundry, and 4 Piece Bath, Large Living Room with a cozy Wood Fireplace, Eat-In Kitchen with walk out to an enclosed Workshop/Storage area which leads to a grand size partially fenced in backyard with plenty of space for Children or Pets to play. The Upper Level features 2 Bedrooms, 2 Piece Bath and hallway space for extra storage or Children's Play area. Upgraded Windows and Furnace in 2017. Plenty of parking with two separate driveways available - perfect for a boat, RV or extra vehicles. Close to all amenities, schools and a short drive to the Peace Bridge to USA or QEW to Niagara Falls. Book for your viewing today!
For sale
C$374,900
455 Ferndale Ave, Fort Erie, ON L2A 5C3
3beds
2baths
Single Family Residence
Built in ----
8,800 Square Feet Lot
$-- Zestimate®
C$--/sqft
C$-- HOA
What's special
Laminate floors throughoutMain floor primary bedroomCozy wood fireplaceEat-in kitchenUpgraded windows
- 20 hours
- 9
- 0
Zillow last checked:
Listing updated:
Listed by:
ROYAL LEPAGE NRC REALTY
Source: TRREB,MLS®#: X14199006 Originating MLS®#: Niagara Association of REALTORS
Facts & features
Interior
Bedrooms & bathrooms
- Bedrooms: 3
- Bathrooms: 2
Bedroom
- Level: Main
- Dimensions: 4.37 x 3.86
Bedroom 3
- Level: Second
- Dimensions: 4.57 x 2.8
Bathroom
- Level: Second
- Dimensions: 1.32 x 1.42
Bathroom
- Level: Main
- Dimensions: 2.8 x 2.34
Other
- Level: Second
- Dimensions: 4.04 x 5.08
Foyer
- Level: Main
- Dimensions: 3.18 x 1.83
Kitchen
- Level: Main
- Dimensions: 5.87 x 3.35
Laundry
- Level: Main
- Dimensions: 3.76 x 1.96
Living room
- Level: Main
- Dimensions: 5.18 x 4.37
Workshop
- Level: Main
- Dimensions: 3.35 x 3.35
Heating
- Forced Air, Gas
Cooling
- Window Unit(s)
Appliances
- Included: Water Heater Owned
Features
- Primary Bedroom - Main Floor, Workbench
- Basement: Crawl Space
- Has fireplace: Yes
- Fireplace features: Living Room, Wood Burning
Interior area
- Living area range: 1100-1500 null
Property
Parking
- Total spaces: 6
- Parking features: Private Double, Front Yard Parking
Features
- Stories: 1.5
- Patio & porch: Porch
- Pool features: None
- Waterfront features: None
Lot
- Size: 8,800 Square Feet
- Features: Beach, Lake/Pond, School, Place Of Worship, Park, School Bus Route, Rectangular Lot
Details
- Additional structures: Fence - Partial
- Parcel number: 642060044
- Other equipment: Sump Pump
Construction
Type & style
- Home type: SingleFamily
- Property subtype: Single Family Residence
Materials
- Vinyl Siding
- Foundation: Concrete Block
- Roof: Asphalt Shingle
Utilities & green energy
- Sewer: Sewer
Community & HOA
Location
- Region: Fort Erie
Financial & listing details
- Annual tax amount: C$2,273
- Date on market: 11/20/2026
Price history
Price history is unavailable.
Public tax history
Tax history is unavailable.
Climate risks
Neighborhood: Crescent Park


Similar homes
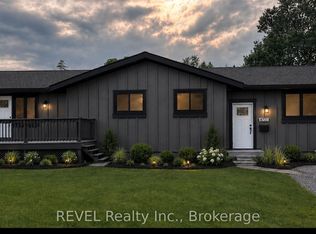
- C$339,0003 bd1 ba-- sqft682 Scott Ave, Fort Erie, ON L2A 5G2For Sale
 MLS ID #X14150534, Century 21 Heritage House LTD. TRREB
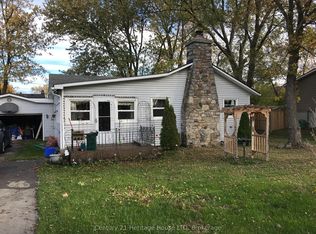
- C$499,9992 bd3 ba-- sqft452.5 Ferndale Ave, Fort Erie, ON L2A 5C1New Construction
 MLS ID #X14188100, RE/MAX NIAGARA REALTY LTD, BROKERAGE. TRREB
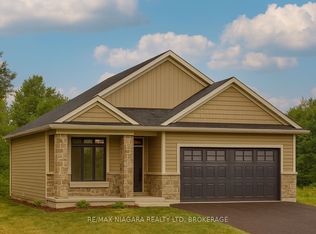
- C$399,9003 bd2 ba-- sqft241 Bertie St, Fort Erie, ON L2A 1Z5For Sale
 MLS ID #X14165924, RE/MAX NIAGARA REALTY LTD, BROKERAGE. TRREB
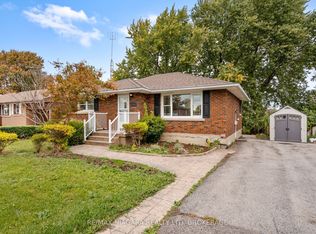
- C$299,9003 bd2 ba-- sqft325 Brock St, Fort Erie, ON L2A 2X1For Sale
 MLS ID #X14194096, COLDWELL BANKER ADVANTAGE REAL ESTATE INC, BROKERAGE. TRREB
