10.46 ACRES EXTENSIVELY RENOVATED STOCKED FISHING POND DEER HUNTING
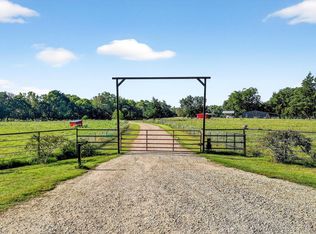
Discover the perfect blend of modern comfort, privacy, and country living on 10.46 beautiful acres just outside Denison! This impressive 3,636-square-foot home was extensively renovated in 2019, featuring modern finishes and thoughtful updates throughout. Recent improvements include a new roof in 2026, beautifully updated bathrooms, and LP SmartSide exterior siding.
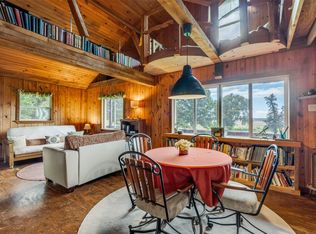
Inside, you'll find a spacious kitchen with quartz countertops, three versatile living areas, and a striking wood-burning fireplace. The entire second floor is dedicated to the private primary suite, while the flexible downstairs layout offers plenty of room for family, guests, a home office, or potential multigenerational living.
The outdoors is where this property truly shines! Enjoy your own stocked pond with bass fishing right in your backyard, along with excellent opportunities to observe wildlife and hunt whitetail deer, including mature bucks that have been spotted on the property. Mature trees, cross-fenced pastures, and open acreage provide the perfect setting for horses, livestock, or hobby farming. A newly created fire-pit area makes an inviting gathering place for evenings under the Texas sky.
Whether you're seeking a peaceful family homestead, a recreational retreat, or simply the freedom of owning your own piece of Texas, this property delivers a rare combination of updated living space, beautiful acreage, and outdoor recreation, less than 10 miles away from Historic Downtown Denison.
Pending
$650,000
455 Oak Ridge Rd, Denison, TX 75021
5beds
3,636sqft
Single Family Residence
Built in 1990
10.46 Acres Lot
$-- Zestimate®
$179/sqft
$-- HOA
What's special
Open acreageStriking wood-burning fireplaceBeautifully updated bathroomsCross-fenced pasturesMature treesLp smartside exterior siding
- 22 days
- 3,324
- 280
Likely to sell faster than
Zillow last checked:
Listing updated:
Listed by:
Roxanne Hall 0827356 903-357-1777,
Better Homes & Gardens, Winans 903-357-1777
Source: NTREIS,MLS#: 21411048
Facts & features
Interior
Bedrooms & bathrooms
- Bedrooms: 5
- Bathrooms: 3
- Full bathrooms: 3
Primary bedroom
- Features: En Suite Bathroom, Garden Tub/Roman Tub, Sitting Area in Primary, Separate Shower, Walk-In Closet(s)
- Level: Second
- Dimensions: 21 x 21
Bedroom
- Level: First
- Dimensions: 11 x 11
Bedroom
- Level: First
- Dimensions: 11 x 11
Bedroom
- Level: First
- Dimensions: 11 x 11
Bedroom
- Level: First
- Dimensions: 11 x 11
Kitchen
- Features: Built-in Features, Granite Counters, Kitchen Island, Pot Filler, Walk-In Pantry
- Level: First
- Dimensions: 21 x 21
Living room
- Features: Fireplace
- Level: First
- Dimensions: 15 x 22
Living room
- Level: First
- Dimensions: 12 x 12
Living room
- Level: First
- Dimensions: 11 x 13
Office
- Level: First
- Dimensions: 12 x 12
Utility room
- Level: First
- Dimensions: 10 x 18
Heating
- Central, Propane
Cooling
- Central Air, Electric
Appliances
- Included: Dishwasher, Gas Cooktop, Disposal, Refrigerator
Features
- High Speed Internet, Cable TV
- Flooring: Carpet, Concrete
- Has basement: No
- Number of fireplaces: 1
- Fireplace features: Wood Burning
Interior area
- Total interior livable area: 3,636 sqft
Video & virtual tour
Property
Parking
- Total spaces: 2
- Parking features: Circular Driveway, Garage Faces Front, Garage, Garage Door Opener, Oversized, Boat, RV Access/Parking
- Attached garage spaces: 2
Features
- Levels: One and One Half
- Exterior features: Fire Pit, Lighting, Other, Rain Gutters
- Pool features: Above Ground, Pool
- Fencing: Barbed Wire,Cross Fenced,Pipe
- Has view: Yes
- View description: Water
- Has water view: Yes
Lot
- Size: 10.46 Acres
- Features: Acreage, Back Yard, Backs to Greenbelt/Park, Lawn, Landscaped, Pond on Lot, Many Trees
- Residential vegetation: Grassed, Wooded
Details
- Additional structures: Barn(s), Stable(s)
- Parcel number: 112638
Construction
Type & style
- Home type: SingleFamily
- Architectural style: Farmhouse,Modern,Detached
- Property subtype: Single Family Residence
- Attached to another structure: Yes
Materials
- Foundation: Slab
- Roof: Composition
Condition
- Resale
- Year built: 1990
Utilities & green energy
- Sewer: Septic Tank
- Water: Community/Coop, Rural
- Utilities for property: Propane, Septic Available, Underground Utilities, Water Available, Cable Available
Community & HOA
Community
- Subdivision: Thomas Mahuren Surv Abs #764
HOA
- Has HOA: No
Location
- Region: Denison
Financial & listing details
- Price per square foot: $179/sqft
- Tax assessed value: $578,626
- Annual tax amount: $6,304
- Date on market: 10/14/2026
- Cumulative days on market: 24 days
- Listing terms: Cash,Conventional,FHA,VA Loan
- Road surface type: Asphalt, Gravel
Estimated market value
Not available
Estimated sales range
Not available
Not available
Price history
| Date | Event | Price |
|---|---|---|
| 10/28/2026 | Pending sale | $650,000$179/sqft |
Source: NTREIS #21411048 Report a problem | ||
| 10/14/2026 | Listed for sale | $650,000-18.7%$179/sqft |
Source: NTREIS #21411048 Report a problem | ||
| 8/5/2024 | Listing removed | -- |
Source: NTREIS #20601798 Report a problem | ||
| 6/11/2024 | Price change | $799,999-1.8%$220/sqft |
Source: NTREIS #20601798 Report a problem | ||
| 5/24/2024 | Price change | $815,000-1.2%$224/sqft |
Source: NTREIS #20601798 Report a problem | ||
| 5/1/2024 | Listed for sale | $825,000+334.2%$227/sqft |
Source: NTREIS #20601798 Report a problem | ||
| 1/16/2019 | Sold | -- |
Source: Agent Provided Report a problem | ||
| 1/15/2019 | Listed for sale | $190,000$52/sqft |
Source: RE/Max Signature Properties #13894954 Report a problem | ||
| 12/7/2018 | Pending sale | $190,000$52/sqft |
Source: RE/Max Signature Properties #13894954 Report a problem | ||
| 7/19/2018 | Listed for sale | $190,000$52/sqft |
Source: RE/Max Signature Properties #13894954 Report a problem | ||
Public tax history
| Year | Property taxes | Tax assessment |
|---|---|---|
| 2026 | -- | $578,626 -7.5% |
| 2025 | $4,246 -7% | $625,414 +11.3% |
| 2024 | $4,563 +1.1% | $561,826 +0.7% |
| 2023 | $4,512 -10% | $558,146 +17% |
| 2022 | $5,016 -1% | $476,923 +59% |
| 2021 | $5,068 | $300,000 -19% |
| 2020 | -- | $370,211 +112.6% |
| 2019 | $3,467 | $174,146 +71.4% |
| 2018 | -- | $101,617 -11.7% |
| 2017 | -- | $115,129 +18.8% |
| 2016 | -- | $96,923 -0.2% |
| 2015 | -- | $97,108 +3.1% |
| 2014 | -- | $94,151 -35.8% |
| 2013 | -- | $146,559 +2.1% |
| 2012 | -- | $143,485 |
Find assessor info on the county website
Monthly payment
Est. payment
Payment breakdown
Explore the cost of this home by adjusting the details. Changes won't be saved.Climate risks
Neighborhood: 75021
Nearby schools
Schools provided by the listing agent
- Elementary: Lamar
- Middle: Henry Scott,Mcdaniel
- High: Denison
- District: Denison ISD
Source: NTREIS. This data may not be complete. We recommend contacting the local school district to confirm school assignments for this home.
Similar homes
- $585,0005 bd2 ba2.9k sqft41 Kelsey Rd, Denison, TX 75021For Sale
 MLS ID #21363542, Amma Cottrell. NTREIS
- $540,9005 bd3 ba2.7k sqft230 Frosty Hollow Rd, Denison, TX 75021For Sale
 MLS ID #21375834, Mike Harrison. NTREIS
- $650,0004 bd2 ba2k sqft1700 Elmore Rd, Denison, TX 75021For Sale
 MLS ID #21076126, Coryann Johnson. NTREIS
- $625,0003 bd3 ba1.9k sqft757 Private Road 192, Denison, TX 75021For Sale
 MLS ID #21301334, Randall Traw. NTREIS
