Set beneath a canopy of mature oak trees, this one-owner custom home offers a rare blend of enduring craftsmanship, generous space, and a setting that feels both private and connected. From the moment you step inside, the sweeping staircase makes a statement and is truly the heart of the home. Original brick floors carry warmth and character throughout the main living spaces, while oversized rooms provide the flexibility and comfort today’s buyers are looking for. Designed with both everyday living and gathering in mind, this home features 4 BR\4.5 BA with multiple living areas. The kitchen and living spaces flow seamlessly, while custom built-ins and solid construction reflect the care and quality poured into the home by its original owner. Step outside and you’ll find even more to love—A greenhouse for year-round gardening, a workshop and a peaceful setting along Bayou Macon. Located just minutes from town and the interstate, this property offers the best of both worlds: quiet surroundings with everyday convenience close by. Homes like this—rich in character, built to last, and set on beautiful land—don’t come around often...
Pending
Price cut: $30K (6/18)
$350,000
455 Robinhood Ln, Delhi, LA 71232
4beds
3,533sqft
:
Get pre-qualified$2,184/mo
Site Build, Residential
Built in ----
1.35 Acres Lot
$336,300 Zestimate®
$99/sqft
$-- HOA
What's special
Greenhouse for year-round gardeningCustom built-insSet on beautiful landSweeping staircaseOriginal brick floorsOversized rooms
- 87 days |
- 449 |
- 21 |
Zillow last checked:
Listing updated:
Listed by:
Heather Grant,
John Rea Realty
Source: NELAR,MLS#: 219176
Facts & features
Interior
Bedrooms & bathrooms
- Bedrooms: 4
- Bathrooms: 5
- Full bathrooms: 4
- Partial bathrooms: 1
Primary bedroom
- Description: Floor: Wood
- Level: First
- Area: 360
Bedroom
- Description: Floor: Wood
- Level: First
- Area: 216
Bedroom 1
- Description: Floor: Carpet
- Level: Second
- Area: 198
Bedroom 2
- Description: Floor: Carpet
- Level: First
- Area: 238
Dining room
- Description: Floor: Wood
- Level: First
- Area: 260
Kitchen
- Description: Floor: Brick
- Level: First
- Area: 212.5
Living room
- Description: Floor: Wood
- Level: First
- Area: 330
Heating
- Electric
Cooling
- Central Air
Appliances
- Included: Dishwasher, Disposal, Refrigerator, Microwave, Washer, Dryer, Electric Range, Gas Water Heater
- Laundry: Washer/Dryer Connect
Features
- Other
- Windows: Double Pane Windows, Negotiable
- Number of fireplaces: 1
- Fireplace features: One
Interior area
- Total structure area: 4,082
- Total interior livable area: 3,533 sqft
Property
Parking
- Total spaces: 2
- Parking features: Hard Surface Drv.
- Attached garage spaces: 2
- Has uncovered spaces: Yes
Features
- Levels: Two
- Stories: 2
- Patio & porch: Open Patio
- Fencing: None
- On waterfront: Yes
- Waterfront features: Bayou, Waterfront
Lot
- Size: 1.35 Acres
- Features: Professional Landscaping
Details
- Additional structures: Workshop, Greenhouse
- Parcel number: 110211200
- Zoning: res
- Zoning description: res
Construction
Type & style
- Home type: SingleFamily
- Architectural style: Traditional
- Property subtype: Site Build, Residential
Materials
- Brick Veneer, Vinyl Siding, Brick
- Foundation: Slab
- Roof: Other
Utilities & green energy
- Electric: Electric Company: Entergy
- Gas: Natural Gas, Gas Company: Atmos
- Sewer: Public Sewer
- Water: Public, Electric Company: Other
- Utilities for property: Natural Gas Connected
Community & HOA
Community
- Subdivision: Other
HOA
- Has HOA: No
- Amenities included: None
- Services included: None
Location
- Region: Delhi
Financial & listing details
- Price per square foot: $99/sqft
- Tax assessed value: $205,413
- Annual tax amount: $1,205
- Date on market: 4/29/2026
Estimated market value
$336,300
$319,000 - $353,000
$6,543/mo
Price history
| Date | Event | Price |
|---|---|---|
| 7/18/2026 | Pending sale | $350,000$99/sqft |
Source:  NELAR #219176 Report a problem NELAR #219176 Report a problem | ||
| 6/18/2026 | Price change | $350,000-7.9%$99/sqft |
Source: NELAR #219176 Report a problem | ||
| 5/27/2026 | Price change | $380,000-3.8%$108/sqft |
Source: NELAR #219176 Report a problem | ||
| 4/29/2026 | Price change | $395,000-1.3%$112/sqft |
Source: NELAR #219176 Report a problem | ||
| 2/18/2026 | Listed for sale | $400,000$113/sqft |
Source: Owner Report a problem | ||
Public tax history
| Year | Property taxes | Tax assessment |
|---|---|---|
| 2025 | $1,206 -0.9% | $20,541 |
| 2024 | $1,217 +30.5% | $20,541 +3.8% |
| 2023 | $933 | $19,780 |
| 2021 | $933 -11.8% | $19,780 |
| 2020 | $1,057 +17.8% | $19,780 +9.8% |
| 2019 | $897 -27.1% | $18,010 |
| 2018 | $1,231 +38.8% | $18,010 |
| 2017 | $887 +31.5% | $18,010 |
| 2016 | $674 -7.8% | $18,010 +12% |
| 2015 | $731 +37.6% | $16,080 |
| 2014 | $531 +924.6% | $16,080 |
| 2013 | $52 -89.2% | $16,080 |
| 2011 | $482 -13.8% | $16,080 |
| 2010 | $559 | $16,080 |
Find assessor info on the county website
Monthly payment
Est. payment
Payment breakdown
Explore the cost of this home by adjusting the details. Changes won't be saved.Climate risks
Neighborhood: 71232
Nearby schools
GreatSchools rating
- 5/10Delhi Elementary SchoolGrades: PK-5Distance: 1.3 mi
- 5/10Delhi Middle SchoolGrades: 6-8Distance: 1.1 mi
- 1/10Delhi High SchoolGrades: 9-12Distance: 1.3 mi
- $1,496,200-- bd-- ba12k sqft455 Robinhood Ln, Delhi, LA 71232Off Market
- $274,300-- bd-- ba4.6k sqft456 Robinhood Ln, Delhi, LA 71232Off Market
- $399,0006 bd5 ba4.5k sqft162 Shady Ln, Delhi, LA 71232Pending
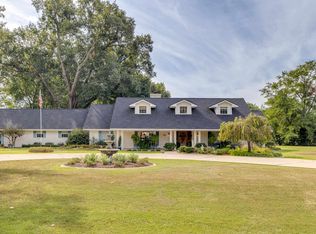
- $209,500-- bd-- ba3.4k sqft150 Shady Ln, Delhi, LA 71232Off Market
- $250,600-- bd-- ba3.9k sqft443 Robinhood Ln, Delhi, LA 71232Off Market
- $118,500-- bd-- ba3.9k sqft443 Robinhood Ln, Delhi, LA 71232Off Market
- $174,600-- bd-- ba3k sqft446 Robinhood Ln, Delhi, LA 71232Off Market
- $241,500-- bd-- ba-- sqft167 Shady Ln, Delhi, LA 71232Off Market
A local agent can set up tours, give advice and negotiate with sellers.
Similar homes
- $375,0003 bd2 ba2.1k sqft112 Cherokee Trl, Delhi, LA 71232For Sale

 MLS ID #219642, Harrison Lilly, Harrison Lilly. NELAR
 - $330,0004 bd3 ba2.3k sqft376 Calloway Rd #178A, Rayville, LA 71269For Sale
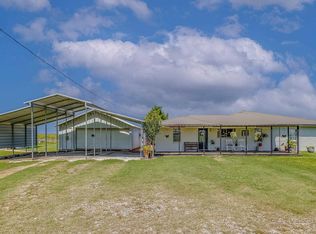 MLS ID #220063, Cailey Phillips, Keller Williams Parishwide Partners. NELAR
 - $485,0003 bd2 ba2.3k sqft1515 Highway 854, Delhi, LA 71232For Sale
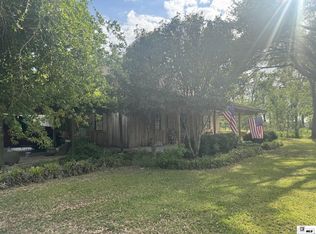 MLS ID #219054, Gwen Fields, Broker South Realty. NELAR
 - $345,0004 bd3 ba4.3k sqft300 S Lincoln St, Tallulah, LA 71282For Sale
 MLS ID #215728, Gavin Viator, French Realty, LLC. NELAR
 - $300,0004 bd4 ba3.8k sqft4409 Highway 577, Pioneer, LA 71266For SaleMLS ID #4153361, Adam Moore, Pursuit Properties, LLC. MLS United
- $385,0003 bd3 ba3.6k sqft687 Allie Silk Rd, Rayville, LA 71269For SaleMLS ID #219141, Kelly Johnson, Keller Williams Parishwide Partners. NELAR
- $329,0003 bd3 ba2.9k sqft111 Burnside Dr, Tallulah, LA 71282For SaleMLS ID #217954, Katie Machen, Coldwell Banker Group One Realty. NELAR
- $485,0004 bd4 ba5k sqft68 Gladney Loop, Rayville, LA 71269For SaleMLS ID #219808, Harrison Lilly, Harrison Lilly. NELAR
- $495,0003 bd3 ba2.2k sqft1859 Highway 577, Winnsboro, LA 71295For SaleMLS ID #220200, Toby Kelley, Kelley Realty. NELAR
- $290,0003 bd3 ba3k sqft114 Burnside Dr, Tallulah, LA 71282For SaleMLS ID #216420, Kelli Neal, Coldwell Banker Group One Realty. NELAR
- $485,0003 bd2 ba2.9k sqft739 Pony Greer Rd, Rayville, LA 71269For SaleMLS ID #218486, Kelly Johnson, Keller Williams Parishwide Partners. NELAR
- $265,0003 bd2 ba1.7k sqft832 Highway 583, Rayville, LA 71269For SaleMLS ID #216350, Kellie Thames, Hough Realty & Appraisal, Inc.. NELAR
- $235,0003 bd2 ba1.8k sqft834 Highway 583, Rayville, LA 71269For SaleMLS ID #216349, Kellie Thames, Hough Realty & Appraisal, Inc.. NELAR
- $259,0003 bd2 ba2.8k sqft18 Bolton Ln, Rayville, LA 71269For SaleMLS ID #219143, Anna Earl Romero, Cypress State Realty. NELAR
- $500,0003 bd2 ba2.1k sqft68 Caston Rd, Rayville, LA 71269For SaleMLS ID #219799, Tyler Kitchens, Covenant One Realty. NELAR
- $449,9005 bd4 ba2.6k sqft1166 Fragala St, Rayville, LA 71269For SaleMLS ID #218708, Ryan Hawthorne, French Realty, LLC. NELAR
- $180,0003 bd2 ba2k sqft901 Carroll St, Tallulah, LA 71282For SaleMLS ID #33379, Robbin Blaine Cook. Vicksburg Warren County BOR
- $295,0002 bd2 ba1.9k sqft1371 Highway 577, Winnsboro, LA 71295For SaleMLS ID #219607, Toby Kelley, Kelley Realty. NELAR
