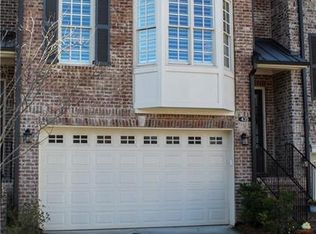
LENDER/SELLER INCENTIVES: 1% rate buy down with approved lender and up to $5000 in closing costs with any full price offer! Located in the heart of Alpharetta, this sophisticated 3-story townhome offers the perfect blend of comfort, style, and convenience. Thoughtfully designed with a private ELEVATOR and TWO outdoor spaces surrounded by wooded privacy, this home is ideal for effortless living and entertaining. The open main level features beautiful hardwood floors, plantation shutters(throughout), a cozy gas fireplace, with generous living and dining spaces, and a bright kitchen that opens to a large deck with wooded views. A comfy sitting area just off the kitchen, creates the perfect spot for morning coffee or evening cocktails. Upstairs, the expansive primary suite offers a large bath with a separate soaking tub , oversized shower, and walk-in closet. The upper level also includes a convenient laundry room and a secondary ensuite bedroom with two closets. The terrace level features an additional bedroom/ flex space and full bath. Walk outside to a private covered patio with the same wooded view as the deck above. Thoughtful details and quality finishes are found throughout the home. Enjoy a sophisticated, low-maintenance lifestyle just steps from the best of downtown Alpharetta, including shopping, dining, parks and year-round festivals.
Active
$925,000
455 Rose Garden Ln, Alpharetta, GA 30009
3beds
2,648sqft
Townhouse, Residential
Built in 2014
2,178 Square Feet Lot
$902,500 Zestimate®
$349/sqft
$485/mo HOA
What's special
- 106 days
- 112
- 9
Zillow last checked:
Listing updated:
Listed by:
Rebecca Zavacky,
EXP Realty, LLC. 888-959-9461
Source: FMLS GA,MLS#: 7768731
Facts & features
Interior
Bedrooms & bathrooms
- Bedrooms: 3
- Bathrooms: 4
- Full bathrooms: 3
- 1/2 bathrooms: 1
Rooms
- Room types: Bonus Room
Primary bedroom
- Features: None
- Level: None
Bedroom
- Features: None
Primary bathroom
- Features: Double Vanity, Separate Tub/Shower, Soaking Tub
Dining room
- Features: Open Concept
Kitchen
- Features: Breakfast Bar, Cabinets Stain, Eat-in Kitchen, Pantry, Stone Counters, View to Family Room
Heating
- Forced Air, Natural Gas
Cooling
- Electric Air Filter
Appliances
- Included: Dishwasher, Disposal, Dryer, Electric Cooktop, Microwave, Refrigerator, Self Cleaning Oven, Washer
- Laundry: Laundry Room, Upper Level
Features
- Bookcases, Entrance Foyer, High Ceilings 9 ft Main, High Ceilings, High Speed Internet, Walk-In Closet(s)
- Flooring: Carpet, Ceramic Tile, Hardwood
- Windows: None
- Basement: Driveway Access,Exterior Entry,Finished,Finished Bath
- Attic: Pull Down Stairs
- Number of fireplaces: 1
- Fireplace features: Family Room, Gas Log
- Common walls with other units/homes: End Unit
Interior area
- Total structure area: 2,648
- Total interior livable area: 2,648 sqft
- Finished area above ground: 2,648
Video & virtual tour
Property
Parking
- Total spaces: 2
- Parking features: Attached, Driveway, Garage, Garage Door Opener, Garage Faces Rear, Level Driveway
- Attached garage spaces: 2
- Has uncovered spaces: Yes
Accessibility
- Accessibility features: Accessible Entrance
Features
- Levels: Three Or More
- Patio & porch: Deck, Patio
- Exterior features: Balcony, Garden, No Dock
- Pool features: None
- Spa features: None
- Fencing: Back Yard,Wrought Iron
- Has view: Yes
- View description: City, Neighborhood
- Waterfront features: None
- Body of water: None
Lot
- Size: 2,178 Square Feet
- Features: Landscaped, Level
Details
- Additional structures: Airplane Hangar
- Parcel number: 22 482212521615
- Other equipment: None
- Horse amenities: None
Construction
Type & style
- Home type: Townhouse
- Architectural style: Contemporary
- Property subtype: Townhouse, Residential
- Attached to another structure: Yes
Materials
- Brick 3 Sides
- Foundation: Brick/Mortar
- Roof: Composition
Condition
- Resale
- New construction: No
- Year built: 2014
Utilities & green energy
- Electric: 220 Volts in Laundry
- Sewer: Public Sewer
- Water: Public
- Utilities for property: Other
Green energy
- Energy efficient items: None
- Energy generation: None
Community & HOA
Community
- Features: Homeowners Assoc, Near Public Transport, Near Schools, Near Shopping, Near Trails/Greenway, Sidewalks, Street Lights
- Security: Carbon Monoxide Detector(s), Fire Alarm, Fire Sprinkler System
- Subdivision: The Georgian
HOA
- Has HOA: Yes
- Services included: Maintenance Structure, Pest Control, Termite, Water
- HOA fee: $485 monthly
- HOA phone: 770-609-1652
Location
- Region: Alpharetta
Financial & listing details
- Price per square foot: $349/sqft
- Tax assessed value: $893,500
- Annual tax amount: $9,335
- Date on market: 5/27/2026
- Cumulative days on market: 50 days
- Ownership: Fee Simple
- Road surface type: Asphalt
Estimated market value
$902,500
$857,000 - $948,000
$4,890/mo
Price history
| Date | Event | Price |
|---|---|---|
| 9/1/2026 | Listed for sale | $925,000$349/sqft |
Source:  FMLS GA #7768731 Report a problem FMLS GA #7768731 Report a problem | ||
| 8/7/2026 | Listing removed | $925,000$349/sqft |
Source: eXp Realty #7768731 Report a problem | ||
| 8/6/2026 | Listed for sale | $925,000$349/sqft |
Source: FMLS GA #7768731 Report a problem | ||
| 7/6/2026 | Listing removed | $925,000$349/sqft |
Source: eXp Realty #7768731 Report a problem | ||
| 5/27/2026 | Listed for sale | $925,000+10.3%$349/sqft |
Source: FMLS GA #7768731 Report a problem | ||
| 8/12/2024 | Sold | $839,000$317/sqft |
Source: FMLS GA #7387738 Report a problem | ||
| 7/27/2024 | Pending sale | $839,000$317/sqft |
Source: FMLS GA #7387738 Report a problem | ||
| 7/9/2024 | Price change | $839,000-3%$317/sqft |
Source: FMLS GA #7387738 Report a problem | ||
| 5/20/2024 | Listed for sale | $865,000$327/sqft |
Source: FMLS GA #7387738 Report a problem | ||
Public tax history
| Year | Property taxes | Tax assessment |
|---|---|---|
| 2025 | $9,335 +38.8% | $357,400 +38.9% |
| 2024 | $6,723 -0.3% | $257,400 |
| 2023 | $6,741 -0.5% | $257,400 |
| 2022 | $6,772 +18.9% | $257,400 +22.6% |
| 2021 | $5,697 +6.2% | $210,000 +10.5% |
| 2020 | $5,363 +8.9% | $190,000 |
| 2019 | $4,925 | $190,000 -3% |
| 2018 | $4,925 | $195,800 +35.1% |
| 2017 | $4,925 -2.7% | $144,960 -7.9% |
| 2016 | $5,063 +99.9% | $157,400 +117.9% |
| 2015 | $2,532 | $72,240 |
Find assessor info on the county website
Monthly payment
Est. payment
Payment breakdown
Explore the cost of this home by adjusting the details. Changes won't be saved.Climate risks
Neighborhood: Downtown
Nearby schools
Schools provided by the listing agent
- Elementary: Alpharetta
- Middle: Hopewell
- High: Cambridge
Source: FMLS GA. This data may not be complete. We recommend contacting the local school district to confirm school assignments for this home.

Similar homes
- $825,0003 bd3 ba2.5k sqft205 Nottaway Ln, Alpharetta, GA 30009For Sale

 MLS ID #7831344, Kristy Mahurin, Peachtree Town & Country. FMLS GA
 - $895,0004 bd4 ba2.2k sqft896 Mayfield Rd, Alpharetta, GA 30009For Sale
 MLS ID #7829257, JENNY DOYLE, Atlanta Fine Homes Sotheby's International. FMLS GA
 - $775,0004 bd4 ba2.3k sqft445 Burton Dr, Alpharetta, GA 30009For Sale
 MLS ID #7794292, Josh Shaw, Atlanta Fine Homes Sotheby's International. FMLS GA
 - $840,0005 bd3 ba2.8k sqft301 Oak Ter, Alpharetta, GA 30009Active

 MLS ID #10739010, Therese Emling, 1 Look Real Estate. GAMLS
 - $925,0004 bd4 ba3k sqft12609 Lecoma Trce, Milton, GA 30004For SaleMLS ID #7832563, Julie M Martin, Atlanta Fine Homes Sotheby's International. FMLS GA
- $549,9003 bd4 ba2.7k sqft11308 Musette Cir, Alpharetta, GA 30009For SaleMLS ID #7821988, Micah Clark, Clark Rose Realty, LLC.. FMLS GA
- $599,9903 bd4 ba1.9k sqft410 Wade Creek Rd, Alpharetta, GA 30009For SaleMLS ID #7763776, Jinhong Wang, AllTrust Realty, Inc.. FMLS GA
- $575,0004 bd4 ba2.9k sqft1836 Adagio Dr, Alpharetta, GA 30009Active Under ContractMLS ID #10811060, Christie Wilkins, Keller Williams Realty Atl. Partners. GAMLS
- $1,249,0004 bd4 ba2.7k sqft235 Chiswick Cir, Alpharetta, GA 30009For SaleMLS ID #7807007, Bryan Burrell, Around Atlanta Realty. FMLS GA
- $500,0002 bd2 ba1.4k sqft149 Devore Rd #405, Alpharetta, GA 30009For SaleMLS ID #7765461, Ashley Smith, Atlanta Fine Homes Sotheby's International. FMLS GA
- $729,0003 bd4 ba2.6k sqft1011 Milhaven Dr, Roswell, GA 30076For SaleMLS ID #7787600, Kimmy Counter, Atlanta Fine Homes Sotheby's International. FMLS GA
- $515,0002 bd4 ba2k sqft721 Topsail Ln, Alpharetta, GA 30005ActiveMLS ID #10783418, MaryEllen Vanaken, Keller Williams Realty North Atlanta. GAMLS
- $824,9005 bd4 ba2.7k sqft715 Brafferton Way, Johns Creek, GA 30005For SaleMLS ID #7793871, Jonathan Gillespie, OneSource Real Estate, LLC. FMLS GA
- $550,0003 bd4 ba2.3k sqft1850 Preserve Way, Atlanta, GA 30341For SaleMLS ID #7835017, Will Letton, Peachtree Town & Country. FMLS GA
- $875,0003 bd5 ba3.2k sqft6601 Cadence Blvd N, Atlanta, GA 30328For SaleMLS ID #7793285, CYNDI CONTRUCCI, Keller Williams Realty Atl North. FMLS GA
- $795,9005 bd4 ba3.1k sqft3047 Gateland Sq, Marietta, GA 30062For SaleMLS ID #7791497, Dallas Richey, Rock River Realty, LLC.. FMLS GA
- $627,9004 bd4 ba2.3k sqft1044 Township Sq, Alpharetta, GA 30022ActiveMLS ID #10820684, Amy G Herington, BHHS Georgia Properties. GAMLS
- $889,0006 bd4 ba3.9k sqft6330 Fox Creek Dr, Cumming, GA 30040For SaleMLS ID #7826262, Pamela Steele, Hometown Realty. FMLS GA
- $570,0002 bd2 ba2k sqft12100 Seasons Trce, Alpharetta, GA 30004ActiveMLS ID #10829401, The Faust Group, BHHS Georgia Properties. GAMLS
- $615,5702 bd3 ba1.6k sqft142 Iveybrooke Ln #76, Alpharetta, GA 30009New ConstructionFMLS GA
