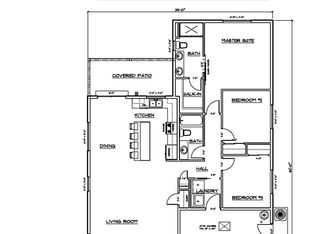
Discover this gorgeous custom-built 3-bedroom, 2-bathroom home located in a newer developed neighborhood with NO HOA and ownership of the shared community park area. Step inside to an open-concept floor plan designed for comfortable living and effortless entertaining. The spacious living room features a cozy gas fireplace with mantel, a recessed ceiling in living room and dining area, and easy access to the backyard patio.The galley-style kitchen offers stainless steel appliances, a pantry, and beautiful matching granite countertops that continue throughout the bathrooms — adding a cohesive touch of elegance. Relax in your primary suite, complete with dual walk-in closets, double sinks, a walk-in shower, a soaking garden tub, and a private water closet. Enjoy thoughtful details throughout: Bedrooms feature carpet and ceiling fans. Bathrooms finished with granite and tile flooring. Main living areas feature laminated wood floors. Utility room includes a sink and built-in storage. Outside, you’ll love the covered front and back patios, fenced backyard, and beautifully landscaped yard with sprinklers. The back patio includes a gas hookup for a grill or future fire pit — perfect for gatherings. A large outbuilding provides extra storage for tools or hobbies, and the extended driveway offers plenty of parking for vehicles, an RV, or a boat. Enjoy cozy neighborhood living with direct access to the community park, that lays within the cul-de-sac.
Active
Price cut: $6.2K (7/8)
$413,789
455 SE Woody Ct, Myrtle Creek, OR 97457
3beds
1,698sqft
:
Get pre-qualified$2,665/mo
Residential, Single Family Residence
Built in 2019
10,018 Square Feet Lot
$-- Zestimate®
$244/sqft
$-- HOA
What's special
Cozy gas fireplaceFenced backyardBeautifully landscaped yardBackyard patioDual walk-in closetsOpen-concept floor planWalk-in shower
- 279 days |
- 239 |
- 10 |
Zillow last checked:
Listing updated:
Listed by:
Lacey Williams 541-863-0208,
Trueblood Real Estate
Source: RMLS (OR),MLS#: 313736309
Facts & features
Interior
Bedrooms & bathrooms
- Bedrooms: 3
- Bathrooms: 2
- Full bathrooms: 2
- Main level bathrooms: 2
Rooms
- Room types: Utility Room, Bedroom 2, Bedroom 3, Dining Room, Family Room, Kitchen, Living Room, Primary Bedroom
Primary bedroom
- Features: Bathroom, Ceiling Fan, Walkin Closet, Wallto Wall Carpet
- Level: Main
Bedroom 2
- Features: Ceiling Fan, Wallto Wall Carpet
- Level: Main
Bedroom 3
- Features: Ceiling Fan, Wallto Wall Carpet
- Level: Main
Dining room
- Features: Exterior Entry, Laminate Flooring
- Level: Main
Kitchen
- Features: Island, Microwave, Pantry, Free Standing Range, Free Standing Refrigerator, Laminate Flooring
- Level: Main
Living room
- Features: Fireplace, Laminate Flooring
- Level: Main
Heating
- Forced Air, Fireplace(s)
Cooling
- Central Air
Appliances
- Included: Disposal, Free-Standing Gas Range, Free-Standing Refrigerator, Microwave, Stainless Steel Appliance(s), Free-Standing Range, Gas Water Heater
Features
- Ceiling Fan(s), Granite, High Speed Internet, Soaking Tub, Built-in Features, Sink, Kitchen Island, Pantry, Bathroom, Walk-In Closet(s)
- Flooring: Laminate, Tile, Wall to Wall Carpet
- Windows: Vinyl Frames
- Basement: Crawl Space
- Number of fireplaces: 1
- Fireplace features: Gas
Interior area
- Total structure area: 1,698
- Total interior livable area: 1,698 sqft
Property
Parking
- Total spaces: 2
- Parking features: Driveway, RV Access/Parking, Garage Door Opener, Attached
- Attached garage spaces: 2
- Has uncovered spaces: Yes
Features
- Levels: One
- Stories: 1
- Patio & porch: Covered Patio
- Exterior features: Gas Hookup, Yard, Exterior Entry
- Fencing: Fenced
- Has view: Yes
- View description: Mountain(s), Trees/Woods
Lot
- Size: 10,018 Square Feet
- Features: Cul-De-Sac, Level, Sloped, Sprinkler, SqFt 10000 to 14999
Details
- Additional structures: GasHookup, RVParking
- Additional parcels included: R129180
- Parcel number: R129660
Construction
Type & style
- Home type: SingleFamily
- Property subtype: Residential, Single Family Residence
Materials
- Cement Siding
- Foundation: Block
- Roof: Composition
Condition
- Approximately
- New construction: No
- Year built: 2019
Utilities & green energy
- Gas: Gas Hookup, Gas
- Sewer: Public Sewer
- Water: Public
Community & HOA
Community
- Security: None
HOA
- Has HOA: No
Location
- Region: Myrtle Creek
Financial & listing details
- Price per square foot: $244/sqft
- Tax assessed value: $487,586
- Annual tax amount: $3,870
- Date on market: 10/24/2025
- Listing terms: Cash,Conventional,FHA,VA Loan
- Road surface type: Paved
Estimated market value
Not available
Estimated sales range
Not available
Not available
Price history
| Date | Event | Price |
|---|---|---|
| 7/8/2026 | Price change | $413,789-1.5%$244/sqft |
Source:  RMLS (OR) #313736309 Report a problem RMLS (OR) #313736309 Report a problem | ||
| 5/1/2026 | Price change | $420,000-1.2%$247/sqft |
Source: RMLS (OR) #313736309 Report a problem | ||
| 10/24/2025 | Listed for sale | $425,000+46.6%$250/sqft |
Source: RMLS (OR) #313736309 Report a problem | ||
| 7/17/2019 | Sold | $290,000-1.7%$171/sqft |
Source: RMLS (OR) #19595396 Report a problem | ||
| 5/15/2019 | Pending sale | $295,000$174/sqft |
Source: CENTURY 21 The Neil Company RE #19595396 Report a problem | ||
| 5/15/2019 | Listed for sale | $295,000+3266.8%$174/sqft |
Source: CENTURY 21 The Neil Company RE #19595396 Report a problem | ||
| 9/11/2015 | Sold | $8,762$5/sqft |
Source: Public Record Report a problem | ||
Public tax history
| Year | Property taxes | Tax assessment |
|---|---|---|
| 2025 | $3,985 +3% | $297,968 +3% |
| 2024 | $3,869 +3% | $289,290 +3% |
| 2023 | $3,757 +3% | $280,865 +3% |
| 2022 | $3,647 +3% | $272,685 +3% |
| 2021 | $3,541 +3% | $264,743 +3% |
| 2020 | $3,438 +649.2% | $257,033 +634.4% |
| 2019 | $459 +16.2% | $35,000 +12.4% |
| 2018 | $395 | $31,150 -13.6% |
| 2017 | $395 -12.7% | $36,050 +1.7% |
| 2016 | $453 | $35,460 +3% |
| 2015 | $453 +5.7% | $34,428 +3% |
| 2014 | $428 | $33,426 +33.7% |
| 2013 | $428 +27.4% | $25,000 -5.7% |
| 2012 | $336 -12.5% | $26,500 -12.5% |
| 2011 | $384 -8.4% | $30,294 -6.7% |
| 2010 | $419 -0.5% | $32,453 +3% |
| 2009 | $422 +3% | $31,508 +3% |
| 2008 | $409 +3.5% | $30,591 +3% |
| 2007 | $395 +494.2% | $29,700 +494.1% |
| 2006 | $67 | $4,999 |
Find assessor info on the county website
Monthly payment
Est. payment
Payment breakdown
Explore the cost of this home by adjusting the details. Changes won't be saved.Climate risks
Neighborhood: 97457
Nearby schools
GreatSchools rating
- 3/10Myrtle Creek Elementary SchoolGrades: PK-5Distance: 0.5 mi
- 1/10Coffenberry Middle SchoolGrades: 6-8Distance: 0.5 mi
- 2/10South Umpqua High SchoolGrades: 9-12Distance: 3.3 mi
Schools provided by the listing agent
- Elementary: Myrtle Creek
- Middle: Coffenberry
- High: South Umpqua
Source: RMLS (OR). This data may not be complete. We recommend contacting the local school district to confirm school assignments for this home.
- $400-- bd-- ba-- sqft475 SE Woody Ct, Myrtle Creek, OR 97457Off Market
- $409,6003 bd2 ba1.6k sqft475 SE Woody Ct, Myrtle Creek, OR 97457Off Market
- $366,0003 bd2 ba1.5k sqft441 SE Woody Ct, Myrtle Creek, OR 97457Off Market
- $111,1343 bd1 ba1.3k sqft592 SE Riverside Dr, Myrtle Creek, OR 97457Off Market
- $203,7003 bd1 ba1.3k sqft592 SE Riverside Dr, Myrtle Creek, OR 97457Off Market
- $380,0003 bd2 ba1.7k sqft351 SE Woody Ct, Myrtle Creek, OR 97457Sold
- $70,0009,148 Square Feet480 SE Woody Ct, Myrtle Creek, OR 97457Lot/Land
- $374,6003 bd2 ba1.5k sqft285 SE Woody Ct, Myrtle Creek, OR 97457Off Market
A local agent can set up tours, give advice and negotiate with sellers.
A local lender can help you make sure your offer is ready when you are.
Similar homes
- $489,0003 bd2 ba1.7k sqft155 SE Callaham Ct, Myrtle Creek, OR 97457Active

 MLS ID #385809729, Bruce Caico, Oregon Life Homes. RMLS (OR)
 - $375,0003 bd2 ba1.4k sqft989 SE Fairway Dr, Myrtle Creek, OR 97457Active
 MLS ID #360483124, Taylor Gunn, J Mann Realty. RMLS (OR)
 - $485,0005 bd3 ba2k sqft1119 NE Lisa Way, Myrtle Creek, OR 97457Active
 MLS ID #240019007, Christina Esterbrook, J Mann Realty. RMLS (OR)
 - $330,0003 bd2 ba1.4k sqft780 SE Redwood Ave, Myrtle Creek, OR 97457Active
 MLS ID #368703753, Samantha Truitt, Trueblood Real Estate. RMLS (OR)
 - $360,0004 bd2 ba1.8k sqft110 SE Cerrito Ct, Myrtle Creek, OR 97457ActiveMLS ID #719235476, Sandee Ethington, Village Realty. RMLS (OR)
- $382,9003 bd2 ba1.5k sqft166 Peacock Ln, Myrtle Creek, OR 97457ActiveMLS ID #341976328, Terri LeVasseur, J Mann Realty. RMLS (OR)
- $329,9993 bd2 ba1.2k sqft728 NW Morrison Ave, Myrtle Creek, OR 97457ActiveMLS ID #444007422, Kristine Ronk, RE/MAX Integrity. RMLS (OR)
- $409,9003 bd2 ba2.2k sqft176 Homestead Dr, Myrtle Creek, OR 97457ActiveMLS ID #238012075, Ashton Faas, Faas Realty. RMLS (OR)
- $419,0003 bd1 ba1k sqft544 Lou Gray Dr, Myrtle Creek, OR 97457For Sale
 MLS ID #220220781, Sara Buchanan, ICON Real Estate Group. Oregon Datashare
 - $270,0003 bd1 ba1k sqft844 NE Johnson St, Myrtle Creek, OR 97457ActiveMLS ID #643837825, Todd Mican, Urban Pacific Real Estate. RMLS (OR)
- $439,0005 bd2 ba1.8k sqft9924 N Myrtle Rd, Myrtle Creek, OR 97457ActiveMLS ID #356653196, Jason Mann, J Mann Realty. RMLS (OR)
- $564,9004 bd4 ba2.5k sqft1770 N Myrtle Rd, Myrtle Creek, OR 97457ActiveMLS ID #440580324, Anthony Beckham, Different Better Real Estate. RMLS (OR)
- $415,0003 bd2 ba1.6k sqft11510 Tiller Trail Hwy, Days Creek, OR 97429ActiveMLS ID #339151318, Erin Harding, Lamonte Real Estate Professionals. RMLS (OR)
- $439,9003 bd2 ba1.8k sqft128 Watusi Ct, Winston, OR 97496ActiveMLS ID #284288718, Rich Raynor, Heritage Real Estate. RMLS (OR)
- $585,0003 bd3 ba2k sqft1604 Spring Brook Rd, Myrtle Creek, OR 97457ActiveMLS ID #590673613, Kayla Knight, Trueblood Real Estate. RMLS (OR)
- $550,0003 bd2 ba1.8k sqft12589 Old Highway 99 S, Myrtle Creek, OR 97457ActiveMLS ID #446458614, Sabrina Jorgensen, The Neil Company Real Estate. RMLS (OR)
- $410,0003 bd2 ba1.6k sqft127 Deaton Ct, Canyonville, OR 97417ActiveMLS ID #777805481, Karissa Pangelina, Keller Williams Southern Oregon-Umpqua Valley. RMLS (OR)
- $410,0003 bd2 ba1.5k sqft1939 Fairhill Dr, Roseburg, OR 97471ActiveMLS ID #781876329, Leesa Wilder, Oregon Life Homes. RMLS (OR)
- $399,9003 bd1 ba1.6k sqft3842 Melrose Rd, Roseburg, OR 97471ActiveMLS ID #213532535, Anthony Beckham, Different Better Real Estate. RMLS (OR)
- $435,0003 bd2 ba1.3k sqft375 Jordan Creek Rd, Riddle, OR 97469For SaleMLS ID #220207643, Kathleen Puchta, Stellar Real Estate Concepts. Oregon Datashare
