Bring your offers!!! Situated on just under 2 acres, this single-level 1,848 sq ft ranch-style home offers 3 bedrooms and 2 bathrooms with a functional, open-flow layout. Recent updates include new flooring and fresh interior paint throughout, creating a clean and move-in-ready living space. The land is level and fully usable, well-suited for homesteading, animals, and gardening. The property is thoughtfully set up with multiple fenced areas, raised garden beds. Two separate wells serve the property—one domestic and one dedicated irrigation well—supporting both household and agricultural needs. A propane system and whole-home Generac generator provide reliable backup power and added peace of mind. Outbuildings add exceptional utility, including a double-car garage with two cold storage rooms ideal for food preservation, canning, and harvest storage. A separate outbuilding is currently utilized as a taxidermy workspace, offering flexible use for hobby, business, or additional storage needs. The property also includes a historic burn silo. In addition, there is an approximate 20x30 metal shop building, ideal for equipment storage, workshop use, or small-scale projects. Outdoor living is enhanced with a large back deck, fire pit area, and open yard space designed for livestock, gardening, and small-scale agricultural use. This property is set up for practical rural living with established infrastructure already in place for water, irrigation, power backup, storage, and homesteading.
Active
$550,000
12589 Old Highway 99 S, Myrtle Creek, OR 97457
3beds
1,848sqft
Residential, Single Family Residence
Built in 1951
1.95 Acres Lot
$-- Zestimate®
$298/sqft
$-- HOA
What's special
- 92 days
- 234
- 15
Zillow last checked:
Listing updated:
Listed by:
Sabrina Jorgensen 541-900-4448,
The Neil Company Real Estate,
Bryan Jorgensen 541-965-2256,
The Neil Company Real Estate
Source: RMLS (OR),MLS#: 446458614
Facts & features
Interior
Bedrooms & bathrooms
- Bedrooms: 3
- Bathrooms: 2
- Full bathrooms: 2
- Main level bathrooms: 2
Rooms
- Room types: Den, Bedroom 2, Bedroom 3, Dining Room, Family Room, Kitchen, Living Room, Primary Bedroom
Primary bedroom
- Features: Walkin Closet
- Level: Main
Bedroom 2
- Features: Walkin Closet
- Level: Main
Bedroom 3
- Features: Closet
- Level: Main
Kitchen
- Features: Dishwasher, Disposal, Eating Area, Microwave, Double Sinks, Free Standing Range, Free Standing Refrigerator
- Level: Main
Living room
- Level: Main
Heating
- Heat Pump
Cooling
- Heat Pump
Appliances
- Included: Dishwasher, Disposal, Free-Standing Gas Range, Free-Standing Refrigerator, Gas Appliances, Microwave, Free-Standing Range, Electric Water Heater
- Laundry: Laundry Room
Features
- High Speed Internet, Walk-In Closet(s), Closet, Eat-in Kitchen, Double Vanity
- Windows: Double Pane Windows, Vinyl Frames
- Basement: None
Interior area
- Total structure area: 1,848
- Total interior livable area: 1,848 sqft
Property
Parking
- Total spaces: 2
- Parking features: Driveway, RV Access/Parking, RV Boat Storage, Detached, Extra Deep Garage
- Garage spaces: 2
- Has uncovered spaces: Yes
Accessibility
- Accessibility features: Minimal Steps, Natural Lighting, One Level, Walkin Shower, Accessibility
Features
- Levels: One
- Stories: 1
- Patio & porch: Deck
- Exterior features: Fire Pit, Garden, Raised Beds, Yard
- Fencing: Cross Fenced,Fenced
- Has view: Yes
- View description: Territorial, Trees/Woods
Lot
- Size: 1.95 Acres
- Features: Level, Sprinkler, Acres 1 to 3
Details
- Additional structures: Greenhouse, RVParking, RVBoatStorage, ToolShed
- Parcel number: R58209
- Zoning: RR
Construction
Type & style
- Home type: SingleFamily
- Architectural style: Ranch
- Property subtype: Residential, Single Family Residence
Materials
- T111 Siding
- Roof: Composition
Condition
- Resale
- New construction: No
- Year built: 1951
Utilities & green energy
- Gas: Propane
- Sewer: Septic Tank
- Water: Well
Community & HOA
HOA
- Has HOA: No
Location
- Region: Myrtle Creek
Financial & listing details
- Price per square foot: $298/sqft
- Tax assessed value: $476,149
- Annual tax amount: $2,529
- Date on market: 6/10/2026
- Listing terms: Cash,Conventional,FHA
- Road surface type: Gravel, Paved
Estimated market value
Not available
Estimated sales range
Not available
Not available
Price history
| Date | Event | Price |
|---|---|---|
| 6/10/2026 | Listed for sale | $550,000+58.3%$298/sqft |
Source:  RMLS (OR) #446458614 Report a problem RMLS (OR) #446458614 Report a problem | ||
| 8/6/2021 | Sold | $347,500$188/sqft |
Source: RMLS (OR) #21413226 Report a problem | ||
Public tax history
| Year | Property taxes | Tax assessment |
|---|---|---|
| 2025 | $2,530 +3.3% | $198,568 +3% |
| 2024 | $2,450 +2.8% | $192,785 +3% |
| 2023 | $2,383 +3% | $187,170 +3% |
| 2022 | $2,314 +2.6% | $181,719 +3% |
| 2021 | $2,255 +2.9% | $176,427 +3% |
| 2020 | $2,192 +2% | $171,289 +2.8% |
| 2019 | $2,149 +2.6% | $166,612 +3% |
| 2018 | $2,095 | $161,760 +3% |
| 2017 | $2,095 +5.1% | $157,049 +3% |
| 2016 | $1,992 | $152,475 +3% |
| 2015 | $1,992 +4.3% | $148,034 +3% |
| 2014 | $1,910 | $143,723 +3% |
| 2013 | $1,910 +10.1% | $139,537 +3% |
| 2012 | $1,736 +3.8% | $135,473 +3% |
| 2011 | $1,671 +2.8% | $131,528 +3% |
| 2010 | $1,627 +4.2% | $127,698 +3% |
| 2009 | $1,561 +3.2% | $123,979 +3% |
| 2008 | $1,513 +3.7% | $120,368 +3% |
| 2007 | $1,459 +17.8% | $116,863 +18.3% |
| 2006 | $1,239 +3.1% | $98,753 +3% |
| 2005 | $1,202 +33.8% | $95,877 +36% |
| 2003 | $898 +2.8% | $70,511 +3% |
| 2002 | $874 | $68,458 |
| 2001 | -- | $68,458 +6.1% |
| 2000 | -- | $64,530 |
Find assessor info on the county website
Monthly payment
Est. payment
Payment breakdown
Explore the cost of this home by adjusting the details. Changes won't be saved.Climate risks
Neighborhood: 97457
Nearby schools
Schools provided by the listing agent
- Elementary: Brockway,Mcgovern
- Middle: Winston
- High: Douglas
Source: RMLS (OR). This data may not be complete. We recommend contacting the local school district to confirm school assignments for this home.
- $414,9003 bd2 ba1.5k sqft12621 Old Highway 99 S, Myrtle Creek, OR 97457Off Market
- $8,5882 bd2 ba1k sqft12557 Old Highway 99 S, Myrtle Creek, OR 97457Off Market
- $1,3792 bd1 ba460 sqft12557 Old Highway 99 S, Myrtle Creek, OR 97457Off Market
- $7,4302 bd2 ba1k sqft12557 Old Highway 99 S, Myrtle Creek, OR 97457Off Market
Similar homes
- $455,0003 bd2 ba1.6k sqft755 Plin St, Myrtle Creek, OR 97457Active

 MLS ID #242259290, Mary Gilbert, Keller Williams Southern Oregon-Umpqua Valley. RMLS (OR)
 - $445,0003 bd2 ba1.5k sqft560 Hagle Ln, Roseburg, OR 97470Active
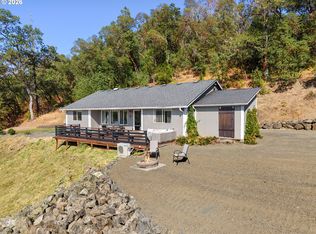 MLS ID #228585257, Shae Ellison, Platinum Realty. RMLS (OR)
 - $438,5003 bd2 ba1.4k sqft122 Grassy Ln, Roseburg, OR 97470Active
 MLS ID #581720678, Patricia Archambault, RE/MAX Integrity. RMLS (OR)
 - $529,0003 bd2 ba1.9k sqft2925 Cleveland Hill Rd, Roseburg, OR 97471Active
 MLS ID #657806801, John McVeigh, The Neil Company Real Estate. RMLS (OR)
 - $529,0003 bd2 ba2k sqft1275 Arcadia Dr, Roseburg, OR 97471ActiveMLS ID #544610224, Nataly Mattox, RE/MAX Integrity. RMLS (OR)
- $599,9993 bd2 ba1.7k sqft1525 Kendall St, Roseburg, OR 97471ActiveMLS ID #742421819, Anthony Beckham, Different Better Real Estate. RMLS (OR)
- $550,0004 bd2 ba2.6k sqft302 Arcadia Dr, Roseburg, OR 97471ActiveMLS ID #764292564, Emily Volk, Karen Volk Realty. RMLS (OR)
- $429,9004 bd2 ba1.3k sqft695 Glengary Loop Rd, Roseburg, OR 97470ActiveMLS ID #169333709, Laura Lynn Walker, Oregon Life Homes. RMLS (OR)
- $487,0003 bd2 ba1.8k sqft104 Kenya Ct, Winston, OR 97496ActiveMLS ID #571430035, Shae Ellison, Platinum Realty. RMLS (OR)
- $599,0003 bd3 ba1.8k sqft3301 Colonial Rd, Roseburg, OR 97471ActiveMLS ID #477697505, Carol Thompson, RE/MAX Integrity. RMLS (OR)
- $375,0003 bd2 ba1.4k sqft989 SE Fairway Dr, Myrtle Creek, OR 97457ActiveMLS ID #360483124, Taylor Gunn, J Mann Realty. RMLS (OR)
- $535,0003 bd2 ba1.8k sqft2804 NW Daysha Dr, Roseburg, OR 97471ActiveMLS ID #790318369, Meghan Sias, Move Real Estate Inc. RMLS (OR)
- $575,0005 bd2 ba2.4k sqft1177 Dairy Loop Rd, Roseburg, OR 97471ActiveMLS ID #405566740, Najla Slater, Stellar Realty Northwest. RMLS (OR)
- $375,0004 bd3 ba2k sqft715 Jodee St, Myrtle Creek, OR 97457ActiveMLS ID #670605026, Rebekah Sexauer, eXp Realty, LLC. RMLS (OR)
- $459,0003 bd1 ba1.2k sqft311 SE Grape Ave, Winston, OR 97496ActiveMLS ID #679087027, Mary Gilbert, Keller Williams Southern Oregon-Umpqua Valley. RMLS (OR)
- $565,0004 bd3 ba2.6k sqft1548 NE Rocky Ridge Dr, Roseburg, OR 97470ActiveMLS ID #396042645, Anthony Beckham, Different Better Real Estate. RMLS (OR)
- $499,0003 bd2 ba2.2k sqft1030 Garden Grove Dr, Roseburg, OR 97471ActiveMLS ID #749220155, Jeffrey Marr, All-Pro Realty Advisors, LLC. RMLS (OR)
- $530,0003 bd2 ba1.8k sqft849 N View Dr, Winchester, OR 97495ActiveMLS ID #636742962, Mary Gilbert, Keller Williams Southern Oregon-Umpqua Valley. RMLS (OR)
- $424,0003 bd2 ba2k sqft2029 Castle Ave, Roseburg, OR 97471ActiveMLS ID #675681056, Karissa Pangelina, Keller Williams Southern Oregon-Umpqua Valley. RMLS (OR)
- $475,0003 bd2 ba2.3k sqft181 Oak Hollow Ln, Riddle, OR 97469ActiveMLS ID #727657933, Rebekah Sexauer, eXp Realty, LLC. RMLS (OR)
