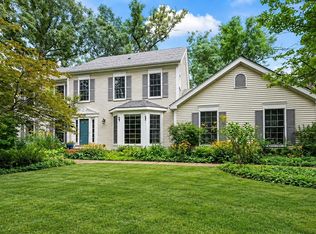
This sun-filled home with exceptional curb appeal set on a private corner lot is one you won't want to miss! Beautifully appointed and maintained, the home was significantly renovated in 2016 with a new roof, Hardiboard siding, Marvin Pro-Harmony windows and doors, a Brazilian walnut deck, professional landscaping, a heated front walkway, and more. The renovation's crown jewel is a large, spectacular screened porch with a bluestone floor and infloor heat, making it perfect for year-round enjoyment. Designed for entertaining and easy family living, the generous living and dining rooms feature French doors leading to the porch and patio, along with hardwood floors, substantial doors, raised paneling and elegant crown moldings throughout. The beautifully appointed kitchen showcases custom cabinetry, a large pantry closet, high end appliances, and opens seamlessly to a welcoming family room anchored by a wood burning fireplace. A sizable, light-filled first-floor home office offers a true benefit and the recently renovated first-floor laundry/mud room provides convenience for every family. Upstairs, a serene and spacious primary suite with a large walk-in closet and ensuite bath is joined by three generously sized bedrooms, all with hardwood floors and great closets. The hallway bath was tastefully renovated in 2019 and includes infloor heat. The full basement is partially finished, offering a large recreation room, as well as a workroom and significant storage space. Enjoy the fully fenced south-facing backyard and gorgeous gardens from the stunning deck and patio. Another delightful feature of this fantastic yard is the extra special 10' x 14' cedar cabin which is perfect as an art studio, playhouse, or shed. Ideally located in the desirable West Terrace neighborhood near Lake Bluff Open Lands, Lake Bluff Elementary School, the Lake Bluff Park District, downtown, and the train station. With a bus stop on the corner and a dog-friendly neighborhood, this home offers Lake Bluff living at it's very best
Contingent
$1,059,000
455 W Hawthorne Ct, Lake Bluff, IL 60044
4beds
2,480sqft
Single Family Residence
Built in 1963
0.35 Acres Lot
$-- Zestimate®
$427/sqft
$-- HOA
What's special
Professional landscapingPrivate corner lotHardiboard sidingBrazilian walnut deckFully fenced south-facing backyardExceptional curb appealCustom cabinetry
- --
- 444
- views
- 19
- saves
Likely to sell faster than
Zillow last checked:
Listing updated:
Listed by:
Daria Andrews, ABR 847-295-0700,
@properties Christie's International Real Estate
Source: MRED as distributed by MLS GRID,MLS#: 12750837
Facts & features
Interior
Bedrooms & bathrooms
- Bedrooms: 4
- Bathrooms: 3
- Full bathrooms: 2
- 1/2 bathrooms: 1
Rooms
- Room types: Office, Screened Porch, Recreation Room
Primary bedroom
- Features: Flooring (Hardwood), Window Treatments (Blinds), Bathroom (Full)
- Level: Second
- Area: 285 Square Feet
- Dimensions: 19X15
Bedroom 2
- Features: Flooring (Hardwood), Window Treatments (Blinds)
- Level: Second
- Area: 132 Square Feet
- Dimensions: 12X11
Bedroom 3
- Features: Flooring (Hardwood), Window Treatments (Blinds)
- Level: Second
- Area: 192 Square Feet
- Dimensions: 16X12
Bedroom 4
- Features: Flooring (Hardwood), Window Treatments (Blinds)
- Level: Second
- Area: 132 Square Feet
- Dimensions: 12X11
Dining room
- Features: Flooring (Hardwood)
- Level: Main
- Area: 168 Square Feet
- Dimensions: 14X12
Family room
- Features: Flooring (Hardwood)
- Level: Main
- Area: 180 Square Feet
- Dimensions: 15X12
Kitchen
- Features: Kitchen (Eating Area-Breakfast Bar, Pantry-Closet, Updated Kitchen), Flooring (Tile)
- Level: Main
- Area: 156 Square Feet
- Dimensions: 13X12
Laundry
- Level: Main
- Area: 72 Square Feet
- Dimensions: 12X6
Living room
- Features: Flooring (Hardwood)
- Level: Main
- Area: 312 Square Feet
- Dimensions: 24X13
Office
- Features: Flooring (Hardwood)
- Level: Main
- Area: 120 Square Feet
- Dimensions: 12X10
Recreation room
- Features: Flooring (Carpet)
- Level: Basement
- Area: 552 Square Feet
- Dimensions: 24X23
Screened porch
- Level: Main
- Area: 391 Square Feet
- Dimensions: 23X17
Heating
- Natural Gas, Forced Air, Radiant Floor
Cooling
- Central Air
Appliances
- Included: Range, Microwave, Dishwasher, Refrigerator, High End Refrigerator, Freezer, Washer, Dryer, Disposal
- Laundry: Main Level, Sink
Features
- Special Millwork, Separate Dining Room, Workshop
- Flooring: Hardwood
- Basement: Partially Finished,Rec/Family Area,Storage Space,Full
- Number of fireplaces: 1
- Fireplace features: Wood Burning, Family Room
Interior area
- Total structure area: 0
- Total interior livable area: 2,480 sqft
Video & virtual tour
Property
Parking
- Total spaces: 2
- Parking features: Asphalt, Garage Door Opener, Yes, Garage Owned, Attached, Garage
- Attached garage spaces: 2
- Has uncovered spaces: Yes
Accessibility
- Accessibility features: No Disability Access
Features
- Stories: 2
- Patio & porch: Deck, Patio
- Exterior features: Outdoor Grill
- Fencing: Fenced,Wood
Lot
- Size: 0.35 Acres
- Dimensions: 110 x 88 x 146 x 99
- Features: Corner Lot, Landscaped, Mature Trees
Details
- Additional structures: Shed(s)
- Parcel number: 12203070010000
- Special conditions: List Broker Must Accompany
- Other equipment: Ceiling Fan(s), Sump Pump
Construction
Type & style
- Home type: SingleFamily
- Architectural style: Colonial
- Property subtype: Single Family Residence
Materials
- Cement Siding
- Roof: Asphalt
Condition
- New construction: No
- Year built: 1963
- Major remodel year: 2016
Utilities & green energy
- Sewer: Public Sewer
- Water: Public
Community & HOA
Community
- Features: Park, Sidewalks
HOA
- Services included: None
Location
- Region: Lake Bluff
Financial & listing details
- Price per square foot: $427/sqft
- Tax assessed value: $710,684
- Annual tax amount: $16,721
- Date on market: 9/8/2026
- Ownership: Fee Simple
Estimated market value
Not available
Estimated sales range
Not available
Not available
Price history
| Date | Event | Price |
|---|---|---|
| 7/5/2001 | Sold | $512,500+146.4%$207/sqft |
Source: Public Record Report a problem | ||
| 3/2/1994 | Sold | $208,000$84/sqft |
Source: Public Record Report a problem | ||
Public tax history
| Year | Property taxes | Tax assessment |
|---|---|---|
| 2024 | $15,767 +6% | $263,058 +11.1% |
| 2023 | $14,879 +3% | $236,871 +11.7% |
| 2022 | $14,451 +3.7% | $211,995 +0.9% |
| 2021 | $13,940 -1.8% | $210,062 -3.5% |
| 2020 | $14,201 +4.6% | $217,725 +1.9% |
| 2019 | $13,573 +4.9% | $213,728 +1.3% |
| 2018 | $12,932 | $211,001 +1.7% |
| 2017 | $12,932 +4.8% | $207,474 +5.1% |
| 2016 | $12,336 +15.6% | $197,481 +7.1% |
| 2015 | $10,675 +2.7% | $184,328 +18.1% |
| 2014 | $10,395 +6.5% | $156,052 -0.9% |
| 2012 | $9,758 -19.9% | $157,405 -22.1% |
| 2011 | $12,187 +9.6% | $202,119 +0.3% |
| 2010 | $11,118 +0.9% | $201,555 -8.4% |
| 2009 | $11,014 +0.3% | $220,110 -2% |
| 2008 | $10,981 +11.1% | $224,511 +2.8% |
| 2006 | $9,883 +3.7% | $218,481 |
| 2005 | $9,528 +14.2% | -- |
| 2004 | $8,344 +1.5% | -- |
| 2003 | $8,221 +2.4% | -- |
| 2002 | $8,026 +10.2% | -- |
| 2001 | $7,284 +3% | $140,201 +5.6% |
| 2000 | $7,071 | $132,768 |
Find assessor info on the county website
Monthly payment
Est. payment
Payment breakdown
Explore the cost of this home by adjusting the details. Changes won't be saved.Climate risks
Neighborhood: 60044
Nearby schools
Schools provided by the listing agent
- Elementary: Lake Bluff Elementary School
- Middle: Lake Bluff Middle School
- High: Lake Forest High School
- District: 65
Source: MRED as distributed by MLS GRID. This data may not be complete. We recommend contacting the local school district to confirm school assignments for this home.
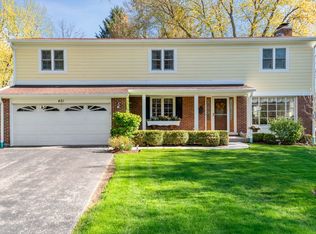
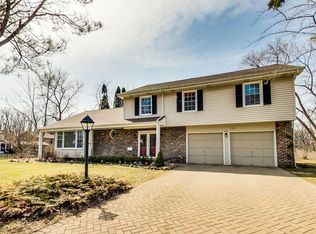
Similar homes
- $1,250,0004 bd4 ba3.4k sqft30 Brierfield Ct, Lake Bluff, IL 60044Active
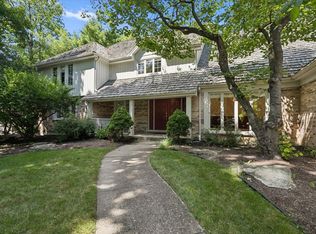 MLS ID #12737761, Christine Bluthardt, @properties Christie's International Real Estate. MRED as distributed by MLS GRID
 - $999,0004 bd2 ba2.6k sqft136 Washington Cir, Lake Forest, IL 60045Price Change
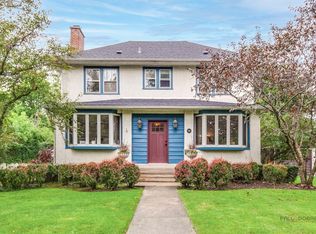 MLS ID #12748306, Maureen O'Grady-Tuohy, Berkshire Hathaway HomeServices Chicago. MRED as distributed by MLS GRID
 - $995,0005 bd4 ba3k sqft2690 Crestwood Ln, Riverwoods, IL 60015New
 MLS ID #12779292, Leslie Silverman, @properties Christie's International Real Estate. MRED as distributed by MLS GRID
 - $545,0004 bd2 ba2.2k sqft711 Quassey Ave, Lake Bluff, IL 60044Active
 MLS ID #12745820, Mona Hellinga, @properties Christie's International Real Estate. MRED as distributed by MLS GRID
