Welcome to easy, low-maintenance living in this beautifully maintained single-story garden home on The Valley Golf Course in Little River. The bright, open layout features vaulted ceilings, updated appliances, generous cabinet space, LVP flooring, fresh interior paint, an updated shower, and major system upgrades including the HVAC and water heater. The enclosed heated and cooled sitting area adds valuable living space and is included in the heated square footage, while the 2-car attached garage adds everyday convenience. The monthly HOA fee includes many costs homeowners often pay separately, including building insurance, flood insurance, irrigation, landscape maintenance, termite bond/treatment, trash pickup, internet, cable, pool use, exterior building and roof maintenance, and cleanup after storms. HOA fees also cover common area maintenance, repairs, landscaping, and shared amenities, helping simplify ownership and reduce individual upkeep responsibilities. Ideally located east of Hwy 17, this home is close to grocery stores, restaurants, golf, and area beaches.
Pending
Price cut: $5K (6/9)
$245,000
4550 Eastport Blvd. #202, Little River, SC 29566
3beds
1,629sqft
:
Get pre-qualified$2,323/mo
Townhouse, Condominium
Built in 1999
-- sqft lot
$-- Zestimate®
$150/sqft
$835/mo HOA
What's special
- 134 days |
- 6 |
- 0 |
Zillow last checked:
Listing updated:
Listed by:
Kellie C Coggins Cell:864-597-9746,
RE/MAX Southern Shores
Source: CCAR,MLS#: 2607847 Originating MLS: Coastal Carolinas Association of Realtors
Originating MLS: Coastal Carolinas Association of RealtorsFacts & features
Interior
Bedrooms & bathrooms
- Bedrooms: 3
- Bathrooms: 2
- Full bathrooms: 2
Rooms
- Room types: Carolina Room, Utility Room
Primary bedroom
- Features: Tray Ceiling(s), Main Level Primary, Walk-In Closet(s)
- Level: First
Primary bathroom
- Features: Separate Shower, Vanity
Family room
- Features: Ceiling Fan(s), Fireplace, Vaulted Ceiling(s)
Kitchen
- Features: Breakfast Bar, Breakfast Area, Dishwasher, Pantry, Stainless Steel Appliances, Solid Surface Counters
Other
- Features: Utility Room
Heating
- Central
Cooling
- Central Air
Appliances
- Included: Dishwasher, Disposal, Microwave, Refrigerator, Dryer, Washer
- Laundry: Washer Hookup
Features
- Tray Ceiling(s), Fireplace, Main Level Primary, Skylights, Separate Shower, Vanity, Walk-In Closet(s), Breakfast Bar, Breakfast Area, High Speed Internet, Stainless Steel Appliances, Solid Surface Counters
- Flooring: Luxury Vinyl, Luxury VinylPlank
- Windows: Skylight(s)
- Has fireplace: Yes
Interior area
- Total structure area: 2,356
- Total interior livable area: 1,629 sqft
Property
Parking
- Total spaces: 2
- Parking features: Two Car Garage, Private
- Garage spaces: 2
Features
- Levels: One
- Stories: 1
- Patio & porch: Patio
- Exterior features: Patio
- Pool features: Community, Outdoor Pool
Details
- Additional parcels included: ,
- Parcel number: 31214010007
- Zoning: GR
- Special conditions: None
Construction
Type & style
- Home type: Condo
- Property subtype: Townhouse, Condominium
Materials
- Vinyl Siding
- Foundation: Slab
Condition
- Resale
- Year built: 1999
Utilities & green energy
- Water: Public
- Utilities for property: Cable Available, Electricity Available, Sewer Available, Water Available, High Speed Internet Available, Trash Collection
Community & HOA
Community
- Features: Clubhouse, Cable TV, Golf Carts OK, Internet Access, Recreation Area, Long Term Rental Allowed, Pool
- Subdivision: Garden Homes of Eastport
HOA
- Has HOA: Yes
- Amenities included: Clubhouse, Owner Allowed Golf Cart, Pet Restrictions, Trash, Cable TV, Maintenance Grounds
- Services included: Association Management, Common Areas, Insurance, Internet, Legal/Accounting, Maintenance Grounds, Pool(s), Trash
- HOA fee: $835 monthly
Location
- Region: Little River
Financial & listing details
- Price per square foot: $150/sqft
- Date on market: 3/26/2026
- Electric utility on property: Yes
Estimated market value
Not available
Estimated sales range
Not available
Not available
Price history
| Date | Event | Price |
|---|---|---|
| 7/31/2026 | Pending sale | $245,000$150/sqft |
Source:  CCAR #2607847 Report a problem CCAR #2607847 Report a problem | ||
| 6/9/2026 | Price change | $245,000-2%$150/sqft |
Source: CCAR #2607847 Report a problem | ||
| 5/16/2026 | Price change | $250,000-3.8%$153/sqft |
Source: CCAR #2607847 Report a problem | ||
| 4/28/2026 | Price change | $260,000-3.7%$160/sqft |
Source: CCAR #2607847 Report a problem | ||
| 3/26/2026 | Listed for sale | $270,000$166/sqft |
Source: CCAR #2607847 Report a problem | ||
Public tax history
Tax history is unavailable.
Monthly payment
Est. payment
Payment breakdown
Explore the cost of this home by adjusting the details. Changes won't be saved.Climate risks
Neighborhood: 29566
Nearby schools
GreatSchools rating
- 6/10Ocean Drive ElementaryGrades: PK-5Distance: 3 mi
- 9/10North Myrtle Beach Middle SchoolGrades: 6-8Distance: 2.9 mi
- 6/10North Myrtle Beach High SchoolGrades: 9-12Distance: 2.1 mi
Schools provided by the listing agent
- Elementary: Ocean Drive Elementary
- Middle: North Myrtle Beach Middle School
- High: North Myrtle Beach High School
Source: CCAR. This data may not be complete. We recommend contacting the local school district to confirm school assignments for this home.
- $275,1003 bd2 ba1.4k sqft4550 Eastport Blvd, Little River, SC 29566Off Market
- $248,0002 bd2 ba1.1k sqft4544 Eastport Blvd #102, Little River, SC 29566Sold

- $323,2003 bd2 ba2.3k sqft4546 Eastport Blvd, Little River, SC 29566Off Market

- $248,0002 bd2 ba1.1k sqft4544 Eastport Blvd, Little River, SC 29566Sold

- $235,7002 bd2 ba1.2k sqft4542 Eastport Blvd, Little River, SC 29566Off Market
- $306,6003 bd2 ba1.5k sqft4540 Eastport Blvd, Little River, SC 29566Off Market
- $312,2003 bd2 ba1.6k sqft4546 Eastport Blvd #101, Little River, SC 29566Off Market
- $230,0003 bd2 ba3.3k sqft4556 Eastport Blvd #302, Little River, SC 29566Sold
A local agent can set up tours, give advice and negotiate with sellers.
A local lender can help you make sure your offer is ready when you are.
Similar homes
- $254,9003 bd2 ba1.5k sqft4540 Eastport Blvd. #104, Little River, SC 29566For Sale
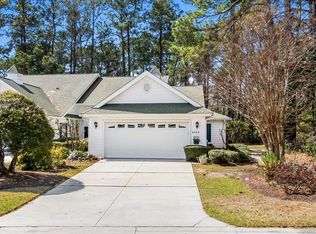
 MLS ID #2606885, Palmetto and Pine Group Team, INNOVATE Real Estate. CCAR
 - $255,0003 bd2 ba1.3k sqftYacht Club at Lightkeepers, Little River, SC 29566For Sale
 MLS ID #2618856, Kemp C Nash, Century 21 Coastal Lifestyles. CCAR
 - $249,9003 bd3 ba1.4k sqft4396 Baldwin Ave. #94, Little River, SC 29566For Sale
 MLS ID #2604517, Mike Fiebernitz & Associates, RE/MAX Executive. CCAR
 - $261,0003 bd2 ba1.2k sqft4509 Lightkeepers Way #49-A, Little River, SC 29566For Sale
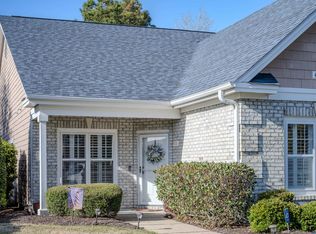 MLS ID #2606916, Edie C Lindsey, Coldwell Banker Sea Coast Adva. CCAR
 - $225,0003 bd2 ba1.4k sqft4661 Lightkeepers Way #35-C, Little River, SC 29566For SaleMLS ID #2604391, Kristina Kolp, Duncan Group Properties. CCAR
- $212,0002 bd2 ba1.1k sqftSpinnaker Bay, Little River, SC 29566For SaleMLS ID #2614661, Sistare Southern Properties Team, Keller Williams Innovate South. CCAR
- $244,9003 bd3 ba1.5k sqft4396 Baldwin Ave. #89, Little River, SC 29566For SaleMLS ID #2611705, Cisson Team, Real Estate By The Sea. CCAR
- $242,5002 bd3 ba1.5k sqft1422 Baldwin Ct. #1422, Little River, SC 29566For SaleMLS ID #2615791, David J Murphy, Shoreline Realty. CCAR
- $269,5004 bd2 ba1.8k sqft3415 Northpointe Blvd., Little River, SC 29566For SaleMLS ID #2608543, The Mills Group Team, Century 21 Barefoot Realty. CCAR
- $309,9003 bd3 ba1.7k sqftMariner's Pointe, Little River, SC 29566For SaleMLS ID #2614894, Samantha M Phillips, Realty ONE Group Dockside. CCAR
- $324,0003 bd2 ba1.5k sqft131 Greenside Villas Dr. #B15, Little River, SC 29566For SaleMLS ID #2614602, Amber Dunn, Elite Management & Realty LLC. CCAR
- $174,9003 bd2 ba1.3k sqft4141 Hibiscus Dr. #18-304, Little River, SC 29566For SaleMLS ID #2616135, Desiree Rowles, Rowles Real Estate. CCAR
- $207,0003 bd3 ba1.2k sqft116 Barnacle Ln. #2, Little River, SC 29566For SaleMLS ID #2615046, Traci Miles Team, CENTURY 21 Boling & Associates. CCAR
- $196,9002 bd2 ba975 sqft4185 Hibiscus Dr. #11-201, Little River, SC 29566For SaleMLS ID #2614219, Desiree Rowles, Rowles Real Estate. CCAR
- $319,0002 bd2 ba1.4k sqft4396 Baldwin Ave. #C84, Little River, SC 29566For SaleMLS ID #2608961, Gerry D Nance, Nance Real Estate. CCAR
- $319,9002 bd2 ba1k sqftBuilding 5, Little River, SC 29566For SaleMLS ID #2500051, William ''Tim'' T Thomas, North Beach Realty. CCAR
- $359,9003 bd2 ba1.8k sqft3092 Kings Ct., Little River, SC 29566For SaleMLS ID #2616098, Sharon Chrzanowski, Realty One Group Dockside Cnwy. CCAR
- $359,9004 bd3 ba1.9k sqft4252 Rivergate Dr., Little River, SC 29566For SaleMLS ID #2616854, Trey W White, White Realty, LLC. CCAR
- $349,0003 bd2 ba1.7k sqft1488 Bessent Ave., Little River, SC 29566For SaleMLS ID #2614432, Blanche Welborn, Latitude Realty. CCAR
- $339,9003 bd2 ba1.6k sqft491 Copenhagen Dr., Little River, SC 29566For SaleMLS ID #2611732, Bradley McNeill, Carolina One Real Estate MB. CCAR
