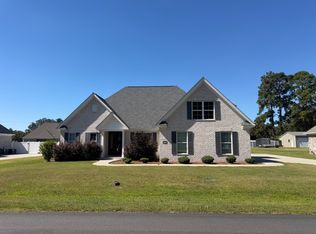
Welcome to Plum’s Place Subdivision! Experience modern living in this beautifully designed new construction home by Bean Builders, situated on an impressive 2.44-acres in the West Florence area. Offering approximately 3,012 square feet of thoughtfully designed living space, this home features 4 spacious bedrooms, 3 full bathrooms, and a 2-car garage. At the heart of the home is a stunning chef’s kitchen designed for both everyday living and entertaining. The open-concept layout flows seamlessly into the main living areas, creating a spacious and inviting atmosphere. Sliding glass doors provide easy access to the screened-in back porch, extending your living space outdoors and offering the perfect setting for relaxing or entertaining while enjoying the privacy of the expansive property. With modern design, generous living spaces, quality construction, and over two acres of land, this Bean Builders home offers an exceptional combination of style, space, and functionality. Conveniently located near shopping, dining, schools, and other Florence-area amenities. A beautiful new home with room to live, entertain, and enjoy!
New construction
Price cut: $10K (10/18)
$589,900
4550 Tightrope Dr, Florence, SC 29501
4beds
3,012sqft
Single Family Residence
Built in 2026
2.44 Acres Lot
$588,000 Zestimate®
$196/sqft
$50/mo HOA
What's special
Generous living spacesScreened-in back porchOpen-concept layoutSliding glass doors
- 32 days
- 699
- 79
Zillow last checked:
Listing updated:
Listed by:
Natasha L Byrd,
House Of Real Estate
Source: Pee Dee Realtor Association,MLS#: 2603847
Facts & features
Interior
Bedrooms & bathrooms
- Bedrooms: 4
- Bathrooms: 3
- Full bathrooms: 3
Heating
- Central
Cooling
- Central Air
Appliances
- Included: Disposal, Dishwasher, Microwave
- Laundry: Wash/Dry Cnctn.
Features
- Ceiling Fan(s), Cathedral Ceiling(s), Soaking Tub, Shower, Attic, Walk-In Closet(s), Other, Ceilings 8 Feet, High Ceilings, Solid Surface Countertops, Kitchen Island
- Flooring: Vinyl
- Doors: Storm Door(s)
- Windows: Storm Window(s)
- Attic: Pull Down Stairs
- Has fireplace: No
- Fireplace features: None
Interior area
- Total structure area: 3,012
- Total interior livable area: 3,012 sqft
Property
Parking
- Total spaces: 2
- Parking features: Attached
- Attached garage spaces: 2
Features
- Levels: One and One Half
- Stories: 1
- Patio & porch: Porch, Patio
Lot
- Size: 2.44 Acres
Details
- Parcel number: 0005204112
Construction
Type & style
- Home type: SingleFamily
- Architectural style: Ranch,Traditional
- Property subtype: Single Family Residence
Materials
- Vinyl Siding, Brick Veneer
- Foundation: Raised
- Roof: Shingle,Metal
Condition
- New Construction
- New construction: Yes
- Year built: 2026
Utilities & green energy
- Sewer: Septic Tank
- Water: Well
Community & HOA
Community
- Subdivision: Plum's Place
HOA
- Has HOA: Yes
- HOA fee: $600 annually
Location
- Region: Florence
Financial & listing details
- Price per square foot: $196/sqft
- Tax assessed value: $30,000
- Date on market: 9/22/2026
Estimated market value
$588,000
$559,000 - $617,000
$2,771/mo
Price history
| Date | Event | Price |
|---|---|---|
| 10/18/2026 | Price change | $589,900-1.7%$196/sqft |
Source:  Pee Dee Realtor Association #2603847 Report a problem | ||
| 9/22/2026 | Listed for sale | $599,900$199/sqft |
Source: Pee Dee Realtor Association #2603847 Report a problem | ||
Public tax history
| Year | Property taxes | Tax assessment |
|---|---|---|
| 2025 | -- | $30,000 |
| 2024 | -- | $30,000 |
| 2023 | -- | -- |
Find assessor info on the county website
Monthly payment
Est. payment
Payment breakdown
Explore the cost of this home by adjusting the details. Changes won't be saved.Climate risks
Neighborhood: 29501
Nearby schools
Schools provided by the listing agent
- Elementary: Lucy T. Davis/Moore
- Middle: John W Moore Middle
- High: West Florence
Source: Pee Dee Realtor Association. This data may not be complete. We recommend contacting the local school district to confirm school assignments for this home.
Similar homes
- $--3 bd2 ba2.3k sqft1001 Left Bank Dr, Florence, SC 29501Auction
 ServiceLink Auction
- $325,0004 bd3 ba2.6k sqft3814 Colonial Rd, Florence, SC 29501For Sale
 MLS ID #204226, Ethel Matthews, The Litchfield Company - Lake Marion. Sumter BOR
- $461,0004 bd3 ba2.4k sqft1843 Osprey Dr, Florence, SC 29501For Sale
 MLS ID #2604318, Fran D Hawley, Griggs, Floyd, And Grantham In. Pee Dee Realtor Association
- $625,0004 bd3 ba2.9k sqft1653 Rugby Ln, Florence, SC 29501For Sale
 MLS ID #2603491, Jackson C Stephens, Greystone Properties, Llc. Pee Dee Realtor Association
- $450,0003 bd3 ba2k sqft3818 Lake Oakdale Dr, Florence, SC 29501For SaleMLS ID #2604308, Logan Adams, C/b Mcmillan And Assoc.. Pee Dee Realtor Association
- $499,0004 bd4 ba2.7k sqft4125 Conner Dr, Florence, SC 29501For SaleMLS ID #2604041, Debra Goodman, Era Leatherman Realty, Inc.. Pee Dee Realtor Association
- $643,3395 bd4 ba3k sqft4394 Carnoustie Ln, Florence, SC 29501New ConstructionMLS ID #2603666, Amber Gibson, Heart & Home Real Estate Group. Pee Dee Realtor Association
- $564,9005 bd3 ba2.7k sqft728 Caledonia Ct, Florence, SC 29501New ConstructionMLS ID #2603434, Tiffany Doulaveris, C/b Mcmillan And Assoc.. Pee Dee Realtor Association
- $374,9004 bd3 ba2.3k sqft4016 Lake Russell Dr, Florence, SC 29501For SaleMLS ID #2604319, William Lane Ward, My Real Estate Group,llc. Pee Dee Realtor Association
- $475,0004 bd3 ba2.4k sqft2215 McLaurin Dr, Florence, SC 29501For SaleMLS ID #2602853, Annie R King, Brand Name Real Estate. Pee Dee Realtor Association
- $499,9004 bd2 ba2.7k sqft2832 Twin Church Rd, Timmonsville, SC 29161For SaleMLS ID #2603987, Tiffany J Collins, Exp Realty Llc. Pee Dee Realtor Association
- $459,9904 bd3 ba2.5k sqft4137 Rodanthe Cir, Florence, SC 29501For SaleMLS ID #2604055, Hunter J Lowe, Lowe Key Realty, Llc. Pee Dee Realtor Association
- $389,0004 bd3 ba2.2k sqft920 Bromley Hall, Florence, SC 29501For SaleMLS ID #2604361, Julie K Jebaily, Jebaily Properties. Pee Dee Realtor Association
- $575,0006 bd5 ba4.2k sqft228 Ames Bury Pointe, Florence, SC 29501For SaleMLS ID #2601997, Cathy Westerbeck, Re/max Professionals. Pee Dee Realtor Association
- $479,9994 bd4 ba2.6k sqft2818 Gray Dr, Darlington, SC 29532For SaleMLS ID #2603718, Sholanda Hook, Lpt Realty, Llc.. Pee Dee Realtor Association
- $469,0004 bd3 ba3.1k sqft3335 Claude Douglas Cir, Florence, SC 29501For SaleMLS ID #2602313, Antynasha Gibson, Lowe Key Realty, Llc. Pee Dee Realtor Association
- $549,9005 bd4 ba3.7k sqft3326 Lakeshore Dr, Florence, SC 29501For SaleMLS ID #2601251, Sean P Austin, Re/max Professionals. Pee Dee Realtor Association
- $359,9004 bd4 ba2.5k sqft1092 Greenview Dr, Florence, SC 29501For SaleMLS ID #2602923, Melissa Floyd, Real Estate Direct. Pee Dee Realtor Association
- $689,1265 bd4 ba3.2k sqft4386 Carnoustie Ln, Florence, SC 29501New ConstructionMLS ID #2603665, Amber Gibson, Heart & Home Real Estate Group. Pee Dee Realtor Association
- $420,0004 bd4 ba2.5k sqft3128 Harvard Way, Florence, SC 29501For SaleMLS ID #2601637, Peggy M Collins, C/b Mcmillan And Assoc.. Pee Dee Realtor Association
