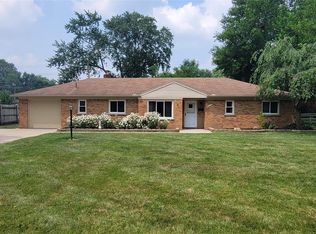
Discover the ease of single-story living at 45502 Klingkammer Utica, MI. This ready-to-move-in ranch-style residence offers an inviting home experience, thoughtfully designed for comfort and modern living. The heart of this home, the kitchen, is equipped with sleek stainless steel appliances, ready to inspire culinary adventures and everyday meals. Each of the two bathrooms provides convenience, with one featuring a double vanity for added functionality. This property includes three comfortable bedrooms, a practical laundry room, and an attached garage for ease of access. The private yard offers a personal outdoor retreat, complemented by a patio perfect for relaxation or entertaining. Embrace a lifestyle of effortless living in this charming Utica residence – your next chapter begins here.
Accepting backups
Price cut: $15.1K (6/20)
$299,900
45502 Klingkammer St, Utica, MI 48317
3beds
1,680sqft
:
Get pre-qualified$2,024/mo
Single Family Residence
Built in 1952
0.27 Acres Lot
$295,800 Zestimate®
$179/sqft
$-- HOA
What's special
- 52 days |
- 1,434 |
- 80 |
Likely to sell faster than
Zillow last checked:
Listing updated:
Listed by:
John Hohenstern 586-634-3975,
Nowland Real Estate, LLC 586-837-0700
Source: Realcomp II,MLS#: 20261040921
Facts & features
Interior
Bedrooms & bathrooms
- Bedrooms: 3
- Bathrooms: 2
- Full bathrooms: 1
- 1/2 bathrooms: 1
Primary bedroom
- Level: Entry
- Area: 154
- Dimensions: 14 X 11
Bedroom
- Level: Entry
- Area: 130
- Dimensions: 13 X 10
Bedroom
- Level: Entry
- Area: 110
- Dimensions: 11 X 10
Other
- Level: Entry
- Area: 45
- Dimensions: 9 X 5
Other
- Level: Entry
- Area: 30
- Dimensions: 6 X 5
Family room
- Level: Entry
- Area: 220
- Dimensions: 20 X 11
Other
- Level: Entry
- Area: 198
- Dimensions: 18 X 11
Kitchen
- Level: Entry
- Area: 198
- Dimensions: 18 X 11
Laundry
- Level: Entry
- Area: 35
- Dimensions: 7 X 5
Living room
- Level: Entry
- Area: 286
- Dimensions: 22 X 13
Heating
- Baseboard, Natural Gas
Cooling
- Ceiling Fans, Window Units
Appliances
- Included: Dishwasher, Dryer, Free Standing Electric Range, Free Standing Refrigerator, Range Hood, Stainless Steel Appliances, Washer
Features
- Has basement: No
- Has fireplace: Yes
- Fireplace features: Family Room, Wood Burning
Interior area
- Total interior livable area: 1,680 sqft
- Finished area above ground: 1,680
Property
Parking
- Total spaces: 2
- Parking features: Two Car Garage, Attached, Garage Faces Front
- Attached garage spaces: 2
Features
- Levels: One
- Stories: 1
- Entry location: GroundLevel
- Pool features: None
Lot
- Size: 0.27 Acres
- Dimensions: 86 x 136
Details
- Parcel number: 0734406004
- Special conditions: Short Sale No,Standard
Construction
Type & style
- Home type: SingleFamily
- Architectural style: Ranch
- Property subtype: Single Family Residence
Materials
- Brick
- Foundation: Crawl Space, Poured
- Roof: Asphalt
Condition
- New construction: No
- Year built: 1952
Utilities & green energy
- Sewer: Public Sewer
- Water: Public
Community & HOA
Community
- Subdivision: KLINGKAMMER # 01
HOA
- Has HOA: No
Location
- Region: Utica
Financial & listing details
- Price per square foot: $179/sqft
- Tax assessed value: $101,546
- Annual tax amount: $6,231
- Date on market: 6/3/2026
- Cumulative days on market: 52 days
- Listing agreement: Exclusive Right To Sell
- Listing terms: Cash,Conventional,FHA,Va Loan
Estimated market value
$295,800
$281,000 - $311,000
$2,166/mo
Price history
| Date | Event | Price |
|---|---|---|
| 6/20/2026 | Price change | $299,900-4.8%$179/sqft |
Source:  Realcomp II #20261040921 Report a problem Realcomp II #20261040921 Report a problem | ||
| 6/12/2026 | Price change | $315,000-3.1%$188/sqft |
Source: Realcomp II #20261040921 Report a problem | ||
| 6/3/2026 | Listed for sale | $325,000+85.7%$193/sqft |
Source: Realcomp II #20261040921 Report a problem | ||
| 4/20/2018 | Listing removed | $1,600$1/sqft |
Source: Zillow Rental Network Report a problem | ||
| 4/10/2018 | Listed for rent | $1,600$1/sqft |
Source: Zillow Rental Network Report a problem | ||
| 3/27/2018 | Sold | $175,000-2.8%$104/sqft |
Source: Public Record Report a problem | ||
| 3/3/2018 | Pending sale | $180,000$107/sqft |
Source: Rochester MI #218015941 Report a problem | ||
| 3/1/2018 | Listed for sale | $180,000+88.5%$107/sqft |
Source: Keller Williams Rochester #218015941 Report a problem | ||
| 10/26/2011 | Sold | $95,500-4.5%$57/sqft |
Source:  MiRealSource #31060313 Report a problem MiRealSource #31060313 Report a problem | ||
| 8/25/2011 | Price change | $100,000-16.6%$60/sqft |
Source: CENTURY 21 Town & Country #31060313 Report a problem | ||
| 6/11/2011 | Listed for sale | $119,900-11.2%$71/sqft |
Source: CENTURY 21 Town & Country #31060313 Report a problem | ||
| 7/17/2010 | Listing removed | $135,000$80/sqft |
Source: CENTURY 21 Town & Country #31000487 Report a problem | ||
| 6/19/2010 | Listed for sale | $135,000$80/sqft |
Source: CENTURY 21 Town & Country #31000487 Report a problem | ||
Public tax history
| Year | Property taxes | Tax assessment |
|---|---|---|
| 2025 | $6,018 +4.9% | $131,800 +6.1% |
| 2024 | $5,734 +6.5% | $124,200 +15.2% |
| 2023 | $5,385 +1.3% | $107,800 +12.1% |
| 2022 | $5,316 | $96,200 +5.3% |
| 2021 | -- | $91,400 +2.6% |
| 2020 | -- | $89,100 +6.5% |
| 2019 | -- | $83,700 +4.1% |
| 2018 | $2,449 | $80,400 +17.3% |
| 2017 | -- | $68,533 |
| 2016 | -- | $68,533 +11.8% |
| 2015 | -- | $61,298 +21.1% |
| 2014 | -- | $50,638 -4.1% |
| 2012 | -- | $52,818 -5% |
| 2010 | -- | $55,572 -13% |
| 2009 | -- | $63,868 -21.8% |
| 2008 | $2,449 +10.3% | $81,711 -6.5% |
| 2007 | $2,221 -3.9% | $87,407 +2% |
| 2006 | $2,312 +19% | $85,727 +3.3% |
| 2004 | $1,943 -5.7% | $83,002 +12.5% |
| 2003 | $2,062 -1.9% | $73,790 +48.9% |
| 2001 | $2,102 +5.1% | $49,569 +3.2% |
| 2000 | $2,001 | $48,032 |
Find assessor info on the county website
Monthly payment
Est. payment
Payment breakdown
Explore the cost of this home by adjusting the details. Changes won't be saved.Climate risks
Neighborhood: 48317
Nearby schools
GreatSchools rating
- 6/10Flickinger Elementary SchoolGrades: PK-6Distance: 0.1 mi
- 6/10Eppler Junior High SchoolGrades: 7-9Distance: 0.8 mi
- 9/10Utica High SchoolGrades: 9-12Distance: 1.2 mi
- $272,0003 bd1 ba1.1k sqft45522 Klingkammer St, Utica, MI 48317Off Market
- $249,200-- bd1 ba1.5k sqft45468 Klingkammer St, Utica, MI 48317Off Market
- $305,400-- bd1 ba2.3k sqft45491 Custer Ave, Utica, MI 48317Off Market
- $330,7003 bd2 ba1.8k sqft45521 Custer Ave, Utica, MI 48317Off Market
- $304,9003 bd2 ba1.5k sqft45485 Klingkammer St, Utica, MI 48317Off Market
- $337,2004 bd2 ba1.5k sqft45538 Klingkammer St, Utica, MI 48317Off Market
- $255,000-- bd1 ba1.5k sqft45539 Klingkammer St, Utica, MI 48317Off Market
- $368,5003 bd2 ba1.5k sqft45503 Klingkammer St, Utica, MI 48317Sold
A local agent can set up tours, give advice and negotiate with sellers.
Similar homes
- $319,9003 bd2 ba1.4k sqft45437 Hecker Dr, Utica, MI 48317For Sale
 MLS ID #20261053348, John Hohenstern, Nowland Real Estate, LLC. Realcomp II
 - $275,0003 bd1 ba1k sqft47375 Harry St, Utica, MI 48317For Sale
 MLS ID #20261040858, Benjamin Meldrum, Max Broock, REALTORS®-Birmingham. Realcomp II
 - $279,9003 bd2 ba2k sqft7830 Summers St, Utica, MI 48317For Sale
 MLS ID #20261052886, Tony Dabaldo, Amerapro. Realcomp II
 - $350,0004 bd2 ba1.7k sqft8365 21 Mile Rd, Shelby Township, MI 48317For Sale
 MLS ID #20261050545, Kevin A Stewart, Stewart Team R E Partners Inc. Realcomp II
 - $--3 bd1 ba1k sqft47365 Nita Dr, Utica, MI 48317AuctionServiceLink Auction
- $--3 bd1 ba1k sqft7820 Carpenter St, Shelby Township, MI 48317AuctionAuction.com 2
- $--3 bd2 ba1.9k sqft5410 Wiley Dr, Shelby Township, MI 48317AuctionXome
- $329,9993 bd2 ba2.4k sqft8843 Headley Dr, Sterling Heights, MI 48314For SaleMLS ID #20261051437, Arash Goneh-Farahani, Golden Key Realty Group LLC. Realcomp II
- $330,0004 bd1 ba2.3k sqft7581 Saint John St, Shelby Township, MI 48317For Sale
 MLS ID #50213914, Michelle Smith, BOMIC Real Estate. MiRealSource
 - $289,9003 bd2 ba1.9k sqft40311 Colony Dr, Sterling Heights, MI 48313For SaleMLS ID #20261056670, Sammy Sakla, KW Professionals. Realcomp II
- $300,0004 bd2 ba1.8k sqft47735 Jeffry St, Utica, MI 48317For SaleMLS ID #20261036514, Anthony Djon, Anthony Djon Luxury Real Estate. Realcomp II
- $250,0002 bd1 ba924 sqft8241 Janis St, Shelby Township, MI 48317For SaleMLS ID #20261056687, Miroslav Gavriloski, REALTEAM Real Estate. Realcomp II
- $315,0003 bd2 ba1.9k sqft11315 Delvin Dr, Sterling Heights, MI 48314For SaleMLS ID #50215104, Adam Blake, Realteam Real Estate. MiRealSource
- $309,7303 bd1 ba1.4k sqft47840 Greenview Rd, Shelby Township, MI 48317For SaleMLS ID #50207759, Hank Mendez, Real Estate One Inc-Shelby. MiRealSource
- $319,9003 bd3 ba1.8k sqft6016 Mulberry Dr, Sterling Heights, MI 48314For SaleMLS ID #50215919, Hollie Miller, Century 21 Professionals. MiRealSource
- $300,0004 bd2 ba1.7k sqft14122 Mary Grove Dr, Sterling Heights, MI 48313For SaleMLS ID #50215460, Michael P Blake, Epique Inc.. MiRealSource
- $379,9003 bd2 ba1.7k sqft47120 Vanker Ave, Shelby Township, MI 48317For SaleMLS ID #50215005, Bernard D. Gallivan, RE/MAX First. MiRealSource
- $360,0003 bd2 ba1.8k sqft11000 Clinton River Rd, Sterling Heights, MI 48314For SaleMLS ID #20261056010, Erin L Fritz, Clients First, REALTORS®. Realcomp II
- $296,0003 bd2 ba1.4k sqft46419 Huling St, Shelby Township, MI 48317For SaleMLS ID #50190350, Michael P Blake, Epique Inc.. MiRealSource
- $--2 bd2 ba1.3k sqft45623 Altz St, Utica, MI 48315AuctionAuction.com 2
