Welcome to your new home in the desirable and tranquil neighborhood of Miami Creek Knolls (Lauri Lane) in Oakhurst (but feels like Ahwahnee). This single-family home offers the perfect blend of comfort, style, and 360 degree views. Built in 1962, this charming property boasts 3 spacious bedrooms and 2 bathrooms, providing ample space for a young family or buyers looking to downsize. The open floor plan creates a seamless flow throughout the 1,617 square feet of living space, while the hardwood floors add a touch of elegance to.. Indulge in the beauty of nature as you step outside onto the covered patio and take in the panoramic mountain views that surround you. The 1.05-acre lot is adorned with mature trees (pines, cedars, spruces and more), creating a serene and safe oasis. Imagine spending evenings gathered around the outdoor fire pit, creating memories with loved ones. This home also offers modern amenities such as air conditioning, a dining room, and a fireplace, ensuring your comfort all year round. The 2-car attached garage with workbench and cabinets and storage building provide ample space for all your belongings. The solar power system reduces your carbon footprint and saves you money on energy bills. Don't miss the opportunity to make this extraordinary property your own. This home has been quoted for coverage WITHOUT the CA Fair Plan. Schedule a showing today and experience the true meaning of peaceful living in one of the areas sought after neighborhoods.
Pending
$335,000
45512 Lauri Ln, Oakhurst, CA 93644
2beds
2baths
1,317sqft
Residential, Single Family Residence
Built in 1962
0.99 Acres Lot
$-- Zestimate®
$254/sqft
$-- HOA
What's special
- 71 days
- 51
- 0
Likely to sell faster than
Zillow last checked:
Listing updated:
Listed by:
Andrew P. Pence DRE #02091912 559-908-5281,
Andrew Pence, Broker
Source: Fresno MLS,MLS#: 653135Originating MLS: Fresno MLS
Facts & features
Interior
Bedrooms & bathrooms
- Bedrooms: 2
- Bathrooms: 2
Primary bedroom
- Area: 0
- Dimensions: 0 x 0
Bedroom 1
- Area: 0
- Dimensions: 0 x 0
Bedroom 2
- Area: 0
- Dimensions: 0 x 0
Bedroom 3
- Area: 0
- Dimensions: 0 x 0
Bedroom 4
- Area: 0
- Dimensions: 0 x 0
Dining room
- Area: 0
- Dimensions: 0 x 0
Family room
- Area: 0
- Dimensions: 0 x 0
Kitchen
- Area: 0
- Dimensions: 0 x 0
Living room
- Area: 0
- Dimensions: 0 x 0
Basement
- Area: 0
Heating
- Has Heating (Unspecified Type)
Cooling
- Central Air
Appliances
- Laundry: Inside
Features
- Number of fireplaces: 1
- Fireplace features: Masonry
Interior area
- Total structure area: 1,317
- Total interior livable area: 1,317 sqft
Property
Parking
- Total spaces: 2
- Parking features: Garage - Attached
- Attached garage spaces: 2
Features
- Levels: One
- Stories: 1
Lot
- Size: 0.99 Acres
- Features: Mountain
Details
- Parcel number: 055150007000
Construction
Type & style
- Home type: SingleFamily
- Architectural style: Ranch
- Property subtype: Residential, Single Family Residence
Materials
- Wood Siding
- Foundation: Concrete
- Roof: Composition
Condition
- Year built: 1962
Utilities & green energy
- Electric: On
- Sewer: Septic Tank
- Water: Public
- Utilities for property: Public Utilities, Propane
Green energy
- Energy generation: Solar
Community & HOA
Location
- Region: Oakhurst
Financial & listing details
- Price per square foot: $254/sqft
- Tax assessed value: $364,140
- Date on market: 8/1/2026
- Cumulative days on market: 71 days
- Listing agreement: Exclusive Right To Sell
Estimated market value
Not available
Estimated sales range
Not available
Not available
Price history
| Date | Event | Price |
|---|---|---|
| 8/22/2026 | Pending sale | $335,000$254/sqft |
Source: Fresno MLS #653135 Report a problem | ||
| 8/21/2026 | Listed for sale | $335,000-4.3%$254/sqft |
Source: Fresno MLS #653135 Report a problem | ||
| 4/8/2024 | Sold | $350,000-1.4%$266/sqft |
Source: Fresno MLS #605745 Report a problem | ||
| 3/9/2024 | Pending sale | $355,000$270/sqft |
Source: Fresno MLS #605745 Report a problem | ||
| 3/3/2024 | Listed for sale | $355,000$270/sqft |
Source: Fresno MLS #605745 Report a problem | ||
| 2/21/2024 | Pending sale | $355,000$270/sqft |
Source: Fresno MLS #605745 Report a problem | ||
| 1/31/2024 | Listed for sale | $355,000$270/sqft |
Source: Fresno MLS #605745 Report a problem | ||
| 1/27/2024 | Pending sale | $355,000$270/sqft |
Source: Fresno MLS #605745 Report a problem | ||
| 1/23/2024 | Price change | $355,000-5.3%$270/sqft |
Source: Fresno MLS #605745 Report a problem | ||
| 12/19/2023 | Listed for sale | $375,000+48.8%$285/sqft |
Source: Fresno MLS #605745 Report a problem | ||
| 12/20/2019 | Sold | $252,000-2.7%$191/sqft |
Source: Public Record Report a problem | ||
| 11/22/2019 | Pending sale | $259,000$197/sqft |
Source: Coldwell Banker Premier Real Estate #533788 Report a problem | ||
| 11/18/2019 | Listed for sale | $259,000+135.5%$197/sqft |
Source: Coldwell Banker Premier R. E. #533788 Report a problem | ||
| 8/18/2015 | Sold | $110,000+15.8%$84/sqft |
Source: Public Record Report a problem | ||
| 10/31/2012 | Sold | $95,000+5%$72/sqft |
Source: Public Record Report a problem | ||
| 9/30/2012 | Listed for sale | $90,500+3.8%$69/sqft |
Source: Coldwell Banker Premier Real Estate #YG12116994 Report a problem | ||
| 7/24/2012 | Sold | $87,200-57.8%$66/sqft |
Source: Public Record Report a problem | ||
| 12/8/2003 | Sold | $206,500$157/sqft |
Source: Public Record Report a problem | ||
Public tax history
| Year | Property taxes | Tax assessment |
|---|---|---|
| 2026 | -- | $364,140 +2% |
| 2025 | $3,769 +33% | $357,000 +32.1% |
| 2024 | $2,834 -0.7% | $270,191 +2% |
| 2023 | $2,854 +3.7% | $264,894 +2% |
| 2022 | $2,752 +1.4% | $259,701 +2% |
| 2021 | $2,715 +0.5% | $254,610 +1% |
| 2020 | $2,702 +115.6% | $252,000 +115.9% |
| 2019 | $1,253 +2.4% | $116,732 +2% |
| 2018 | $1,224 +1.8% | $114,444 +2% |
| 2017 | $1,202 | $112,200 +2% |
| 2016 | $1,202 +18.4% | $110,000 +13% |
| 2015 | $1,015 | $97,337 +2% |
| 2014 | $1,015 +2.1% | $95,431 +0.5% |
| 2013 | $994 | $95,000 -28.3% |
| 2012 | -- | $132,523 -13.1% |
| 2011 | -- | $152,500 |
| 2010 | -- | $152,500 -31.8% |
| 2008 | -- | $223,518 +2% |
| 2007 | -- | $219,137 +2% |
| 2006 | $2,272 | $214,842 +2% |
| 2005 | -- | $210,630 +61.1% |
| 2003 | $1,310 | $130,755 +2% |
| 2002 | -- | $128,192 +2% |
| 2001 | -- | $125,679 |
Find assessor info on the county website
Monthly payment
Est. payment
Payment breakdown
Explore the cost of this home by adjusting the details. Changes won't be saved.Climate risks
Neighborhood: 93644

Similar homes
- $369,6993 bd2 ba1.4k sqft40446 Goldside Dr, Oakhurst, CA 93644For Sale
 MLS ID #652185, Araceli Gomez. Fresno MLS
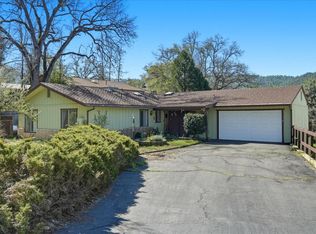
 - $309,0003 bd2 ba1.8k sqft40888 Goldside Dr, Oakhurst, CA 93644For Sale
 MLS ID #646051, Melanie Barker. Fresno MLS
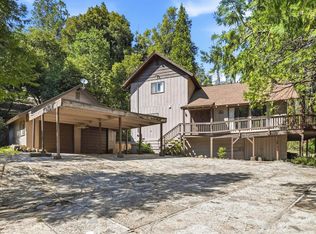
 - $350,0002 bd2 ba1.4k sqft45167 Tolladay Rd, Oakhurst, CA 93644For Sale
 MLS ID #648845, Donna Pride. Fresno MLS
 - $--2 bd2 ba1.5k sqft54111 Dogwood Dr, North Fork, CA 93643AuctionAuction.com 2
Local buyer's agents are ready to help
