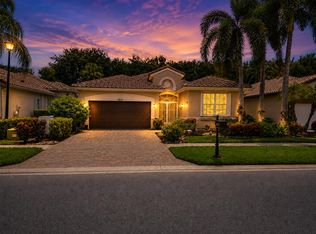
This home is located within Wycliffe Golf & Country Club, a private country club community offering an exceptional lifestyle and an impressive array of amenities. Residents enjoy access to two championship 18-hole golf courses, a recently completed $18+ million clubhouse renovation, multiple on-site dining venues, a full-service spa, a state-of-the-art fitness center, an Olympic-size swimming pool with expansive sun deck, Har-Tru tennis courts, and new pickleball courts, along with a vibrant year-round social calendar. Wycliffe features fourteen distinct sub-communities, each offering its own architectural style and atmosphere, with a wide range of residences from thoughtfully designed townhomes to expansive estate homes. The master association provides comprehensive services including landscaping, security with manned gates, roving patrol and on-site paramedic services, as well as Comcast advanced fiber-optic cable, phone, and high-speed internet. Wycliffe is a mandatory membership country club, $140,000 to join.
Pending
$390,000
4554 Carlton Golf Drive, Lake Worth, FL 33449
3beds
1,890sqft
Villa
Built in 1994
5,049 Square Feet Lot
$388,000 Zestimate®
$206/sqft
$1,155/mo HOA
What's special
- 107 days |
- 6 |
- 0 |
Zillow last checked:
Listing updated:
Listed by:
Ruby Teich 561-418-0708,
Keller Williams Realty - Welli
Source: BeachesMLS,MLS#: B26022164 Originating MLS: BeachesMLS
Originating MLS: BeachesMLSFacts & features
Interior
Bedrooms & bathrooms
- Bedrooms: 3
- Bathrooms: 2
- Full bathrooms: 2
- Main level bathrooms: 2
- Main level bedrooms: 2
Primary bedroom
- Level: First
- Area: 234
- Dimensions: 18 X 13
Den
- Level: First
- Area: 154
- Dimensions: 11 X 14
Dining room
- Level: First
- Area: 140
- Dimensions: 10 X 14
Kitchen
- Level: First
- Area: 182
- Dimensions: 13 X 14
Living room
- Level: First
- Area: 330
- Dimensions: 15 X 22
Utility room
- Level: First
- Area: 35
- Dimensions: 5 X 7
Heating
- Central, Electric
Cooling
- Central Air, Ceiling Fan(s), Electric
Appliances
- Included: Dryer, Dishwasher, Electric Range, Electric Water Heater, Free-Standing Freezer, Disposal, Gas Range, Microwave, Refrigerator, Water Heater
- Laundry: Inside, Laundry Closet
Features
- Bathtub, Garden Tub/Roman Tub, High Ceilings, Custom Mirrors, Main Level Primary, Pantry, Soaking Tub, Separate Shower, Walk-In Closet(s)
- Flooring: Carpet, Ceramic Tile
- Windows: Skylight(s)
Interior area
- Total structure area: 2,250
- Total interior livable area: 1,890 sqft
Property
Parking
- Total spaces: 2
- Parking features: Attached, Garage, Garage Door Opener
- Attached garage spaces: 2
Accessibility
- Accessibility features: None
Features
- Levels: One
- Stories: 1
- Patio & porch: Patio, Screened
- Exterior features: Outdoor Living Area
- Pool features: Association
- On waterfront: Yes
- Waterfront features: Lake Front
Lot
- Size: 5,049 Square Feet
- Features: < 1/4 Acre
Details
- Parcel number: 00414425060000600
- Zoning: RS
- Special conditions: Standard
Construction
Type & style
- Home type: SingleFamily
- Property subtype: Villa
Materials
- Block
- Roof: Tile
Condition
- Resale
- New construction: No
- Year built: 1994
Utilities & green energy
- Sewer: Public Sewer
- Water: Public
- Utilities for property: Cable Available, Electricity Available
Community & HOA
Community
- Features: Home Owners Association, Gated, Property Manager On-Site, Street Lights
- Security: Gated Community, Smoke Detector(s)
- Membership fee: $140,000
- Subdivision: WYCLIFFE PAR C
HOA
- Has HOA: Yes
- Amenities included: Cabana, Clubhouse, Fitness Center, Golf Course, Library, Management, Pool, Putting Green(s), Recreation Facilities, Spa/Hot Tub, Sidewalks, Tennis Court(s)
- Services included: Common Areas, Cable TV, Security
- HOA fee: $710 monthly
- HOA name: GRS Management
- HOA phone: 561-641-8554
- Second HOA fee: $1,336 quarterly
- Second HOA name: Wycliffe Golf & Country Club
- Second HOA phone: 561-472-6521
- Additional fee info: Membership Fee: 140000
Location
- Region: Lake Worth
Financial & listing details
- Price per square foot: $206/sqft
- Tax assessed value: $316,909
- Annual tax amount: $1,320
- Date on market: 4/30/2026
- Listing terms: Cash,Conventional
- Electric utility on property: Yes
Estimated market value
$388,000
$369,000 - $407,000
$3,873/mo
Price history
| Date | Event | Price |
|---|---|---|
| 4/30/2026 | Pending sale | $390,000+333.3%$206/sqft |
Source:  BeachesMLS #B26022164 Report a problem BeachesMLS #B26022164 Report a problem | ||
| 11/17/2016 | Sold | $90,000-57.1%$48/sqft |
Source: Public Record Report a problem | ||
| 10/23/2014 | Listing removed | $1,800$1/sqft |
Source: Zillow Rental Network Report a problem | ||
| 10/1/2014 | Listed for rent | $1,800$1/sqft |
Source: Zillow Rental Network Report a problem | ||
| 11/19/2008 | Sold | $210,000+6.3%$111/sqft |
Source: Public Record Report a problem | ||
| 6/3/2003 | Sold | $197,500+16.2%$104/sqft |
Source: Public Record Report a problem | ||
| 8/4/1994 | Sold | $170,000$90/sqft |
Source: Public Record Report a problem | ||
Public tax history
| Year | Property taxes | Tax assessment |
|---|---|---|
| 2025 | $1,319 +3.9% | $101,969 +2.9% |
| 2024 | $1,269 +4.5% | $99,095 +3% |
| 2023 | $1,214 -3.6% | $96,209 +3% |
| 2022 | $1,259 +4% | $93,407 +3% |
| 2021 | $1,210 -16.7% | $90,686 -13.1% |
| 2020 | $1,453 +1.7% | $104,346 +2.3% |
| 2019 | $1,428 | $102,000 +22.1% |
| 2018 | $1,428 -18% | $83,516 |
| 2017 | $1,742 +68.2% | $83,516 +13.6% |
| 2016 | $1,036 -35.3% | $73,516 -16% |
| 2015 | $1,601 -16% | $87,516 -6.6% |
| 2014 | $1,905 -14.8% | $93,685 -9.8% |
| 2013 | $2,235 -11.5% | $103,854 -8.9% |
| 2012 | $2,525 -12.1% | $113,981 -11.7% |
| 2011 | $2,871 -4.4% | $129,150 -4.5% |
| 2010 | $3,003 -4.8% | $135,193 -9.9% |
| 2009 | $3,154 +17.3% | $150,068 -17.7% |
| 2008 | $2,690 -0.8% | $182,438 +3% |
| 2007 | $2,711 -6.5% | $177,124 +2.5% |
| 2006 | $2,899 | $172,804 +3% |
| 2005 | -- | $167,771 +3% |
| 2004 | $1,431 +992.1% | $162,884 +9.4% |
| 2003 | $131 -95.5% | $148,884 +5.7% |
| 2002 | $2,910 -11% | $140,884 -10.4% |
| 2001 | $3,269 +1.4% | $157,184 |
| 2000 | $3,225 +5.2% | $157,184 |
| 1999 | $3,067 | $157,184 |
Find assessor info on the county website
Monthly payment
Est. payment
Payment breakdown
Explore the cost of this home by adjusting the details. Changes won't be saved.Climate risks
Neighborhood: 33449
Nearby schools
GreatSchools rating
- 10/10Panther Run Elementary SchoolGrades: PK-5Distance: 0.8 mi
- 8/10Polo Park Middle SchoolGrades: 6-8Distance: 1.8 mi
- 5/10Palm Beach Central High SchoolGrades: 9-12Distance: 3.4 mi
Schools provided by the listing agent
- Elementary: Panther Run (Palm Beach)
- Middle: Polo Park
- High: Palm Beach Central
Source: BeachesMLS. This data may not be complete. We recommend contacting the local school district to confirm school assignments for this home.
- $297,4002 bd2 ba2.2k sqft4554 Carlton Golf Dr, Wellington, FL 33449Off Market
- $244,0002 bd2 ba2k sqft4550 Carlton Golf Dr, Lake Worth, FL 33449Off Market

- $368,4003 bd2 ba1.9k sqft4558 Carlton Golf Dr, Lake Worth, FL 33449Off Market
- $475,0002 bd2 ba2k sqft4550 Carlton Golf Dr, Lake Worth, FL 33449Sold

- $304,8003 bd2 ba1.8k sqft4562 Carlton Golf Dr, Lake Worth, FL 33449Off Market
- $550,0002 bd2 ba1.8k sqft4546 Carlton Golf Dr, Lake Worth, FL 33449Sold
- $365,1003 bd2 ba1.9k sqft4566 Carlton Golf Dr, Lake Worth, FL 33449Off Market
- $279,1002 bd2 ba1.9k sqft4566 Carlton Golf Dr, Wellington, FL 33449Off Market
A local agent can set up tours, give advice and negotiate with sellers.
A local lender can help you make sure your offer is ready when you are.
Similar homes
- $419,9003 bd2 ba1.6k sqft6256 Via Primo Street, Lake Worth, FL 33467For Sale

 MLS ID #B26038758, Rosa H Vasquez, Casamerica Real Estate. BeachesMLS
 - $559,0003 bd2 ba1.9k sqft9837 MANTOVA Drive, Lake Worth, FL 33467For Sale
 MLS ID #B26062014, Christopher Adair, United Realty Group, Inc. BeachesMLS
 - $435,0003 bd2 ba1.3k sqft7481 Edisto Drive, Greenacres, FL 33467For Sale
 MLS ID #B26057278, Nicole Rush, Boardwalk Realty Associates LL. BeachesMLS
 - $365,0002 bd2 ba1.6k sqft4703 Rainbow Drive, Greenacres, FL 33463For Sale
 MLS ID #B26061882, Vern Quigley, Vern Quigley Real Estate Inc.. BeachesMLS
 - $384,9002 bd2 ba1.1k sqft1808 BANYAN CREEK Circle N, Boynton Beach, FL 33436For SaleMLS ID #B26063044, Stephanie Ann Smith PA, EXP Realty LLC. BeachesMLS
- $359,0002 bd2 ba1.3k sqft6309 Silver Moon Lane, Greenacres, FL 33463For SaleMLS ID #B26023167, Micheline Philippe, Statewide Realty Group LLC. BeachesMLS
- $389,0003 bd2 ba1.5k sqft5145 TOSCANA Trail, Boynton Beach, FL 33437For SaleMLS ID #B26059442, Jacqueline Karpel, United Realty Group, Inc. BeachesMLS
- $425,0003 bd2 ba1.8k sqft9815 Lemonwood Drive, Boynton Beach, FL 33437For SaleMLS ID #B26042169, Christiane Goldstein, Internet International Realty Corp. BeachesMLS
- $386,0002 bd2 ba1.6k sqft12244 COUNTRY GREENS Boulevard, Boynton Beach, FL 33437For SaleMLS ID #B26060214, Lorraine Fugazzi, Keller Williams Realty Services. BeachesMLS
- $459,9004 bd2 ba1.4k sqft6198 Wauconda Way W, Lake Worth, FL 33463For SaleMLS ID #R11098725, Carol E German, CENTURY 21 Tenace Realty. BeachesMLS
- $418,0003 bd3 ba1.5k sqft7862 Sienna Springs Drive, Lake Worth, FL 33463For SaleMLS ID #B26045783, Robert Hornberger, Keller Williams Coastal Partners. BeachesMLS
- $399,9902 bd2 ba1.5k sqft96 Sausalito Circle, Boynton Beach, FL 33436For SaleMLS ID #B26031045, Russell Moss, Moss & Company Realty Inc. BeachesMLS
- $399,9993 bd3 ba1.4k sqftWaterville, Lake Worth, FL 33461For Sale
 MLS ID #A12067431, Aleksey Kulichenko, Current Capital Realty. MIAMI
 - $310,0003 bd2 ba1.6k sqft139 Meander Circle, Royal Palm Beach, FL 33411For SaleMLS ID #R11115343, Haydee Irene Ullfig, Donohue Real Estate, LLC. BeachesMLS
- $499,0003 bd2 ba1.8k sqft159 Berenger Walk, Royal Palm Beach, FL 33414For SaleMLS ID #R11162397, Isaac Antoine, Freedom Realty of America, LLC. BeachesMLS
- $399,9003 bd2 ba1.6k sqftPalm Beach Leisureville S, Boynton Beach, FL 33426For SaleMLS ID #A11938068, Ricardo Suarez, Castle Realty. MIAMI
- $460,0003 bd3 ba1.7k sqft6803 Bitterbush Place, Boynton Beach, FL 33472For SaleMLS ID #B26023456, Lisa-Gaye Vernon, Baypointe Realty & Management. BeachesMLS
- $445,5003 bd3 ba1.8k sqft4843 Indio Trail, Lake Worth, FL 33467For SaleMLS ID #B26013863, Benjamin Schwab, KeyRenters South Florida. BeachesMLS
- $580,0003 bd2 ba1.8k sqft6304 Barton Creek Circle, Lake Worth, FL 33463For SaleMLS ID #B26015579, Rhonda J Koussevitzky, Berkshire Hathaway Florida Realty. BeachesMLS
- $370,0003 bd2 ba1.3k sqft2, Wellington, FL 33414For SaleMLS ID #B26017644, Marcia Ann Lichtenwalner LLC, Keller Williams Realty - Welli. BeachesMLS
