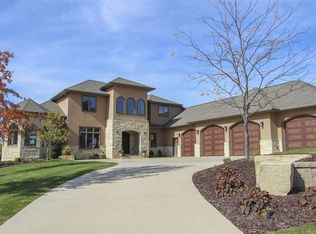
Welcome to an exceptional luxury home where quality construction & meticulous care come together on an impressive over-half-acre lot. This beautifully maintained 4-bedroom, 3.5-bath home offers an incredible combination of spacious living, high-end finishes, energy efficiency, and indoor-outdoor entertaining. Sitting on a quiet, dead-end street, this property provides the respite you’ve been looking for! As you enter the home from the inviting front porch, you’ll immediately love the rich wood flooring that flows throughout the main level. Oversized picture windows in the sizeable living area draw you in and fill the room with natural light, while the fireplace offers a beautiful focal point and anchors the space. The living room opens to a large dining area and the impressive kitchen, which is designed for both everyday living and entertaining. The kitchen features abundant granite counter space for baking or hosting a crowd, beautiful custom cabinetry, a tile backsplash, sleek built-in appliances, and a stylish range hood. Just off the dining area, a three-season porch provides a wonderful space for enjoying morning coffee, reading, or a chat with friends. Travel down the hallway and you’ll find an impressive primary suite with its own sitting area, fireplace, and a beautiful tray ceiling. The luxurious en-suite bathroom features dual vanities, tile finishes, a soaking tub, and a walk-in tiled shower. The second main-level bedroom includes its own private en-suite bathroom, providing comfort and privacy for family members or guests. Also on the main level, you’ll find an impressive mudroom with built-in locker system, a front flex room perfect for an office or extra seating, and an additional half bath. The lower level is fully finished and offers an expansive family room with a wet bar, making it the perfect gathering space. A walkout provides easy access to the impressive backyard, complete with a stone patio, built-in grill, and firepit- ideal for gatherings, outdoor dining, and relaxing evenings. Two additional bedrooms, a workout space/bonus room, a full bathroom, laundry room, and a spacious storage room complete the basement. You won’t find a more excellent space for guests, recreation, or family living. The oversized three-stall garage is another exceptional feature of the home, equipped with an infrared radiant tube heater for year-round comfort. Additional storage can be found in the built-in shed located beneath the three-season porch. The exterior of the home shines with its gorgeous landscaping, irrigation system, and impressive level of care. Energy efficiency is a major benefit of this home, with a geothermal heating and cooling system helping keep utility costs remarkably low. The average MidAmerican gas and electric bill is approximately $137 per month. From the quality construction and immaculate condition, to the expansive lot, exceptional garage, finished walkout basement, and incredible outdoor living spaces, this is a home that truly stands out. Schedule your showing today!
Pending
$675,000
4558 William Dr, Waterloo, IA 50701
4beds
3,838sqft
Single Family Residence
Built in 2009
0.59 Acres Lot
$663,800 Zestimate®
$176/sqft
$-- HOA
What's special
Finished walkout basementOversized three-stall garageOver-half-acre lotSleek built-in appliancesStylish range hoodQuiet dead-end streetExpansive lot
- 44 days
- 126
- 0
Zillow last checked:
Listing updated:
Listed by:
Lucas D Bartlett 319-269-1651,
Oakridge Real Estate,
Rebecca Bartlett 319-269-8999,
Oakridge Real Estate
Source: Northeast Iowa Regional BOR as distributed by MLS GRID,MLS#: 20264779
Facts & features
Interior
Bedrooms & bathrooms
- Bedrooms: 4
- Bathrooms: 4
- Full bathrooms: 2
- 1/2 bathrooms: 1
Rooms
- Room types: Exercise Room, Primary Bedroom En Suite, Primary Bedroom, Primary Bedroom w/ Closet, Mudroom, Lwr Level Family Room
Other
- Level: Upper
Other
- Level: Main
Other
- Level: Lower
Heating
- Geothermal
Cooling
- Geothermal
Appliances
- Included: Built-In Oven, Built-In Range, Dishwasher, Disposal, Microwave
- Laundry: Laundry Room, Lower Level
Features
- Ceiling-Specialty, Granite Counters, Wet Bar
- Flooring: Hardwood
- Basement: Concrete,Interior Entry,Walk-Out Access,Partially Finished
- Has fireplace: Yes
- Fireplace features: One, Double Sided, Gas, Living Room, Master Bedroom
Interior area
- Total interior livable area: 3,838 sqft
- Finished area below ground: 1,750
Video & virtual tour
Property
Parking
- Total spaces: 3
- Parking features: Attached Garage, Garage Door Opener, Heated Garage, Oversized, Workshop in Garage
- Has attached garage: Yes
- Carport spaces: 3
Features
- Patio & porch: Patio, Enclosed, Covered
Lot
- Size: 0.59 Acres
- Dimensions: 111x177
- Features: Landscaped
Details
- Parcel number: 881307403005
- Zoning: R-1
- Special conditions: Standard
- Other equipment: Irrigation Equipment
Construction
Type & style
- Home type: SingleFamily
- Architectural style: Ranch
- Property subtype: Single Family Residence
Materials
- Brick
- Roof: Shingle,Asphalt
Condition
- Year built: 2009
Details
- Builder name: Tim Graves
Utilities & green energy
- Sewer: Public Sewer
- Water: Public
Community & HOA
Community
- Features: Sidewalks
Location
- Region: Waterloo
Financial & listing details
- Price per square foot: $176/sqft
- Tax assessed value: $518,500
- Annual tax amount: $10,283
- Date on market: 10/2/2026
- Cumulative days on market: 44 days
- Road surface type: Concrete
Estimated market value
$663,800
$631,000 - $697,000
$3,142/mo
Price history
| Date | Event | Price |
|---|---|---|
| 10/10/2026 | Pending sale | $675,000$176/sqft |
Source:  Northeast Iowa Regional BOR as distributed by MLS GRID #20264779 Report a problem | ||
| 10/2/2026 | Listed for sale | $675,000+46.8%$176/sqft |
Source: Northeast Iowa Regional BOR as distributed by MLS GRID #20264779 Report a problem | ||
| 5/10/2017 | Sold | $459,900-3%$120/sqft |
Source: Northeast Iowa Regional BOR as distributed by MLS GRID #20166696 Report a problem | ||
| 3/21/2017 | Price change | $474,345-2.5%$124/sqft |
Source: Amy Wienands Real Estate #20166696 Report a problem | ||
| 2/22/2017 | Price change | $486,508-2.5%$127/sqft |
Source: Amy Wienands Real Estate #20166696 Report a problem | ||
| 1/21/2017 | Price change | $498,983-2.5%$130/sqft |
Source: Amy Wienands Real Estate #20166696 Report a problem | ||
| 12/22/2016 | Price change | $511,777-2.5%$133/sqft |
Source: Amy Wienands Real Estate #20166696 Report a problem | ||
| 11/23/2016 | Price change | $524,900-4.5%$137/sqft |
Source: Amy Wienands Real Estate #20166696 Report a problem | ||
| 6/8/2016 | Listed for sale | $549,900+0.2%$143/sqft |
Source: Berkshire Hathaway Home Services One Realty Centre #20163211 Report a problem | ||
| 8/24/2015 | Listed for sale | $549,000+4.6%$143/sqft |
Source: RE/MAX HOME GROUP #20155462 Report a problem | ||
| 5/20/2013 | Sold | $525,000-4.5%$137/sqft |
Source: Public Record Report a problem | ||
| 2/22/2013 | Listed for sale | $549,900-2.7%$143/sqft |
Source: RE/MAX Home Group #2013566 Report a problem | ||
| 2/22/2012 | Listing removed | $565,000$147/sqft |
Source: Visual Tour #171936 Report a problem | ||
| 5/6/2011 | Listed for sale | $565,000$147/sqft |
Source: RE/MAX HOME GROUP #171936 Report a problem | ||
Public tax history
| Year | Property taxes | Tax assessment |
|---|---|---|
| 2025 | $9,042 +6.9% | $518,500 +17.6% |
| 2024 | $8,460 -12.5% | $440,730 |
| 2023 | $9,673 +2.7% | $440,730 -1.9% |
| 2022 | $9,415 -2.4% | $449,320 |
| 2021 | $9,651 +1.7% | $449,320 +3.4% |
| 2020 | $9,491 -0.9% | $434,710 |
| 2019 | $9,580 -1.2% | $434,710 |
| 2018 | $9,692 0% | $434,710 |
| 2017 | $9,692 -1.7% | $434,710 |
| 2016 | $9,862 | $434,710 |
| 2015 | $9,862 +25.2% | $434,710 +20.8% |
| 2014 | $7,874 +6.7% | $359,870 +3% |
| 2012 | $7,377 -9% | $349,540 |
| 2011 | $8,108 +10428.2% | $349,540 -10.7% |
| 2010 | $77 +2.7% | $391,320 +10090.6% |
| 2009 | $75 +2.2% | $3,840 |
| 2008 | $73 | $3,840 +7% |
| 2007 | -- | $3,590 |
Find assessor info on the county website
Monthly payment
Est. payment
Payment breakdown
Explore the cost of this home by adjusting the details. Changes won't be saved.Climate risks
Neighborhood: 50701
Nearby schools
Schools provided by the listing agent
- Elementary: Orange Elementary
- Middle: Hoover Intermediate
- High: West High - Waterloo
Source: Northeast Iowa Regional BOR as distributed by MLS GRID. This data may not be complete. We recommend contacting the local school district to confirm school assignments for this home.

Similar homes
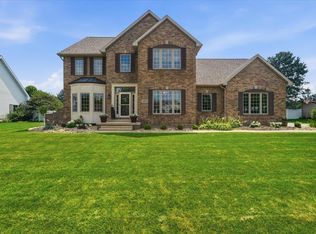
- $600,0004 bd4 ba4k sqft1957 Falcon Rdg, Waterloo, IA 50701For Sale
 MLS ID #20263614, Robert Hoppes, Structure Real Estate. Northeast Iowa Regional BOR as distributed by MLS GRID
- $830,0004 bd4 ba4.3k sqft1639 W Schrock Rd, Waterloo, IA 50701For Sale
 MLS ID #20265396, Jessica Carolan, Re/Max Concepts. Northeast Iowa Regional BOR as distributed by MLS GRID
- $599,9005 bd6 ba5k sqft5025 S Fork Ln, Waterloo, IA 50701For Sale
 MLS ID #20265277, Amy Wienands, AWRE, EXP Realty, LLC. Northeast Iowa Regional BOR as distributed by MLS GRID
- $636,0005 bd3 ba2.9k sqft121 Goldcrest Ct, Waterloo, IA 50701For Sale
 MLS ID #20262153, Jared Hottle, Berkshire Hathaway Home Serv. Northeast Iowa Regional BOR as distributed by MLS GRID
