Welcome to this expansive 1,200+ square foot, single-story home in the heart of Riverview! Situated on a large lot, this home offers the perfect balance of comfort and functionality. Featuring three generous bedrooms, including one with a walk-in closet, and a hall bath located directly outside of the bedrooms, this property provides plenty of space for family and guests.
Step into the inviting large living room, where natural light pours in, creating a warm and welcoming atmosphere. A bonus living room sits just off to the right, perfect for a cozy reading nook, play area, or home office. The separate dining area and eat-in kitchen offer the ideal spaces for entertaining or casual meals. The kitchen features white cabinetry and plenty of room for customization.
You'll love the convenience of everything on one floor, with a walk-out basement providing additional storage space. The home’s expansive yard offers endless possibilities for outdoor enjoyment, whether you're gardening, playing, or relaxing.
Exciting opportunity awaits—the flooring in all three bedrooms has been removed, allowing the new homeowner to choose and customize their ideal flooring to suit their style.
What a perfect place to call home!!! Don’t miss out on this incredible opportunity—make it yours today!
Home to be sold AS IS!
Photos have been virtually staged.
Active
Listed by: Legend Realty • Tiffany L Gerling
Price cut: $2K (7/24)
$73,900
456 Bluff Dr, Saint Louis, MO 63137
3beds
1,248sqft
:
Get pre-qualified$527/mo
Single Family Residence
Built in 1950
0.39 Acres Lot
$-- Zestimate®
$59/sqft
$-- HOA
What's special
Large lotThree generous bedroomsEat-in kitchenKitchen features white cabinetryNatural light pours inEverything on one floorSeparate dining area
- 44 days |
- 142 |
- 14 |
Zillow last checked:
Listing updated:
Listed by:
Tiffany L Gerling 636-288-8583,
Legend Realty,
Meg E Boaz 314-775-4486,
Legend Realty
Source: MARIS,MLS#: 26037326 Originating MLS: St. Charles County Association of REALTORS
Originating MLS: St. Charles County Association of REALTORSFacts & features
Interior
Bedrooms & bathrooms
- Bedrooms: 3
- Bathrooms: 1
- Full bathrooms: 1
- Main level bathrooms: 1
- Main level bedrooms: 3
Heating
- Forced Air
Cooling
- Central Air
Appliances
- Included: Dishwasher, Microwave
- Laundry: Main Level
Features
- Eat-in Kitchen, Separate Dining
- Basement: Unfinished,Walk-Out Access
- Number of fireplaces: 1
- Fireplace features: Decorative
Interior area
- Total structure area: 1,248
- Total interior livable area: 1,248 sqft
- Finished area above ground: 1,248
Property
Features
- Levels: One
Lot
- Size: 0.39 Acres
- Features: Many Trees, Near Public Transit
Details
- Parcel number: 12E540162
- Special conditions: Listing As Is
Construction
Type & style
- Home type: SingleFamily
- Architectural style: Ranch,Traditional
- Property subtype: Single Family Residence
Materials
- Vinyl Siding
- Foundation: Block
Condition
- Year built: 1950
Utilities & green energy
- Electric: Ameren
- Sewer: Public Sewer
- Water: Public
- Utilities for property: Cable Available, Electricity Connected, Natural Gas Connected, Phone Available, Sewer Connected, Water Connected
Community & HOA
Community
- Subdivision: Riverview
HOA
- Has HOA: No
Location
- Region: Saint Louis
Financial & listing details
- Price per square foot: $59/sqft
- Tax assessed value: $72,700
- Annual tax amount: $1,342
- Date on market: 6/12/2026
- Cumulative days on market: 44 days
- Listing terms: Cash,Conventional
- Electric utility on property: Yes
Estimated market value
Not available
Estimated sales range
Not available
Not available
Price history
| Date | Event | Price |
|---|---|---|
| 7/24/2026 | Price change | $73,900-2.6%$59/sqft |
Source:  MARIS #26037326 Report a problem MARIS #26037326 Report a problem | ||
| 6/12/2026 | Listed for sale | $75,900-5%$61/sqft |
Source: MARIS #26037326 Report a problem | ||
| 3/19/2026 | Listing removed | $79,900$64/sqft |
Source: MARIS #26000909 Report a problem | ||
| 1/22/2026 | Listed for sale | $79,900$64/sqft |
Source: MARIS #26000909 Report a problem | ||
| 1/12/2026 | Pending sale | $79,900$64/sqft |
Source: MARIS #26000909 Report a problem | ||
| 1/7/2026 | Listed for sale | $79,900-20%$64/sqft |
Source: MARIS #26000909 Report a problem | ||
| 11/15/2025 | Listing removed | $1,299$1/sqft |
Source: Zillow Rentals Report a problem | ||
| 11/6/2025 | Price change | $1,299-3.8%$1/sqft |
Source: Zillow Rentals Report a problem | ||
| 10/23/2025 | Price change | $1,350-3.5%$1/sqft |
Source: Zillow Rentals Report a problem | ||
| 9/16/2025 | Listing removed | $99,900$80/sqft |
Source: MARIS #25056955 Report a problem | ||
| 8/30/2025 | Listed for rent | $1,399$1/sqft |
Source: Zillow Rentals Report a problem | ||
| 8/20/2025 | Listed for sale | $99,900+428.6%$80/sqft |
Source: MARIS #25056955 Report a problem | ||
| 3/30/2022 | Sold | -- |
Source: Public Record Report a problem | ||
| 6/18/2019 | Sold | -- |
Source: MARIS #19015183 Report a problem | ||
| 6/10/2019 | Pending sale | $18,900$15/sqft |
Source: EXP Realty, LLC #19015183 Report a problem | ||
| 5/16/2019 | Price change | $18,900+57.5%$15/sqft |
Source: EXP Realty, LLC #19015183 Report a problem | ||
| 5/3/2019 | Price change | $12,000-39.7%$10/sqft |
Source: EXP Realty, LLC #19015183 Report a problem | ||
| 4/14/2019 | Price change | $19,900-9.5%$16/sqft |
Source: EXP Realty, LLC #19015183 Report a problem | ||
| 3/21/2019 | Listed for sale | $22,000$18/sqft |
Source: EXP Realty, LLC #19015183 Report a problem | ||
| 3/14/2019 | Pending sale | $22,000$18/sqft |
Source: EXP Realty, LLC #19015183 Report a problem | ||
| 3/9/2019 | Listed for sale | $22,000-33.3%$18/sqft |
Source: EXP Realty, LLC #19015183 Report a problem | ||
| 2/28/2019 | Sold | -- |
Source: MARIS #19001593 Report a problem | ||
| 2/14/2019 | Pending sale | $33,000$26/sqft |
Source: American Realty Group #19001593 Report a problem | ||
| 1/8/2019 | Listed for sale | $33,000$26/sqft |
Source: American Realty Group #19001593 Report a problem | ||
| 12/4/2018 | Sold | -- |
Source: Public Record Report a problem | ||
| 2/11/2002 | Sold | -- |
Source: Public Record Report a problem | ||
| 6/8/2001 | Sold | -- |
Source: Public Record Report a problem | ||
Public tax history
| Year | Property taxes | Tax assessment |
|---|---|---|
| 2025 | $1,342 -3.4% | $13,820 +5.7% |
| 2024 | $1,390 +1.4% | $13,080 |
| 2023 | $1,371 +13.6% | $13,080 +45.2% |
| 2022 | $1,207 +1% | $9,010 |
| 2021 | $1,195 +31.4% | $9,010 +19% |
| 2020 | $909 -17.7% | $7,570 |
| 2019 | $1,105 | $7,570 -16.3% |
| 2018 | $1,105 | $9,040 |
| 2017 | $1,105 +3.6% | $9,040 +12.9% |
| 2016 | $1,066 +10% | $8,010 |
| 2015 | $969 | $8,010 -14.5% |
| 2014 | $969 -10.5% | $9,370 |
| 2013 | $1,082 | $9,370 -19.8% |
| 2012 | -- | $11,690 |
| 2011 | -- | $11,690 -4% |
| 2010 | $1,179 +8% | $12,180 |
| 2009 | $1,091 -9.6% | $12,180 -7% |
| 2008 | $1,207 -3.3% | $13,100 |
| 2007 | $1,249 | $13,100 +2.6% |
| 2006 | $1,249 +2.2% | $12,770 |
| 2005 | $1,222 +3.6% | $12,770 +10.9% |
| 2003 | $1,179 +4% | $11,520 +1.4% |
| 2002 | $1,134 +21.5% | $11,360 |
| 2001 | $934 | $11,360 |
Find assessor info on the county website
Monthly payment
Est. payment
Payment breakdown
Explore the cost of this home by adjusting the details. Changes won't be saved.Climate risks
Neighborhood: 63137
Nearby schools
GreatSchools rating
- 5/10Danforth Elementary SchoolGrades: K-5Distance: 1.3 mi
- 5/10R. G. Central Middle SchoolGrades: 6-8Distance: 1.4 mi
- 1/10Riverview Gardens Sr. High SchoolGrades: 9-12Distance: 1 mi
Schools provided by the listing agent
- Elementary: Glasgow Elem.
- Middle: R. G. Central Middle
- High: Riverview Gardens Sr. High
Source: MARIS. This data may not be complete. We recommend contacting the local school district to confirm school assignments for this home.
- $90,0003 bd1 ba1.2k sqft452 Bluff Dr, Saint Louis, MO 63137Pending

- $63,0003 bd1 ba1k sqft460 Bluff Dr, Saint Louis, MO 63137Off Market
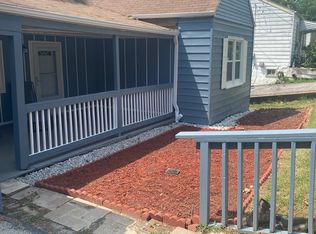
- $--4 bd1 ba792 sqft448 Bluff Dr, Saint Louis, MO 63137Sold
- $--4 bd1 ba1.1k sqft449 Adrian Dr, Saint Louis, MO 63137Sold
- $89,4002 bd2 ba873 sqft464 Bluff Dr, Saint Louis, MO 63137Off Market
- $71,2002 bd1 ba792 sqft441 Adrian Dr, Saint Louis, MO 63137Off Market
- $2,5002 bd1 ba1.8k sqft453 Adrian Dr, Saint Louis, MO 63137Off Market
- $94,9003 bd1 ba1.6k sqft430 Bluff Dr, Saint Louis, MO 63137Pending
A local agent can set up tours, give advice and negotiate with sellers.
A local lender can help you make sure your offer is ready when you are.
Similar homes
- $69,5002 bd1 ba783 sqft426 Bluff Dr, Saint Louis, MO 63137For Sale

 MLS ID #26017201, April K Minner, TimberVine Group. MARIS
 - $90,0002 bd1 ba812 sqft454 Northridge Dr, Saint Louis, MO 63137For Sale
 MLS ID #26043421, Michael Berra, Berra Commercial Real Estate LLC. MARIS
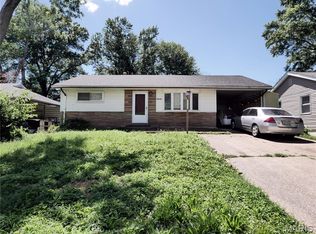
 - $75,0003 bd2 ba1.1k sqft10113 Crown Point Dr, Saint Louis, MO 63136For Sale
 MLS ID #26039624, Steven F Studnicki, Coldwell Banker Realty - Gundaker. MARIS
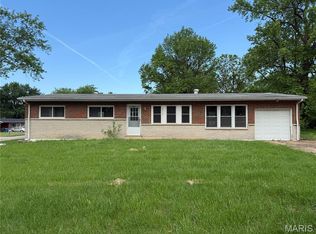
 - $80,0004 bd2 ba1.4k sqft9715 Tullamoor Dr, Saint Louis, MO 63136For Sale
 MLS ID #26024828, Adam Hoff, Homebound Realty LLC. MARIS
 - $84,5003 bd1 ba927 sqft10536 Durness Dr, Saint Louis, MO 63137For SaleMLS ID #26005926, Wyky Jean, EDGE Realty ERA Powered. MARIS
- $75,0002 bd1 ba813 sqft414 Superior Dr, Saint Louis, MO 63135For SaleMLS ID #26047185, Malinda A Terreri, Terreri Team Realty LLC. MARIS
- $69,9003 bd1 ba1k sqft10193 Green Valley Dr, Saint Louis, MO 63136For SaleMLS ID #26022500, Andrew Rolwes, Eaton Properties, Inc.. MARIS
- $74,9002 bd1 ba1k sqft9006 Edna St, Saint Louis, MO 63147For SaleMLS ID #26040745, David A Dyer, EXP Realty, LLC. MARIS
- $80,0003 bd1 ba1k sqft2133 Robert Ave, Granite City, IL 62040For SaleMLS ID #26037163, Laura Dochwat, Worth Clark Realty. MARIS
- $78,0003 bd1 ba828 sqft2064 Chambers Rd, Saint Louis, MO 63136For SaleMLS ID #26026693, Jesse J Pummer, RE/MAX Results. MARIS
- $92,0004 bd2 ba1.3k sqft1020 Farmview Dr, Saint Louis, MO 63138For SaleMLS ID #26027113, Laquisha B Lewis, Keller Williams Realty St. Louis. MARIS
- $105,0003 bd1 ba1.1k sqft127 Ben Nevis Rd, Saint Louis, MO 63137For SaleMLS ID #26041331, Jeff R Feldman, Worth Clark Realty. MARIS
- $92,4002 bd1 ba990 sqft1246 Darr Dr, Saint Louis, MO 63137For SaleMLS ID #26035426, Leo Salazar, EXP Realty, LLC. MARIS
- $79,9003 bd1 ba1.2k sqft1542 Lindell Blvd, Granite City, IL 62040For SaleMLS ID #26042126, Mikaila N Chrisman, RE/MAX Alliance. MARIS
- $100,0003 bd1 ba932 sqft10519 Lilac Ave, Saint Louis, MO 63137For SaleMLS ID #26043367, William H Pohl Jr, Perfection Realty, LLC. MARIS
- $105,0003 bd1 ba850 sqft9616 Durham Dr, Saint Louis, MO 63137For SaleMLS ID #26030189, Miranda Hedrick, Gateway Real Estate. MARIS
- $70,5002 bd1 ba700 sqft2316 Shields Ave, Saint Louis, MO 63136For SaleMLS ID #26040160, Tim S Branneky, MORE, REALTORS. MARIS
- $89,9003 bd2 ba1k sqft2356 Gardner Dr, Saint Louis, MO 63136For SaleMLS ID #26035182, Alexis Martz, Trelora Realty, Inc. MARIS
- $70,0002 bd1 ba811 sqft6343 Sherry Ave, Saint Louis, MO 63136For SaleMLS ID #26038129, Christopher M Roeseler, MORE, REALTORS. MARIS
- $80,0002 bd1 ba960 sqft5479 Hamilton Ave, Saint Louis, MO 63136For SaleMLS ID #26045650, Wauneen L Rucker, RE/MAX Results. MARIS
