Welcome to this stunning 5-bedroom, 3-full bath home in Moon Twp! Featuring an open layout filled with natural light, a spacious kitchen, and comfortable living areas perfect for family and guests. The highlight is the massive 3-car attached garage, providing abundant parking and storage. Situated in a desirable neighborhood close to schools, parks, shopping, dining, and the airport, this property combines convenience with suburban charm. With some finishing touches you can make it yours today!
Under contract
Est. $210,000
456 Crescent Boulevard Ext, Crescent, PA 15046
5beds
3,150sqft
Single Family Residence
Built in 1999
0.41 Acres Lot
$-- Zestimate®
$67/sqft
$-- HOA
What's special
Spacious kitchen
- 34 days
- 1,607
- 126
Zillow last checked:
Listing updated:
Listed by:
David Brunton 412-367-0100,
YOUR TOWN REALTY LLC 412-367-0100
Source: WPMLS,MLS#: 1773530 Originating MLS: West Penn Multi-List
Originating MLS: West Penn Multi-ListFacts & features
Interior
Bedrooms & bathrooms
- Bedrooms: 5
- Bathrooms: 3
- Full bathrooms: 3
Primary bedroom
- Level: Upper
Bedroom 2
- Level: Upper
Bedroom 3
- Level: Upper
Bedroom 4
- Level: Main
Bedroom 5
- Level: Upper
Dining room
- Level: Main
Kitchen
- Level: Main
Laundry
- Level: Basement
Living room
- Level: Main
Features
- Flooring: Other
- Basement: Full,Walk-Out Access
- Number of fireplaces: 1
- Fireplace features: Family/Living/Great Room
Interior area
- Total structure area: 3,150
- Total interior livable area: 3,150 sqft
Video & virtual tour
Property
Parking
- Total spaces: 3
- Parking features: Attached, Garage
- Has attached garage: Yes
Features
- Levels: Two
- Stories: 2
- Pool features: None
Lot
- Size: 0.41 Acres
- Dimensions: 100 x 186 x 98 x 174
Details
- Parcel number: 0811R00330000000
- Special conditions: In Foreclosure
Construction
Type & style
- Home type: SingleFamily
- Architectural style: Two Story
- Property subtype: Single Family Residence
Materials
- Frame
- Roof: Asphalt
Condition
- Resale
- Year built: 1999
Utilities & green energy
- Sewer: Public Sewer
- Water: Public
Community & HOA
Community
- Subdivision: Glennwillard Heights
Location
- Region: Crescent
Financial & listing details
- Price per square foot: $67/sqft
- Tax assessed value: $252,200
- Annual tax amount: $10,117
- Date on market: 9/8/2026
Foreclosure details
Estimated market value
Not available
Estimated sales range
Not available
Not available
Price history
| Date | Event | Price |
|---|---|---|
| 11/7/2025 | Sold | $200,000$63/sqft |
Source: Public Record Report a problem | ||
Public tax history
| Year | Property taxes | Tax assessment |
|---|---|---|
| 2025 | $9,192 +9.3% | $234,200 |
| 2024 | $8,411 +659.3% | $234,200 |
| 2023 | $1,108 | $234,200 |
| 2022 | $1,108 | $234,200 |
| 2021 | $1,108 +2% | $234,200 |
| 2020 | $1,086 -2% | $234,200 |
| 2019 | $1,108 -85% | $234,200 |
| 2018 | $7,361 +2.4% | $234,200 |
| 2017 | $7,188 +548.8% | $234,200 |
| 2016 | $1,108 -82.1% | $234,200 +13.2% |
| 2015 | $6,200 +695.4% | $206,800 |
| 2014 | $779 | $206,800 -1.4% |
| 2013 | -- | $209,800 +26.2% |
| 2012 | -- | $166,200 |
| 2011 | -- | $166,200 +64.1% |
| 2010 | -- | $101,300 |
| 2009 | -- | $101,300 |
| 2008 | -- | $101,300 |
| 2007 | -- | $101,300 |
| 2006 | -- | $101,300 |
| 2005 | -- | $101,300 |
| 2004 | -- | $101,300 |
| 2003 | -- | $101,300 |
| 2002 | -- | $101,300 |
Find assessor info on the county website
Monthly payment
Climate risks
Neighborhood: 15046
Nearby schools
Schools provided by the listing agent
- District: Moon Area
Source: WPMLS. This data may not be complete. We recommend contacting the local school district to confirm school assignments for this home.
- $170,7004 bd3 ba1.9k sqft458 Crescent Boulevard Ext, Crescent, PA 15046Off Market
- $491,7004 bd4 ba4.5k sqft454 Crescent Boulevard Ext, Crescent, PA 15046Off Market
- $221,9003 bd1 ba962 sqft532 Henggi Dr, Crescent, PA 15046Off Market
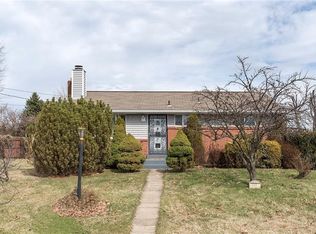
- $271,2003 bd2 ba1.8k sqft460 Crescent Boulevard Ext, Crescent, PA 15046Off Market
Similar homes
- $235,0003 bd2 ba1.8k sqft858 Bocktown Rd, Crescent, PA 15046For Sale
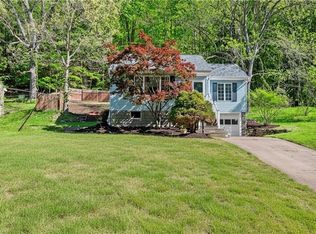 MLS ID #1752738, Ted Block. WPMLS
 - $150,0003 bd2 ba1.8k sqft1114 Daisy Ln, Crescent, PA 15046For Sale
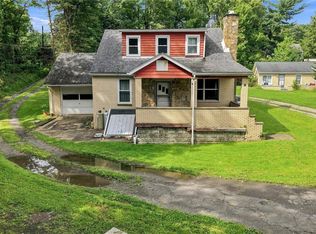 MLS ID #1771273, Jennifer Drass. WPMLS
 - $179,9004 bd2 ba2k sqft30 1st St, Leetsdale, PA 15056For Sale
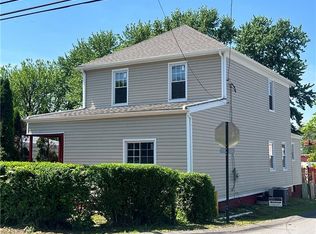 MLS ID #1748069, Lori Altmeyer. WPMLS
 - $239,0004 bd4 ba1.8k sqft130 Maplehurst Dr, Aliquippa, PA 15001For Sale
 MLS ID #1772778, Jennifer Tylenda. WPMLS
