Nestled on a quiet cul-de-sac, this charming property offers space, versatility, and rare amenities that make it truly stand out. The large yard provides endless potential for gardening, recreation, or future expansion, while the barn with full animal rights opens the door to hobby farming, horses, or additional storage needs. A separate shed/wood shop offers even more functionality for projects, tools, or creative pursuits. The home features a mother-in-law suite with its own private entrance, perfect for multigenerational living, rental income, or a comfortable guest retreat. Just steps away, you'll enjoy easy access to nearby park with a playground and pickleball court, offering recreation for all ages. Quick access to the Murdock Trail allows for daily morning strolls. Updates: radon abatement system (2024), attic installation and whole home seal (fall 2025), front yard sprinkler system, basement entrance (February 2024), and **no lead pipes** confirmed by city 2026. Square footage figures are provided as a courtesy estimate only and were obtained from MLS tax information. Buyer is advised to obtain an independent measurement.
For sale
$715,000
456 E 520 N, Lindon, UT 84042
6beds
2,516sqft
Single Family Residence
Built in 1977
0.51 Acres Lot
$697,000 Zestimate®
$284/sqft
$-- HOA
What's special
Front yard sprinkler systemBasement entranceQuiet cul-de-sacLarge yard
- 12 days
- 830
- 104
Zillow last checked:
Listing updated:
Listed by:
Theron Murphy 385-375-0053,
Equity Real Estate (Results),
Paul Barth 801-636-4719,
Equity Real Estate (Results)
Source: UtahRealEstate.com,MLS#: 2187988
Facts & features
Interior
Bedrooms & bathrooms
- Bedrooms: 6
- Bathrooms: 3
- Full bathrooms: 2
- 3/4 bathrooms: 1
- Main level bedrooms: 3
Rooms
- Room types: Updated Kitchen
Primary bedroom
- Level: First
Heating
- Central
Cooling
- Central Air
Appliances
- Included: Free-Standing Range
Features
- In-Law Floorplan, Granite Counters
- Flooring: Carpet, Laminate, Tile
- Windows: Blinds, Drapes, Double Pane Windows
- Basement: Full
- Number of fireplaces: 2
- Fireplace features: Gas Log
Interior area
- Total structure area: 2,516
- Total interior livable area: 2,516 sqft
- Finished area above ground: 1,258
- Finished area below ground: 1,258
Property
Parking
- Total spaces: 6
- Parking features: RV Access/Parking
- Attached garage spaces: 2
- Uncovered spaces: 4
Accessibility
- Accessibility features: Single Level Living
Features
- Stories: 2
- Patio & porch: Covered, Covered Patio
- Has view: Yes
- View description: Mountain(s)
Lot
- Size: 0.51 Acres
- Features: Cul-De-Sac, Sprinkler: Auto-Part, Private
- Residential vegetation: Fruit Trees, Landscaping: Part, Mature Trees
Details
- Additional structures: Workshop
- Parcel number: 410750009
- Zoning description: Single-Family
- Horses can be raised: Yes
- Horse amenities: Barn, Horse Property
Construction
Type & style
- Home type: SingleFamily
- Architectural style: Rambler/Ranch
- Property subtype: Single Family Residence
Materials
- Stucco, Cement Siding
- Roof: Asphalt
Condition
- Blt./Standing
- New construction: No
- Year built: 1977
Utilities & green energy
- Water: Secondary
- Utilities for property: Natural Gas Connected, Electricity Connected, Sewer Connected, Water Connected
Community & HOA
Community
- Subdivision: Hill Crest
HOA
- Has HOA: No
Location
- Region: Lindon
Financial & listing details
- Price per square foot: $284/sqft
- Tax assessed value: $624,000
- Annual tax amount: $2,426
- Date on market: 9/28/2026
- Listing terms: Cash,Conventional,FHA,VA Loan
- Exclusions: Dryer, Refrigerator, Washer, Video Door Bell(s), Video Camera(s)
- Acres allowed for irrigation: 0
- Electric utility on property: Yes
- Road surface type: Paved
Estimated market value
$697,000
$662,000 - $732,000
$2,974/mo
Price history
| Date | Event | Price |
|---|---|---|
| 9/29/2026 | Listed for sale | $715,000+2.1%$284/sqft |
Source:  UtahRealEstate.com #2187988 Report a problem UtahRealEstate.com #2187988 Report a problem | ||
| 9/5/2024 | Pending sale | $699,990$278/sqft |
Source: UtahRealEstate.com #2020184 Report a problem | ||
| 8/28/2024 | Listed for sale | $699,990$278/sqft |
Source: UtahRealEstate.com #2020184 Report a problem | ||
Public tax history
| Year | Property taxes | Tax assessment |
|---|---|---|
| 2025 | $2,739 +7.6% | $624,000 +9.4% |
| 2024 | $2,544 +4.8% | $570,300 -2.4% |
| 2023 | $2,427 -3.9% | $584,300 -0.5% |
| 2022 | $2,524 +18.4% | $587,100 +159.6% |
| 2021 | $2,132 +7.2% | $226,160 -40.1% |
| 2020 | $1,989 +17.1% | $377,700 +104% |
| 2019 | $1,699 +12.9% | $185,130 -37.4% |
| 2018 | $1,506 +9.4% | $295,700 +96.1% |
| 2017 | $1,377 | $150,755 +18.2% |
| 2016 | $1,377 -5.5% | $127,490 |
| 2015 | $1,456 +16.1% | $127,490 +17.2% |
| 2014 | $1,254 | $108,790 +2.3% |
| 2013 | -- | $106,315 +4.9% |
| 2012 | -- | $101,365 -14.6% |
| 2009 | -- | $118,690 -5.1% |
| 2008 | -- | $125,015 |
| 2007 | -- | $125,015 +18.9% |
| 2006 | -- | $105,105 +12.4% |
| 2005 | -- | $93,524 |
| 2003 | -- | $93,524 -45% |
| 2001 | $988 +3.5% | $170,044 +94.5% |
| 2000 | $954 | $87,433 |
Find assessor info on the county website
Monthly payment
Est. payment
Payment breakdown
Explore the cost of this home by adjusting the details. Changes won't be saved.Climate risks
Neighborhood: 84042
Nearby schools
Schools provided by the listing agent
- Elementary: Lindon
- Middle: Oak Canyon
- High: Timpanogos
- District: Alpine
Source: UtahRealEstate.com. This data may not be complete. We recommend contacting the local school district to confirm school assignments for this home.
Similar homes
- $765,0005 bd4 ba3.4k sqft141 S 900 E, Lindon, UT 84042For Sale

 MLS ID #2188375, Peter Morkel, KW Westfield (Excellence). UtahRealEstate.com
 - $699,0006 bd3 ba2.6k sqft876 E 930 N, Orem, UT 84097For Sale
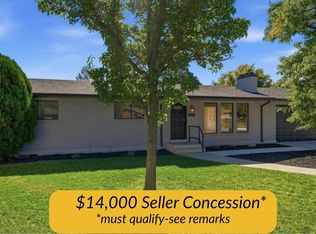 MLS ID #2189593, Genene Miles, Davis Coleman Realty. UtahRealEstate.com
 - $700,0005 bd3 ba3.3k sqft1320 N 600 W, Orem, UT 84057For Sale
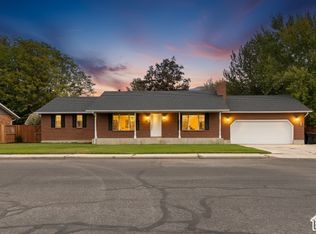 MLS ID #2189542, Robert Ross, Homie. UtahRealEstate.com
 - $750,0004 bd4 ba3.6k sqft554 N 1510 W #W, Lindon, UT 84042For Sale
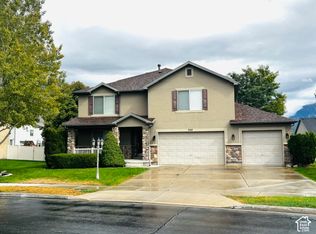 MLS ID #2188738, Bill Freeze, Realtypath LLC (Home and Family). UtahRealEstate.com
 - $675,0006 bd4 ba3.2k sqft1062 E 100 S, Lindon, UT 84042For SaleMLS ID #2159434, Todd Gubler, G. UtahRealEstate.com
- $845,0006 bd4 ba3.6k sqft515 W 40 S, Lindon, UT 84042For SaleMLS ID #2175648, Lisa A Fluty, Homes International. UtahRealEstate.com
- $599,9003 bd3 ba2.2k sqft326 S 240 W, Lindon, UT 84042For SaleMLS ID #2182799, Martha Doty, Advantage Management & Real Estate Services LLC. UtahRealEstate.com
- $626,0007 bd4 ba2.3k sqft476 S 1500 E, Pleasant Grove, UT 84062For SaleMLS ID #2189400, Tara F jones, Opendoor Brokerage LLC. UtahRealEstate.com
- $679,9005 bd4 ba3.3k sqft928 E 1100 N, Orem, UT 84097For SaleMLS ID #2189759, SuAnne Hoffman, KW WESTFIELD. UtahRealEstate.com
- $699,9994 bd3 ba3.4k sqft313 E 1165 N, Orem, UT 84057For SaleMLS ID #2190457, Toni L Black, Equity Real Estate (Results). UtahRealEstate.com
- $850,0005 bd4 ba3.3k sqft341 W 600 N, Lindon, UT 84042For SaleMLS ID #2147068, Jann Bassett, Coldwell Banker Realty (Provo-Orem-Sundance). UtahRealEstate.com
- $679,9005 bd4 ba2.6k sqft1009 N 470 W, Orem, UT 84057For SaleMLS ID #2188782, Cory A Maxson, The Real Estate Group. UtahRealEstate.com
- $637,0005 bd3 ba2.3k sqft1473 N 325 W, Orem, UT 84057For SaleMLS ID #2188280, Caleb Olayan, Equity Real Estate (Utah). UtahRealEstate.com
- $725,0005 bd4 ba3k sqft472 E 1930 N, Orem, UT 84097For SaleMLS ID #2179536, Kristy Dimmick, Coldwell Banker Realty (Provo-Orem-Sundance). UtahRealEstate.com
- $649,0005 bd3 ba2.8k sqft428 N 1180 E #4, Pleasant Grove, UT 84062For SaleMLS ID #2186213, Gary R Peterson, Windermere Real Estate. UtahRealEstate.com
- $639,9006 bd4 ba3.2k sqft110 W 1960 N, Orem, UT 84057For SaleMLS ID #2183577, Lori Butterfield, Real Broker, LLC. UtahRealEstate.com
- $749,9006 bd3 ba3k sqft932 E 840 N, Orem, UT 84097For SaleMLS ID #2186325, Noreen Gibbons, Mansell Real Estate Inc. UtahRealEstate.com
- $679,9997 bd4 ba3.4k sqft655 Mohawk Ave, Pleasant Grove, UT 84062For SaleMLS ID #2166652, Adam Icenogle, Homie. UtahRealEstate.com
- $750,0005 bd3 ba3.2k sqft985 N Main St E, Orem, UT 84057For SaleMLS ID #2188201, Jennifer Sainsbury, Bybee & Co Realty, LLC. UtahRealEstate.com
- $590,0005 bd3 ba2k sqft1681 N 1030 W, Orem, UT 84057For SaleMLS ID #2188931, Edward Ruder, Realtypath LLC (Home and Family). UtahRealEstate.com
