This property is listed for the first time! It features 7 rooms, 3 bedrooms, and a tiled bathroom, along with gas heat, a brick fireplace, an eat-in kitchen with appliances, a 1-car garage and there is a stone fireplace and concrete patio in the back yard. It sits on a huge lot of just under an acre.It is affordable and well-priced. Please let me know if you would like more details or to schedule a viewing. The house is being cleaned out so no showings until the open house on 8/30/26Bob Vanston
For sale
$199,500
456 Milwaukee Ave, Old Forge, PA 18518
3beds
1,804sqft
Residential, Single Family Residence
Built in 1935
0.93 Acres Lot
$-- Zestimate®
$111/sqft
$-- HOA
What's special
Stone fireplaceBrick fireplaceGas heatTiled bathroomEat-in kitchen with appliances
- 3 hours |
- 121 |
- 18 |
Zillow last checked:
Listing updated:
Listed by:
Robert J Vanston,
Berkshire Hathaway Home Services Preferred Properties 570-585-1500
Source: GSBR as distributed by MLS GRID,MLS#: SC264168
Facts & features
Interior
Bedrooms & bathrooms
- Bedrooms: 3
- Bathrooms: 1
- Full bathrooms: 1
Rooms
- Room types: Bedroom 1, Master Bathroom, Office, Loft, Living Room, Kitchen, Family Room, Bedroom 3, Bedroom 2
Bedroom 1
- Area: 103.2 Square Feet
- Dimensions: 12 x 8.6
Bedroom 2
- Area: 133.62 Square Feet
- Dimensions: 13.1 x 10.2
Bedroom 3
- Area: 1032 Square Feet
- Dimensions: 12 x 86
Primary bathroom
- Area: 58.22 Square Feet
- Dimensions: 8.2 x 7.1
Family room
- Description: Brick Fireplace
- Area: 187.04 Square Feet
- Dimensions: 11.2 x 16.7
Kitchen
- Area: 208.24 Square Feet
- Dimensions: 13.7 x 15.2
Living room
- Area: 165.6 Square Feet
- Dimensions: 14.4 x 11.5
Loft
- Description: Storage Loft
- Area: 166.75 Square Feet
- Dimensions: 14.5 x 11.5
Office
- Area: 59.92 Square Feet
- Dimensions: 10.7 x 5.6
Heating
- Baseboard, Natural Gas
Cooling
- Ceiling Fan(s), None
Appliances
- Included: Dryer, Washer, Refrigerator, Microwave, Free-Standing Refrigerator, Electric Range
Features
- Built-in Features, Eat-in Kitchen
- Flooring: Carpet, Vinyl
- Basement: Block,Walk-Out Access,Interior Entry,Full,Concrete
- Attic: Crawl Opening
- Number of fireplaces: 1
- Fireplace features: Family Room, Wood Burning, Outside, Glass Doors
Interior area
- Total structure area: 1,804
- Total interior livable area: 1,804 sqft
- Finished area above ground: 1,804
- Finished area below ground: 0
Video & virtual tour
Property
Parking
- Total spaces: 1
- Parking features: Asphalt, Attached, Off Street, Garage Faces Side, Garage, Driveway
- Attached garage spaces: 1
- Has uncovered spaces: Yes
Features
- Levels: Two
- Stories: 2
- Patio & porch: Front Porch, Side Porch, Patio
- Exterior features: Outdoor Grill
- Fencing: None
- Frontage length: 98.00
Lot
- Size: 0.93 Acres
- Dimensions: 98 x 338 x 137 x 349
- Features: Back Yard, Wooded, Sloped Up, Native Plants, Many Trees
Details
- Parcel number: 17511010007
- Zoning: R1
Construction
Type & style
- Home type: SingleFamily
- Architectural style: Traditional
- Property subtype: Residential, Single Family Residence
Materials
- Aluminum Siding
- Foundation: Block
- Roof: Asphalt
Condition
- Updated/Remodeled
- New construction: No
- Year built: 1935
Utilities & green energy
- Electric: Circuit Breakers
- Sewer: Public Sewer
- Water: Public
- Utilities for property: Cable Connected, Water Connected, Sewer Connected, Natural Gas Connected, Electricity Connected
Community & HOA
Location
- Region: Old Forge
Financial & listing details
- Price per square foot: $111/sqft
- Tax assessed value: $6,000
- Annual tax amount: $1,387
- Date on market: 8/23/2026
- Cumulative days on market: 1 day
- Listing terms: Cash,VA Loan,FHA,Conventional
- Inclusions: Loft table & chairs, washer, dryer, refrigerator, electric stove, coal/gas stove in the basement, kitchen clock, kitchen stool.
- Electric utility on property: Yes
- Road surface type: Asphalt
Estimated market value
Not available
Estimated sales range
Not available
Not available
Price history
| Date | Event | Price |
|---|---|---|
| 8/23/2026 | Listed for sale | $199,500$111/sqft |
Source:  GSBR as distributed by MLS GRID #SC264168 Report a problem GSBR as distributed by MLS GRID #SC264168 Report a problem | ||
Public tax history
Tax history is unavailable.
Monthly payment
Est. payment
Payment breakdown
Explore the cost of this home by adjusting the details. Changes won't be saved.Climate risks
Neighborhood: 18518
Nearby schools
GreatSchools rating
- 6/10Old Forge El SchoolGrades: K-6Distance: 0.3 mi
- 7/10Old Forge Junior-Senior High SchoolGrades: 7-12Distance: 0.3 mi
- $223,400-- bd-- ba-- sqft456 Milwaukee Ave #L12, Old Forge, PA 18518Off Market
- $396,8004 bd4 ba2.6k sqft442 Milwaukee Ave, Old Forge, PA 18518Off Market
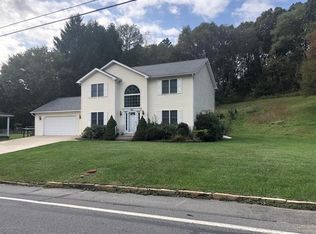
- $345,200-- bd-- ba-- sqft476 Milwaukee Ave, Old Forge, PA 18518Off Market
- $380,0003 bd2 ba2.8k sqft5 Angela Dr, Old Forge, PA 18518Sold

- $290,000-- bd-- ba-- sqft7 Angela Dr, Old Forge, PA 18518Off Market
- $297,6004 bd2 ba2k sqft482 Milwaukee Ave, Old Forge, PA 18518Off Market
- $286,600-- bd-- ba-- sqft3 Angela Dr, Old Forge, PA 18518Off Market
- $292,800-- bd-- ba-- sqft438 Milwaukee Ave, Old Forge, PA 18518Off Market
A local agent can set up tours, give advice and negotiate with sellers.
A local lender can help you make sure your offer is ready when you are.
Similar homes
- $165,0002 bd1 ba1.1k sqft209 Church St, Old Forge, PA 18518For Sale

 MLS ID #SC263933, MICHAEL TIGHE, Levy Realty Group. GSBR as distributed by MLS GRID
 - $259,9004 bd2 ba2.6k sqft1213 Mowry St, Old Forge, PA 18518For Sale
 MLS ID #SC263270, Steve M. Rignanesi, Iron Valley Real Estate Greater Scranton. GSBR as distributed by MLS GRID
 - $150,0004 bd1 ba1.4k sqft170 Sanderson St, Old Forge, PA 18518For Sale
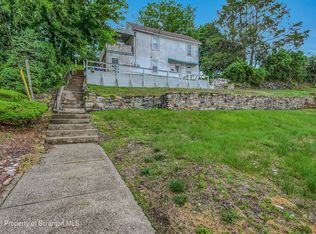 MLS ID #SC261935, The Bill Chupko Team, Keller Williams Real Estate-Clarks Summit. GSBR as distributed by MLS GRID
 - $195,0003 bd2 ba1.5k sqft1209 S Irving Ave, Scranton, PA 18505For Sale
 MLS ID #SC263254, Thomas Gilhooley, ERA One Source Realty. GSBR as distributed by MLS GRID
 - $199,9952 bd2 ba2.1k sqft430 13th Ave, Scranton, PA 18504For SaleMLS ID #SC263988, Pat Rogan, The Hub Real Estate Group Scranton. GSBR as distributed by MLS GRID
- $299,0003 bd3 ba2.4k sqft2356 Newton Ransom Blvd, Clarks Summit, PA 18411For SaleMLS ID #SC264056, Diane Stracham, ERA One Source Realty. GSBR as distributed by MLS GRID
- $202,0003 bd2 ba1.1k sqft819 Archbald St, Scranton, PA 18504For SaleMLS ID #SC263514, Jason Paul Field, Iron Valley Real Estate Greater Scranton. GSBR as distributed by MLS GRID
- $199,9952 bd2 ba1.5k sqft209 S Irving Ave, Scranton, PA 18505For SaleMLS ID #SC263797, Pat Rogan, The Hub Real Estate Group Scranton. GSBR as distributed by MLS GRID
- $180,0004 bd1 ba1.9k sqft705 Clark St, Scranton, PA 18512For SaleMLS ID #SC263977, Adriana Jez, EXP Realty LLC. GSBR as distributed by MLS GRID
- $229,0002 bd2 ba1.8k sqft10 Bald Mountain Rd, Scranton, PA 18504For SaleMLS ID #SC255990, MICHELLE VALVANO, CLASSIC PROPERTIES. GSBR as distributed by MLS GRID
- $272,0003 bd1 ba1.5k sqft181 Hobart St, Moosic, PA 18507For SaleMLS ID #SC263722, DAWN YATES, Iron Valley Real Estate Greater Scranton. GSBR as distributed by MLS GRID
- $189,9003 bd2 ba1.1k sqft371 Northampton St, Kingston, PA 18704For SaleMLS ID #SC264052, Meaghan Goode, Revolve Real Estate. GSBR as distributed by MLS GRID
- $199,9004 bd2 ba1.7k sqft1429 Hawthorne St, Scranton, PA 18504For SaleMLS ID #SC261856, Christian Saunders, Christian Saunders Real Estate. GSBR as distributed by MLS GRID
- $169,0002 bd2 ba1.2k sqft1014 John Ave, Scranton, PA 18510For SaleMLS ID #SC264050, Tara Larsen, EXP Realty LLC. GSBR as distributed by MLS GRID
- $218,0004 bd2 ba2.3k sqft325 5th Ave, Scranton, PA 18505For SaleMLS ID #SC262348, Alyssa Mackiw, EXP Realty LLC. GSBR as distributed by MLS GRID
- $179,0003 bd2 ba1.1k sqft711 S 9th Ave, Scranton, PA 18504For SaleMLS ID #SC263671, Halle Ann Stevens, Revolve Real Estate. GSBR as distributed by MLS GRID
- $239,9004 bd2 ba1.6k sqft1340 Inkerman Rd, Jenkins Township, PA 18640For SaleMLS ID #26-3845, Lu-Ann Sperrazza, Realty Network Group. Luzerne County AOR
- $175,0003 bd2 ba1.2k sqft1022 N Sumner Ave, Scranton, PA 18508For SaleMLS ID #SC263694, MICHAEL TIGHE, Levy Realty Group. GSBR as distributed by MLS GRID
- $187,9003 bd2 ba1.9k sqft1334 Winton St, Archbald, PA 18403For SaleMLS ID #SC263285, Beth Versace, CLASSIC PROPERTIES. GSBR as distributed by MLS GRID
- $199,0003 bd2 ba1.2k sqft214 Theodore St, Scranton, PA 18508For SaleMLS ID #SC263350, Lizbeth Sanchez Gonzalez, LUXE Homes Real Estate LLC. GSBR as distributed by MLS GRID
