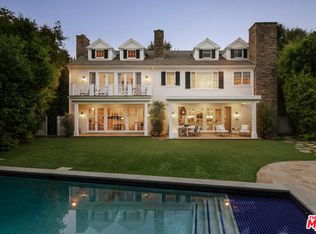
Privately set behind gates and mature landscaping in one of Brentwood's most coveted enclaves, this timeless East Coast Traditional by Ken Unger pairs classic architectural elegance with the ease and comfort of modern California living. Spanning 7,185 square feet on over 14,000 square feet of lush grounds, the five-bedroom, six-bathroom residence is filled with natural light and distinguished by soaring ceilings, French doors, custom millwork, and beautifully tailored interiors throughout. A dramatic double-height foyer introduces the home's refined yet welcoming atmosphere, flanked by a formal living room with a fireplace and bay window and an elegant dining room designed for memorable entertaining. At the heart of the home, the expansive great room opens effortlessly to the backyard, creating seamless indoor-outdoor flow. The gourmet kitchen is thoughtfully appointed with stone countertops, extensive pantry storage, and premium appliances, including a Viking double-oven range, dual dishwashers, and a pot filler, while an inviting family room with a wet bar serves as the central gathering space for everyday living. Offering a true cinematic experience at home, the award-winning, state-of-the-art screening room features tiered seating for up to 18 guests, full sound isolation, a premier Dolby Atmos sound system, and integrated projection. Additional main-level highlights include a guest suite, powder room, and direct access to the three-car garage with permitted lift. Upstairs, four generous bedroom suites surround a secondary family room with custom built-ins and a convenient laundry room. The serene primary suite is set beneath vaulted ceilings and features a sitting room, dual custom dressing rooms, and a spa-inspired bath with a steam shower and jetted soaking tub. Framed by picturesque greenery, the suite evokes the feeling of a private retreat. Designed for both entertaining and relaxation, the backyard unfolds like a private resort with a sparkling pool and spa, putting green, outdoor kitchen, firepit lounge, expansive lawn, and a wisteria-covered pergola ideal for al fresco dining. Fully integrated modern amenities include Control4 Home Automation, whole-home surround sound, solar power, a high-end Elk Alarm System, security cameras, and a 48kW natural gas Generac Generator for added peace of mind. Just moments from Brentwood Country Club, the Country Mart, acclaimed dining and boutiques along San Vicente, top-rated schools, and the beaches of the Westside, 456 N Bundy Drive offers a rare opportunity to experience timeless design, privacy, and effortless luxury in an exceptional Brentwood setting.
Under contract
$11,898,000
456 N Bundy Dr, Los Angeles, CA 90049
5beds
7,185sqft
:
Get pre-qualified$78,797/mo
Residential, Single Family Residence
Built in 2011
0.32 Acres Lot
$11,200,700 Zestimate®
$1,656/sqft
$-- HOA
What's special
Mature landscapingPutting greenBeautifully tailored interiorsPrivately set behind gatesFirepit loungeIntegrated projectionDramatic double-height foyer
- 67 days |
- 644 |
- 41 |
Zillow last checked:
Listing updated:
Listed by:
David Berg DRE # 01481236 310-500-3931,
Compass 310-500-3931,
F. Ron Smith DRE # 00961954 310-500-3931,
Compass
Source: CLAW,MLS#: 26833233
Facts & features
Interior
Bedrooms & bathrooms
- Bedrooms: 5
- Bathrooms: 6
- Full bathrooms: 5
- 1/2 bathrooms: 1
Rooms
- Room types: Formal Entry, Great Room, Living Room, Bar, Family Room, Dining Room, Walk-In Pantry, Home Theatre, Powder, Breakfast Area, Office, Guest-Maids Quarters, Dressing Area, Walk-In Closet
Bedroom
- Features: Dressing Area, Walk-In Closet(s)
- Level: Main
Bathroom
- Features: Powder Room, Steam Shower, Double Vanity(s), Shower and Tub, Shower Over Tub, Shower Stall, Linen Closet
Kitchen
- Features: Gourmet Kitchen, Open to Family Room, Stone Counters, Kitchen Island, Pantry
Heating
- Central, Fireplace(s)
Cooling
- Air Conditioning, Central Air, Zoned
Appliances
- Included: Indoor Grill, Built-Ins, Gas Cooking Appliances, Range, Range Hood, Double Oven, Barbeque, Range/Oven, Refrigerator, Water Line to Refrigerator, Water Filter, Freezer, Dishwasher, Exhaust Fan, Disposal, Washer, Dryer, Hot Water Circulator, Instant Hot Water, Water Heater Unit
- Laundry: Upper Level, Laundry Room
Features
- Wet Bar, Smart Home, Wired for Sound, Built-in Features, Cathedral-Vaulted Ceilings, Coffered Ceiling(s), Crown Molding, High Ceilings, Open Floorplan, Living Room Deck Attached, Recessed Lighting, Two Story Ceilings, Wired for Data, 2 Staircases, Built-Ins, Breakfast Area, Formal Dining Rm
- Flooring: Wood, Tile
- Doors: French Doors
- Windows: Custom Window Covering, Bay Window(s)
- Number of fireplaces: 4
- Fireplace features: Living Room, Family Room, Fire Pit, Gas and Wood
Interior area
- Total structure area: 7,185
- Total interior livable area: 7,185 sqft
Video & virtual tour
Property
Parking
- Total spaces: 6
- Parking features: Garage - 3 Car, Garage Is Attached, Direct Access, Driveway, Auto Driveway Gate
- Attached garage spaces: 3
- Uncovered spaces: 3
Features
- Levels: Two
- Stories: 2
- Entry location: Foyer
- Patio & porch: Living Room Deck Attached, Front Porch, Patio, Covered, Rock/Stone
- Exterior features: Barbecue
- Pool features: In Ground, Pool Cover, Waterfall
- Has spa: Yes
- Spa features: In Ground, Tub With Jets
- Fencing: Privacy,Gate,Fenced
- Has view: Yes
- View description: Tree Top, Trees/Woods
Lot
- Size: 0.32 Acres
- Features: Landscaped, Lawn, Secluded, Back Yard, Front Yard, Yard, City Lot
Details
- Additional structures: None
- Parcel number: 4402014005
- Zoning: LARE15
- Special conditions: Standard
Construction
Type & style
- Home type: SingleFamily
- Architectural style: Traditional
- Property subtype: Residential, Single Family Residence
Materials
- Wainscotting
- Foundation: Raised
Condition
- Updated/Remodeled
- Year built: 2011
Utilities & green energy
- Electric: 220 Volt Location (In Garage)
Green energy
- Energy generation: Solar
Community & HOA
Community
- Security: Exterior Security Lights, Automatic Gate, Card/Code Access, Security Lights, Prewired, Gated, Security System Owned, Alarm System
HOA
- Has HOA: No
Location
- Region: Los Angeles
Financial & listing details
- Price per square foot: $1,656/sqft
- Tax assessed value: $6,123,270
- Annual tax amount: $73,541
- Date on market: 5/21/2026
Estimated market value
$11,200,700
$10.64M - $11.76M
$7,609/mo
Price history
| Date | Event | Price |
|---|---|---|
| 7/8/2026 | Contingent | $11,898,000$1,656/sqft |
Source:  CLAW #26833233 Report a problem CLAW #26833233 Report a problem | ||
| 5/21/2026 | Listed for sale | $11,898,000+144.1%$1,656/sqft |
Source: CLAW #26833233 Report a problem | ||
| 10/12/2011 | Sold | $4,875,048+200%$679/sqft |
Source: Public Record Report a problem | ||
| 7/20/2010 | Sold | $1,625,000-8.5%$226/sqft |
Source: Public Record Report a problem | ||
| 6/19/2010 | Listed for sale | $1,775,000$247/sqft |
Source: NRT California #10457955 Report a problem | ||
Public tax history
| Year | Property taxes | Tax assessment |
|---|---|---|
| 2025 | $73,541 +1.1% | $6,123,270 +2% |
| 2024 | $72,740 +2% | $6,003,207 +2% |
| 2023 | $71,314 +4.9% | $5,885,498 +2% |
| 2022 | $67,970 +1.2% | $5,770,097 +2% |
| 2021 | $67,143 -1% | $5,656,958 +1% |
| 2020 | $67,847 | $5,598,954 +2% |
| 2019 | $67,847 +4.6% | $5,489,171 +2% |
| 2018 | $64,875 | $5,381,541 +2% |
| 2017 | $64,875 +2.2% | $5,276,022 +2% |
| 2016 | $63,454 +2.3% | $5,172,571 +1.5% |
| 2015 | $62,053 +1.2% | $5,094,875 +2% |
| 2014 | $61,292 | $4,995,074 +2.5% |
| 2012 | -- | $4,875,000 +200% |
| 2011 | -- | $1,625,000 +762.6% |
| 2010 | -- | $188,385 -0.2% |
| 2009 | -- | $188,833 +2% |
| 2008 | -- | $185,131 +2% |
| 2007 | -- | $181,502 +2% |
| 2006 | -- | $177,944 |
| 2005 | -- | $177,944 +4% |
| 2004 | -- | $171,036 +1.9% |
| 2003 | -- | $167,902 +2% |
| 2002 | -- | $164,611 +4% |
| 2000 | -- | $158,221 |
Find assessor info on the county website
Monthly payment
Est. payment
Payment breakdown
Explore the cost of this home by adjusting the details. Changes won't be saved.Climate risks
Neighborhood: Brentwood
Nearby schools
GreatSchools rating
- 10/10Kenter Canyon Elementary SchoolGrades: K-5Distance: 0.8 mi
- 9/10Paul Revere Middle SchoolGrades: 6-8Distance: 1.3 mi
- 9/10Palisades Charter High SchoolGrades: 9-12Distance: 3.4 mi
- $8,800,9005 bd7 ba6.5k sqft466 N Bundy Dr, Los Angeles, CA 90049Off Market
- $5,008,5004 bd3 ba3.4k sqft444 N Bundy Dr, Los Angeles, CA 90049Off Market
- $12,962,5006 bd8 ba7.5k sqft455 N Bundy Dr, Los Angeles, CA 90049Sold

- $3,629,0003 bd3 ba2.3k sqft301 N Saltair Ave, Los Angeles, CA 90049Off Market
- $5,893,4004 bd4 ba3k sqft467 N Bundy Dr, Los Angeles, CA 90049Off Market
- $13,494,3006 bd4 ba7.3k sqft315 N Saltair Ave, Los Angeles, CA 90049Off Market
- $4,786,0006 bd5 ba2.9k sqft480 N Bundy Dr, Los Angeles, CA 90049Off Market
- $6,192,3005 bd4 ba4.9k sqft449 N Bundy Dr, Los Angeles, CA 90049Off Market
A local agent can set up tours, give advice and negotiate with sellers.
Similar homes
- $9,950,0006 bd8 ba6.4k sqft146 N Carmelina Ave, Los Angeles, CA 90049For Sale
 MLS ID #26852761, Santiago Arana DRE # 01492489, The Agency. CLAW
 - $10,500,0006 bd6 ba7.3k sqft2435 Mandeville Canyon Rd, Los Angeles, CA 90049For Sale
 MLS ID #26839515, Cynthia Ambuehl DRE # 01821934, Christie's International Real Estate SoCal. CLAW
 - $13,900,0006 bd7 ba7k sqft182 N Carmelina Ave, Los Angeles, CA 90049For Sale
 MLS ID #26661545, Catherine Ross DRE # 02085322, Sotheby's International Realty. CLAW
 - $14,295,0006 bd7 ba7.7k sqft530 Moreno Ave, Los Angeles, CA 90049For Sale
 MLS ID #26854697, Susan Smith DRE # 01187140, Carolwood Estates. CLAW
 - $7,995,0005 bd6 ba5.3k sqft126 S Westgate Ave, Los Angeles, CA 90049For SaleMLS ID #26722977, Ari Afshar DRE # 01753779, Compass. CLAW
- $13,895,0005 bd6 ba7.1k sqft1749 Mandeville Ln, Los Angeles, CA 90049New ConstructionMLS ID #26856483, Todd Baker DRE # 01446166, Coldwell Banker Realty. CLAW
- $7,500,0005 bd8 ba7.1k sqft144 N Bowling Green Way, Los Angeles, CA 90049For SaleMLS ID #26824107, Cynthia Ambuehl DRE # 01821934, Christie's International Real Estate SoCal. CLAW
- $15,900,0006 bd7 ba7.9k sqft1801 Westridge Rd, Los Angeles, CA 90049For SaleMLS ID #26677947, H. Blair Chang DRE # 01248419, The Agency. CLAW
- $11,500,0004 bd5 ba4.5k sqft10914 Bellagio Rd, Los Angeles, CA 90077For SaleMLS ID #26855933, David Kramer DRE # 00996960, Compass. CLAW
- $14,000,0004 bd6 ba4k sqft250 S Chadbourne Ave, Los Angeles, CA 90049For SaleMLS ID #26667109, Kendra Wilson DRE # 01930432, The Agency. CLAW
- $16,900,0007 bd9 ba7.9k sqft1748 Correa Way, Los Angeles, CA 90049For SaleMLS ID #26854613, Cynthia Ambuehl DRE # 01821934, Christie's International Real Estate SoCal. CLAW
- $11,995,0007 bd10 ba10k sqft11730 Stonehenge Ln, Los Angeles, CA 90077For SaleMLS ID #26834957, Joshua Altman DRE # 01764587, Douglas Elliman of California, Inc.. CLAW
- $11,995,0006 bd8 ba7k sqft740 Warner Ave, Los Angeles, CA 90024For SaleMLS ID #26833953, Jason Oppenheim DRE # 01863254, The Oppenheim Group, Inc.. CLAW
- $13,995,0006 bd8 ba8.8k sqft1667 Amalfi Dr, Pacific Palisades, CA 90272For SaleMLS ID #26656343, David Offer DRE # 01150357, Berkshire Hathaway HomeServices California Properties. CLAW
- $9,995,0005 bd6 ba6.6k sqft17609 Camino De Yatasto, Pacific Palisades, CA 90272For SaleMLS ID #26846323, N. Lili Geller DRE # 01938836, Compass. CLAW
- $9,500,0006 bd6 ba7.8k sqft10950 Bellagio Rd, Los Angeles, CA 90077For SaleMLS ID #26664149, Trey Alligood DRE # 02099406, Douglas Elliman. CLAW
- $10,795,0006 bd8 ba9.4k sqft2680 Bowmont Dr, Beverly Hills, CA 90210For SaleMLS ID #26828899, Michael Eisenberg DRE # 01234030, Keller Williams Beverly Hills. CLAW
- $7,395,0005 bd5 ba4.7k sqft2306 Cheryl Pl, Los Angeles, CA 90049For SaleMLS ID #26804973, Todd Baker DRE # 01446166, Coldwell Banker Realty. CLAW
- $12,999,0006 bd9 ba6.5k sqft10030 Toluca Lake Ave, North Hollywood, CA 91602For SaleMLS ID #26859951, Tomer Fridman DRE # 01750717, Christie's International Real Estate SoCal. CLAW
- $5,995,0004 bd5 ba3.7k sqft13176 Boca De Canon Ln, Los Angeles, CA 90049For SaleMLS ID #26832133, Amir Zac Mostame DRE # 02110196, Carolwood Estates. CLAW
Local buyer's agents are ready to help
