Skip main navigation
Pending
  • $1,950,000

    456 Silverwood Dr, Scotts Valley, CA 95066

    4beds
    2,480sqft
    : 
    $12,634/mo
    Get pre-qualified
    Single Family Residence, Residential
    Built in 1997
    0.37 Acres Lot
    $1,972,900 Zestimate®
    $786/sqft
    $230/mo HOA

    What's special

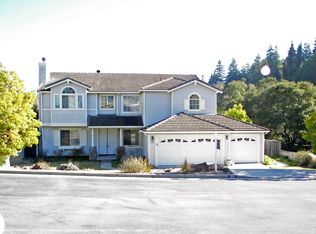
    This is the one you've been waiting for! 456 Silverwood Drive is nestled in the picturesque Monte Fiore neighborhood of Scotts Valley; coveted for its quiet streets and stunning natural beauty. This rare and desirable single-level executive home boasts a 2,480-sf open-concept floor plan with soaring ceilings and a view from every window. The gorgeous chef's kitchen features a center island/breakfast bar, a separate breakfast nook, granite countertops, and high-end SS appliances. The kitchen connects to a cozy family room that opens up to the spacious and private back yard. The fully fenced back yard has a large stamped concrete patio, lush lawn, extra room for gardening, hot tub, and a relaxing water feature. The generous primary suite boasts vaulted ceilings, sliding glass doors to the back yard, a walk-in closet, soaking tub, and a walk-in shower. The 3 additional bedrooms are spacious and full of natural light. This home has it all - dual pane windows with plantation shutters, owned solar system with electric car charger, owned water treatment system, central AC, and an attached 3 car garage with built-in storage. Ideally located 25 minutes to Silicon Valley, 10 minutes to the beach, and minutes to town and award-winning Scotts Valley schools. Your search is over. You're home.
    26 days
    |
    1,154
    |
    53
    |

    Zillow last checked:

    Listing updated:

    Listed by:

    Mandy Draper 01999596 831-252-2972,

    Community Real Estate 831-438-6215,

    Matt Draper 01786390 831-239-6240,

    Community Real Estate

    Source: MLSListings Inc,MLS#: ML82052012MLS Logo

      Facts & features

      Interior

      Bedrooms & bathrooms
      • Bedrooms: 4
      • Bathrooms: 3
      • Full bathrooms: 2
      • 1/2 bathrooms: 1
      Rooms
      • Room types: Laundry
      Bedroom
      • Features: PrimarySuiteRetreat, WalkinCloset, BedroomonGroundFloor2plus
      Bathroom
      • Features: DoubleSinks, PrimaryStallShowers, ShoweroverTub1, Tile, FullonGroundFloor, PrimaryOversizedTub
      Dining room
      • Features: BreakfastBar, DiningAreainLivingRoom, EatinKitchen
      Family room
      • Features: KitchenFamilyRoomCombo
      Kitchen
      • Features: Countertop_Granite, Island, Pantry
      Heating
      • Central Forced Air
      Cooling
      • Ceiling Fan(s), Central Air
      Appliances
      • Included: Gas Cooktop, Dishwasher, Disposal, Range Hood, Microwave, Built In Oven, Refrigerator, Washer/Dryer
      • Laundry: Tub/Sink, Inside
      Features
      • High Ceilings, One Or More Skylights, Vaulted Ceiling(s), Walk-In Closet(s)
      • Flooring: Carpet, Hardwood, Tile
      • Number of fireplaces: 1
      • Fireplace features: Family Room, Gas
      Interior area
      • Total structure area: 2,480
      • Total interior livable area: 2,480 sqft

      Property

      Parking
      • Total spaces: 3
      • Parking features: Attached
      • Attached garage spaces: 3
      Features
      • Stories: 1
      • Patio & porch: Balcony/Patio
      • Exterior features: Back Yard, Barbecue, Fenced
      • Fencing: Back Yard
      • Has view: Yes
      • View description: Garden/Greenbelt
      Lot
      • Size: 0.37 Acres
      • Features: Mostly Level
      Details
      • Parcel number: 02119404000
      • Zoning: R-20
      • Special conditions: Standard

      Construction

      Type & style
      • Home type: SingleFamily
      • Architectural style: Traditional
      • Property subtype: Single Family Residence, Residential
      Materials
      • Foundation: Slab
      • Roof: Concrete, Tile
      Condition
      • New construction: No
      • Year built: 1997

      Utilities & green energy

      • Gas: PublicUtilities
      • Water: Public
      • Utilities for property: Public Utilities, Water Public

      Community & HOA

      HOA
      • Has HOA: Yes
      • HOA fee: $230 monthly
      Location
      • Region: Scotts Valley

      Financial & listing details

      • Price per square foot: $786/sqft
      • Tax assessed value: $1,479,178
      • Annual tax amount: $17,795
      • Date on market: 7/15/2026
      • Listing agreement: ExclusiveRightToSell

        Estimated market value

        $1,972,900

        $1.87M - $2.07M

        $6,379/mo

        Price history

        DateEventPrice
        7/23/2026Pending sale$1,950,000$786/sqft
        Source: MLSListings Inc #ML82052012 Report a problem
        7/15/2026Listed for sale$1,950,000+50%$786/sqft
        Source: MLSListings Inc #ML82052012 Report a problem
        9/18/2017Sold$1,300,000+0.4%$524/sqft
        Source: Public Record Report a problem
        8/25/2017Pending sale$1,295,000$522/sqft
        Source: Keller Williams-Santa Cruz #ML81672919 Report a problem
        8/5/2017Listed for sale$1,295,000+44.7%$522/sqft
        Source: Keller Williams-Santa Cruz #ML81672919 Report a problem
        6/8/2004Sold$895,000+88%$361/sqft
        Source: Public Record Report a problem
        12/31/1997Sold$476,000$192/sqft
        Source: Public Record Report a problem

        Public tax history

        YearProperty taxesTax assessment
        2025$17,795 +6.3%$1,479,178 +2%
        2024$16,742 +2%$1,450,175 +2%
        2023$16,422 +1.8%$1,421,740 +2%
        2022$16,125 +1.9%$1,393,863 +2%
        2021$15,822 +1.1%$1,366,532 +1%
        2020$15,655 +1.5%$1,352,520 +2%
        2019$15,430 +4.8%$1,326,000 +2%
        2018$14,730 +15.9%$1,300,000 +18.6%
        2017$12,715 +4.5%$1,096,433 +2%
        2016$12,171 +0%$1,074,935 +1.5%
        2015$12,166 +8.8%$1,058,789 +6.1%
        2014$11,181 $997,776 +21.7%
        2012-- $820,000 +9.1%
        2011-- $751,800 -4.5%
        2010-- $787,600
        2009-- $787,600 -18.7%
        2008-- $968,776 +2%
        2007-- $949,781 +2%
        2006-- $931,158 +2%
        2005-- $912,900 +70.8%
        2004-- $534,360 +1.9%
        2003-- $524,566 +2%
        2002-- $514,280 +2%
        2001-- $504,196 +2%
        2000-- $494,309
        Find assessor info on the county website

        Monthly payment

        Est. payment

        Payment breakdown

        Explore the cost of this home by adjusting the details. Changes won't be saved.
        All calculations are estimates and provided by Zillow, Inc. for informational purposes only. Actual amounts may vary.
        HOA fees may include property taxes on listings classified as Co-Ops. Contact the listing agent and/or owner for fee details.
        See how much you could borrow to make a competitive offer.

        Climate risks

        Neighborhood: 95066

        Getting around

        21 / 100
        Car-Dependent
        18 / 100
        Somewhat Bikeable

        Nearby schools

        GreatSchools rating
        Schools provided by the listing agent
        • Elementary: BrookKnollElementary_1
        • Middle: ScottsValleyMiddle_2
        • High: ScottsValleyHigh
        • District: ScottsValleyUnified

        Source: MLSListings Inc. This data may not be complete. We recommend contacting the local school district to confirm school assignments for this home.

        A local agent can set up tours, give advice and negotiate with sellers.

        Browse local experts

        Similar homes

          1. Local buyer's agents are ready to help