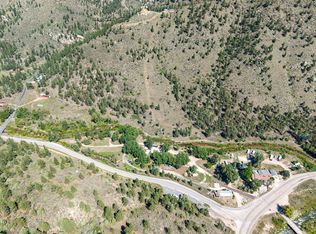
A spectacular, 35-acre private mountain property that borders National Forest on 2-sides! Custom crafted home with 2697sf designed for gatherings and company, featuring a gorgeous kitchen with spacious island and lots of storage, warm fireplace in the living room that leads to the deck and those snow-capped mountain views. 3 bedrooms & 3 baths, generous closets and custom touches throughout. Oversized, attached garage for everyday, plus a 5000sf shop for all your hobbies and interests. Bonus tiny-home for overflow company, with 1br, full bath, kitchen and double lofts. Trout-rich Big Thompson River and the North Fork are just down the way for prime casting. Short drive to Estes Park or Loveland. A special retreat offering all the peace & quiet of your own mountain with amazing views!
For sale
$1,150,000
456 Storm Mountain Dr, Drake, CO 80515
3beds
2,697sqft
Single Family Residence
Built in 2021
35 Acres Lot
$-- Zestimate®
$426/sqft
$-- HOA
What's special
Oversized attached garageCustom crafted homeCustom touches throughoutGenerous closets
- 69 days
- 584
- 35
Zillow last checked:
Listing updated:
Listed by:
Christian J. Collinet 970-586-3333,
First Colorado Realty
Source: IRES as distributed by MLS GRID,MLS#: 1063176
Facts & features
Interior
Bedrooms & bathrooms
- Bedrooms: 3
- Bathrooms: 3
- Full bathrooms: 2
- 3/4 bathrooms: 1
- Main level bathrooms: 2
Rooms
- Room types: Media Room
Primary bedroom
- Description: Wood
- Features: Full Primary Bath, Tub+Shower Primary, Luxury Features Primary Bath
- Level: Upper
- Area: 420 Square Feet
- Dimensions: 15 x 28
Bedroom 2
- Description: Wood
- Level: Main
- Area: 405 Square Feet
- Dimensions: 15 x 27
Bedroom 3
- Description: Wood
- Level: Upper
- Area: 220 Square Feet
- Dimensions: 11 x 20
Dining room
- Description: Wood
- Level: Main
- Area: 119 Square Feet
- Dimensions: 7 x 17
Kitchen
- Description: Wood
- Level: Main
- Area: 224 Square Feet
- Dimensions: 14 x 16
Laundry
- Description: Tile
- Level: Main
- Area: 77 Square Feet
- Dimensions: 7 x 11
Living room
- Description: Wood
- Level: Main
- Area: 272 Square Feet
- Dimensions: 16 x 17
Recreation room
- Description: Wood
- Level: Upper
- Area: 483 Square Feet
- Dimensions: 21 x 23
Heating
- Hot Water, Zoned, Radiant
Cooling
- Ceiling Fan(s)
Appliances
- Included: Electric Range, Double Oven, Dishwasher, Refrigerator, Washer, Dryer, Microwave, Trash Compactor, Disposal
- Laundry: Washer/Dryer Hookup
Features
- Separate Dining Room, Open Floorplan, Workshop, Pantry, Natural Woodwork, Walk-In Closet(s), Jack & Jill Bathroom, Kitchen Island, Two Primary Suites, Split Bedroom Plan
- Flooring: Wood
- Basement: Crawl Space
- Has fireplace: Yes
- Fireplace features: Living Room
Interior area
- Total structure area: 2,697
- Total interior livable area: 2,697 sqft
- Finished area above ground: 2,697
Video & virtual tour
Property
Parking
- Total spaces: 2
- Parking features: Garage Door Opener, RV Access/Parking, Attached, Oversized
- Attached garage spaces: 2
- Details: Attached
Accessibility
- Accessibility features: Main Floor Bath, Accessible Bedroom, Stall Shower, Main Level Laundry
Features
- Levels: Two
- Stories: 2
- Patio & porch: Deck
- Has view: Yes
- View description: Mountain(s), Hills, Water
- Has water view: Yes
- Water view: Water
- Waterfront features: River
Lot
- Size: 35 Acres
- Features: Wooded, Evergreen Trees, Deciduous Trees, Native Plants, Rolling Slope, Sloped, Rock Outcropping, Abuts National Forest, Unincorporated
Details
- Additional structures: Storage, Outbuilding
- Parcel number: R0467529
- Zoning: O
- Special conditions: Private Owner
- Horses can be raised: Yes
- Horse amenities: Horse(s) Allowed, Hay Storage, Riding Trail
Construction
Type & style
- Home type: SingleFamily
- Architectural style: Cottage,Contemporary
- Property subtype: Single Family Residence
Materials
- Frame, Composition, Painted/Stained, Concrete
- Foundation: Slab
- Roof: Metal
Condition
- New construction: No
- Year built: 2021
Details
- Builder model: Custom Mountain Home
- Builder name: Aspen Rock
Utilities & green energy
- Electric: PVREA
- Gas: Propane
- Sewer: Septic Tank
- Water: Well
- Utilities for property: Electricity Available, Propane, Satellite Avail, High Speed Avail
Green energy
- Energy efficient items: Sun Space, Southern Exposure, Windows
Community & HOA
Community
- Features: Trail(s)
- Security: Fire Alarm
- Subdivision: /340671 - S34 T06 R71
HOA
- Has HOA: No
Location
- Region: Drake
Financial & listing details
- Price per square foot: $426/sqft
- Tax assessed value: $897,400
- Annual tax amount: $6,058
- Date on market: 7/1/2026
- Listing terms: Cash,Conventional,FHA,VA Loan,1031 Exchange
- Exclusions: seller's personal possessions
- Electric utility on property: Yes
- Road surface type: Asphalt
Estimated market value
Not available
Estimated sales range
Not available
Not available
Price history
| Date | Event | Price |
|---|---|---|
| 7/1/2026 | Listed for sale | $1,150,000+228.6%$426/sqft |
Source:  IRES as distributed by MLS GRID #1063176 Report a problem IRES as distributed by MLS GRID #1063176 Report a problem | ||
| 12/1/2016 | Listing removed | $350,000$130/sqft |
Source: First Colorado Realty #786223 Report a problem | ||
| 3/19/2016 | Price change | $350,000+14.8%$130/sqft |
Source: First Colorado Realty #786223 Report a problem | ||
| 12/1/2015 | Listed for sale | $305,000+22.5%$113/sqft |
Source: First Colorado Realty #780065 Report a problem | ||
| 2/28/2015 | Listing removed | $249,000$92/sqft |
Source: Estes Park Realty #728602 Report a problem | ||
| 8/20/2014 | Price change | $249,000-3.9%$92/sqft |
Source: Estes Park Realty #728602 Report a problem | ||
| 3/1/2014 | Listed for sale | $259,000$96/sqft |
Source: Estes Park Realty #728602 Report a problem | ||
| 10/1/2013 | Listing removed | $259,000$96/sqft |
Source: Estes Park Realty #652250 Report a problem | ||
| 5/25/2013 | Listed for sale | $259,000$96/sqft |
Source: Estes Park Realty #652250 Report a problem | ||
| 4/2/2013 | Listing removed | $259,000$96/sqft |
Source: Estes Park Realty #652250 Report a problem | ||
| 12/18/2011 | Price change | $259,000-2.3%$96/sqft |
Source: Estes Park Realty #652250 Report a problem | ||
| 9/24/2011 | Price change | $265,000-7%$98/sqft |
Source: Estes Park Realty #652250 Report a problem | ||
| 4/7/2011 | Listed for sale | $285,000+90%$106/sqft |
Source: Estes Park Realty #652250 Report a problem | ||
| 6/15/2009 | Sold | $150,000+3.4%$56/sqft |
Source: Public Record Report a problem | ||
| 6/8/2006 | Sold | $145,000+52.6%$54/sqft |
Source: Public Record Report a problem | ||
| 2/2/2001 | Sold | $95,000$35/sqft |
Source: Public Record Report a problem | ||
Public tax history
| Year | Property taxes | Tax assessment |
|---|---|---|
| 2025 | $6,058 -3.4% | $56,088 -11.4% |
| 2024 | $6,270 +26.5% | $63,295 -1% |
| 2023 | $4,957 +55.7% | $63,909 +34% |
| 2022 | $3,183 +6.3% | $47,678 +55.1% |
| 2021 | $2,995 +54.2% | $30,731 +6.8% |
| 2020 | $1,942 -37% | $28,786 +51.2% |
| 2019 | $3,083 | $19,044 -33.5% |
| 2018 | $3,083 | $28,649 -25.2% |
| 2017 | $3,083 -16.3% | $38,280 |
| 2016 | $3,685 -1.2% | $38,280 |
| 2015 | $3,730 -0.9% | $38,280 -2.2% |
| 2014 | $3,763 | $39,150 |
| 2013 | -- | $39,150 -6.9% |
| 2012 | -- | $42,050 |
| 2011 | -- | $42,050 |
| 2010 | -- | $42,050 |
| 2009 | -- | $42,050 -7.9% |
| 2008 | -- | $45,680 |
| 2007 | -- | $45,680 +15.2% |
| 2006 | -- | $39,640 |
| 2005 | -- | $39,640 +31.6% |
| 2004 | -- | $30,130 +96.2% |
| 2002 | -- | $15,360 |
| 2001 | -- | $15,360 |
Find assessor info on the county website
Monthly payment
Est. payment
Payment breakdown
Explore the cost of this home by adjusting the details. Changes won't be saved.Climate risks
Neighborhood: 80515
Nearby schools
Schools provided by the listing agent
- Elementary: Estes Park
- Middle: Estes Park
- High: Estes Park
Source: IRES as distributed by MLS GRID. This data may not be complete. We recommend contacting the local school district to confirm school assignments for this home.
Similar homes
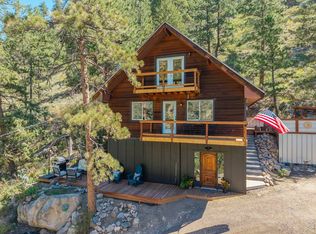
- $650,0003 bd2 ba2.2k sqft130 Sly Fox Rd, Drake, CO 80515For Sale
 MLS ID #1067124, John Feeney, C3 Real Estate Solutions, LLC. IRES as distributed by MLS GRID
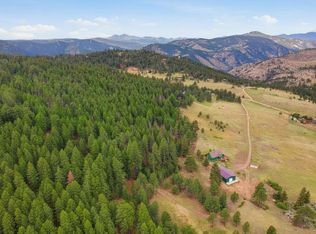
 - $674,0003 bd2 ba2.2k sqft246 Picacho Pl, Drake, CO 80515For Sale
 MLS ID #1059269, Andy Sanburg, NextHome Rocky Mountain. IRES as distributed by MLS GRID
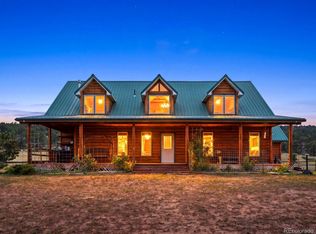
 - $1,149,0003 bd4 ba3.3k sqft163 S County Road 31, Berthoud, CO 80513For Sale
 MLS ID #6211410, Sarah Zewe, Coldwell Banker Realty 24. REcolorado as distributed by MLS GRID
 - $1,195,0003 bd4 ba3.1k sqft2180 Devils Gulch Rd, Estes Park, CO 80517For Sale
 MLS ID #1061961, Christian J. Collinet, First Colorado Realty. IRES as distributed by MLS GRID
 - $889,0003 bd3 ba2.9k sqft1884 Saddle Notch Road, Loveland, CO 80537For SaleMLS ID #3438284, Elizabeth Hafler, Your Castle Real Estate Inc. REcolorado as distributed by MLS GRID
- $949,5004 bd3 ba3.1k sqft560 Quillan Gulch Rd, Loveland, CO 80537For SaleMLS ID #1059214, Stephanie N Watson, Compass - Boulder. IRES as distributed by MLS GRID
- $800,0004 bd4 ba3k sqft417 Dunraven Glade Rd, Glen Haven, CO 80532For SaleMLS ID #1063293, Deb Youngbluth, Real. IRES as distributed by MLS GRID
- $1,150,0003 bd4 ba2.4k sqft942 Spruce Dr, Lyons, CO 80540For SaleMLS ID #1058951, Mary Huffman, RE/MAX of Boulder, Inc. IRES as distributed by MLS GRID
- $720,0003 bd2 ba1.4k sqft148 Big Pine Ln, Drake, CO 80515For SaleMLS ID #1061934, Danielle Marcus, RE/MAX Professionals Ken Caryl. IRES as distributed by MLS GRID
- $1,095,0004 bd2 ba2.5k sqft1050 Sunrise Dr, Lyons, CO 80540For SaleMLS ID #1054915, Laura Levy, Coldwell Banker Realty-Boulder. IRES as distributed by MLS GRID
- $1,095,0005 bd3 ba3.9k sqft5821 W County Road 8E, Berthoud, CO 80513For SaleMLS ID #1061436, John Feeney, C3 Real Estate Solutions, LLC. IRES as distributed by MLS GRID
- $1,235,0003 bd4 ba3.9k sqft13910 N Saint Vrain Dr, Lyons, CO 80540For SaleMLS ID #1060619, Katie Caufield, eXp Realty - Hub. IRES as distributed by MLS GRID
- $1,200,0003 bd3 ba2.7k sqft279 Quartz Way, Lyons, CO 80540For SaleMLS ID #1067052, Kari Basey, LoKation-Tucker Group Real Estate. IRES as distributed by MLS GRID
- $975,0004 bd3 ba3k sqft6600 Tamarax Ct, Loveland, CO 80538For SaleMLS ID #1051255, Alan Evans, Bliss Realty Group. IRES as distributed by MLS GRID
- $1,295,0003 bd2 ba2.2k sqft3050 Rainbow Ln, Loveland, CO 80537For SaleMLS ID #1067073, Lisa Wade, RE/MAX of Boulder, Inc. IRES as distributed by MLS GRID
- $998,0003 bd3 ba2.3k sqft11982 Peak To Peak Dr, Allenspark, CO 80510For SaleMLS ID #1055535, Christian J. Collinet, First Colorado Realty. IRES as distributed by MLS GRID
- $1,285,0004 bd3 ba3k sqft15757 Mossrock Ct, Longmont, CO 80503For SaleMLS ID #1055778, Ryan Harper, Epique Realty - Longmont. IRES as distributed by MLS GRID
- $935,0004 bd3 ba3.6k sqft834 Green Mountain Drive, Loveland, CO 80537For SaleMLS ID #3495755, Christopher Naggar, Engel & Volkers Denver. REcolorado as distributed by MLS GRID
- $827,0003 bd3 ba2.8k sqft405 Moondance Way, Bellvue, CO 80512New ConstructionMLS ID #8995970, Michael Orist, United Country Timberline Realty. REcolorado as distributed by MLS GRID
