Beautifully updated Storybook Ranch! The features include spacious living room, remodeled eat-in kitchen with quartz counter tops, new stove, microwave & dishwasher, the 3rd bedroom is currently used as a dining room with access to covered patio & backyard, remodeled bathroom with ceramic tile surround & floor, all new flooring throughout - vinyl planks in living room, kitchen & dining room - carpet in the bedrooms, pull down attic storage, first floor laundry room, hot water tank 2026, front half of roof 5/2026, replacement windows, recent exterior doors, lighting, and detached 1.5 car garage. Some of the photos are virtually staged.
Pending
$200,000
456 Wendel Ave, Buffalo, NY 14223
3beds
1,049sqft
Single Family Residence
Built in 1951
6,969 Square Feet Lot
$-- Zestimate®
$191/sqft
$-- HOA
What's special
Covered patioFirst floor laundry roomAll new flooring throughoutReplacement windowsRecent exterior doorsCarpet in the bedroomsPull down attic storage
- 69 days |
- 69 |
- 0 |
Zillow last checked:
Listing updated:
Listed by:
HUNT Real Estate ERA 716-832-4838,
Kelly A Poulos 716-998-6826
Source: NYSAMLSs,MLS#: B1688712 Originating MLS: Buffalo
Originating MLS: BuffaloFacts & features
Interior
Bedrooms & bathrooms
- Bedrooms: 3
- Bathrooms: 1
- Full bathrooms: 1
- Main level bathrooms: 1
- Main level bedrooms: 3
Bedroom 1
- Level: First
- Dimensions: 13.00 x 12.00
Bedroom 2
- Level: First
- Dimensions: 11.00 x 10.00
Dining room
- Level: First
- Dimensions: 12.00 x 9.00
Kitchen
- Level: First
- Dimensions: 12.00 x 11.00
Laundry
- Level: First
- Dimensions: 10.00 x 7.00
Living room
- Level: First
- Dimensions: 19.00 x 12.00
Heating
- Gas, Forced Air
Appliances
- Included: Dishwasher, Gas Oven, Gas Range, Gas Water Heater, Microwave
- Laundry: Main Level
Features
- Separate/Formal Dining Room, Entrance Foyer, Eat-in Kitchen, Separate/Formal Living Room, Pull Down Attic Stairs, Bedroom on Main Level
- Flooring: Carpet, Ceramic Tile, Luxury Vinyl, Varies
- Basement: Crawl Space,Sump Pump
- Attic: Pull Down Stairs
- Has fireplace: No
Interior area
- Total structure area: 1,049
- Total interior livable area: 1,049 sqft
Property
Parking
- Total spaces: 1.5
- Parking features: Detached, Garage
- Garage spaces: 1.5
Features
- Levels: One
- Stories: 1
- Patio & porch: Covered, Porch
- Exterior features: Concrete Driveway, Fence
- Fencing: Partial
Lot
- Size: 6,969 Square Feet
- Dimensions: 57 x 129
- Features: Rectangular, Rectangular Lot, Residential Lot
Details
- Parcel number: 1464890676200002005000
- Special conditions: Standard
Construction
Type & style
- Home type: SingleFamily
- Architectural style: Ranch
- Property subtype: Single Family Residence
Materials
- Vinyl Siding
- Foundation: Block
- Roof: Architectural,Shingle
Condition
- Resale
- Year built: 1951
Utilities & green energy
- Electric: Circuit Breakers
- Sewer: Connected
- Water: Connected, Public
- Utilities for property: Electricity Connected, Sewer Connected, Water Connected
Community & HOA
Community
- Subdivision: Lincoln Park Village Part
Location
- Region: Buffalo
Financial & listing details
- Price per square foot: $191/sqft
- Tax assessed value: $45,400
- Annual tax amount: $5,018
- Date on market: 6/8/2026
- Cumulative days on market: 68 days
- Listing terms: Cash,Conventional,FHA,VA Loan
Estimated market value
Not available
Estimated sales range
Not available
$1,945/mo
Price history
| Date | Event | Price |
|---|---|---|
| 7/14/2026 | Pending sale | $200,000$191/sqft |
Source:  NYSAMLSs #B1688712 Report a problem NYSAMLSs #B1688712 Report a problem | ||
| 6/8/2026 | Listed for sale | $200,000+44.2%$191/sqft |
Source: NYSAMLSs #B1688712 Report a problem | ||
| 12/10/2025 | Sold | $138,685+72.3%$132/sqft |
Source: Public Record Report a problem | ||
| 2/4/2009 | Sold | $80,500-7.4%$77/sqft |
Source: Public Record Report a problem | ||
| 11/22/2008 | Price change | $86,900-2.9%$83/sqft |
Source: ERA #323338 Report a problem | ||
| 11/2/2008 | Price change | $89,500-3.7%$85/sqft |
Source: ERA #323338 Report a problem | ||
| 10/23/2008 | Price change | $92,900-2.2%$89/sqft |
Source: ERA #323338 Report a problem | ||
| 10/5/2008 | Listed for sale | $95,000$91/sqft |
Source: ERA #323338 Report a problem | ||
Public tax history
| Year | Property taxes | Tax assessment |
|---|---|---|
| 2025 | -- | $45,400 |
| 2024 | -- | $45,400 |
| 2023 | -- | $45,400 |
| 2022 | -- | $45,400 |
| 2021 | -- | $45,400 |
| 2020 | -- | $45,400 |
| 2019 | -- | $45,400 |
| 2018 | -- | $45,400 |
| 2017 | $4,004 +66.9% | $45,400 |
| 2016 | $2,399 | $45,400 |
| 2015 | -- | $45,400 |
| 2014 | -- | $45,400 |
| 2013 | -- | $45,400 |
| 2012 | -- | $45,400 |
| 2011 | -- | $45,400 |
| 2010 | -- | $45,400 |
| 2009 | -- | $45,400 |
| 2008 | -- | $45,400 |
| 2007 | -- | $45,400 |
| 2006 | -- | $45,400 |
| 2005 | -- | $45,400 |
| 2004 | -- | $45,400 |
| 2003 | -- | $45,400 |
| 2002 | -- | $45,400 |
| 2001 | -- | $45,400 |
| 2000 | -- | $45,400 |
Find assessor info on the county website
Monthly payment
Climate risks
Neighborhood: 14223
Nearby schools
GreatSchools rating
- 7/10Ben Franklin Middle SchoolGrades: 5-7Distance: 0.2 mi
- 4/10Kenmore East Senior High SchoolGrades: 8-12Distance: 1.4 mi
- 7/10Ben Franklin Elementary SchoolGrades: K-4Distance: 0.2 mi
Schools provided by the listing agent
- Elementary: Ben Franklin Elementary
- Middle: Ben Franklin Middle
- High: Kenmore East Senior High
- District: Kenmore-Tonawanda Union Free District
Source: NYSAMLSs. This data may not be complete. We recommend contacting the local school district to confirm school assignments for this home.
- $245,1003 bd2 ba1.2k sqft464 Wendel Ave, Buffalo, NY 14223Off Market

- $201,1003 bd1 ba1k sqft448 Wendel Ave, Buffalo, NY 14223Off Market
- $202,9003 bd1 ba1k sqft468 Wendel Ave, Buffalo, NY 14223Off Market
- $281,3003 bd2 ba1.7k sqft444 Wendel Ave, Buffalo, NY 14223Off Market
- $213,1002 bd1 ba1k sqft474 Wendel Ave, Buffalo, NY 14223Off Market
- $211,7003 bd1 ba1k sqft440 Wendel Ave, Buffalo, NY 14223Off Market
- $206,0003 bd1 ba1k sqft455 Wendel Ave, Buffalo, NY 14223Sold
- $210,4003 bd1 ba1k sqft463 Wendel Ave, Buffalo, NY 14223Off Market
A local agent can set up tours, give advice and negotiate with sellers.
Similar homes
- $199,0003 bd1 ba1.5k sqft206 Marjorie Dr, Buffalo, NY 14223For Sale
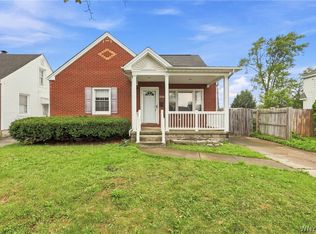
 MLS ID #B1706222, Joseph Andriatch, Listing by: Evolve Realty Services. NYSAMLSs
 - $239,9004 bd1 ba1.2k sqft235 Harrison Ave, Buffalo, NY 14223For Sale
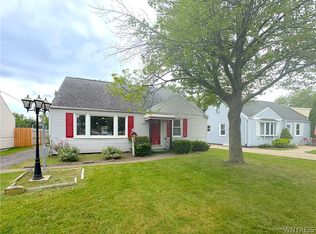 MLS ID #B1704888, Chaya Adelman, Listing by: Arrowhead Property Management, LLC. NYSAMLSs
 - $200,0003 bd1 ba849 sqft83 Loretto Dr, Cheektowaga, NY 14225For Sale
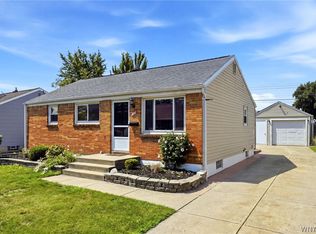 MLS ID #B1704069, Robert L Blake, Listing by: HUNT Real Estate ERA. NYSAMLSs
 - $245,0004 bd1 ba1.3k sqft226 Parkhurst Blvd, Buffalo, NY 14223For Sale
 MLS ID #B1691239, Joseph A Trifilo, Listing by: HUNT Real Estate ERA. NYSAMLSs
 - $200,0003 bd1 ba1.4k sqft32 Zelmer St, Buffalo, NY 14211For SaleMLS ID #B1705791, Ayat Nieves, Listing by: Iconic Real Estate. NYSAMLSs
- $250,0004 bd1 ba1.2k sqft244 McConkey Dr, Buffalo, NY 14223For SaleMLS ID #B1701320, Brenda O'Connor, Listing by: Trank Real Estate. NYSAMLSs
- $252,9003 bd1 ba1.1k sqft72 Grand Blvd, Cheektowaga, NY 14225For SaleMLS ID #B1707484, Donald Zappia, Listing by: eXp Realty. NYSAMLSs
- $194,0003 bd1 ba936 sqft330 Canton St, Tonawanda, NY 14150For SaleMLS ID #B1702632, Drew Hull, Listing by: eXp Realty. NYSAMLSs
- $199,9003 bd2 ba1.2k sqft274 Northland Ave, Buffalo, NY 14208For SaleMLS ID #B1673403, Samara Robinson, Listing by: HUNT Real Estate ERA. NYSAMLSs
- $189,9003 bd2 ba1.2k sqft31 Weber Ave, Buffalo, NY 14215For SaleMLS ID #B1701752, Sabbir Ahmed, Listing by: eXp Realty. NYSAMLSs
- $179,9003 bd1 ba1.1k sqft44 Wyandotte Ave, Buffalo, NY 14207For SaleMLS ID #B1704945, Ezra Littman, Listing by: Atlas Realty Trading Co LLC. NYSAMLSs
- $199,0003 bd1 ba1.1k sqft98 Fox St, Buffalo, NY 14212For SaleMLS ID #B1696678, Thejan Kodituwakku, Listing by: Keller Williams Realty WNY. NYSAMLSs
- $234,9003 bd2 ba1.3k sqft124 Park Edge Dr, Cheektowaga, NY 14225For SaleMLS ID #B1704088, Ruby N Williams, Listing by: Mootry Murphy & Burgin Realty Group LLC. NYSAMLSs
- $224,9003 bd2 ba1.1k sqft134 Oehman Blvd, Cheektowaga, NY 14225For SaleMLS ID #B1703906, Md Nazmul Hussain, Listing by: HUNT Real Estate ERA. NYSAMLSs
- $179,9003 bd2 ba1.3k sqft131 Stockbridge Ave, Buffalo, NY 14215For SaleMLS ID #B1701741, MD Zahid Al Mamun, Listing by: Keller Williams Realty WNY. NYSAMLSs
- $174,9004 bd2 ba1.1k sqft55 Awood Pl, Cheektowaga, NY 14225For SaleMLS ID #B1679504, Annabelle A Aquilina, Listing by: HUNT Real Estate ERA. NYSAMLSs
- $224,9003 bd1 ba1k sqft250 Desmond Dr, Tonawanda, NY 14150For SaleMLS ID #B1703549, Brandon Kmiotek, Listing by: HUNT Real Estate ERA. NYSAMLSs
- $219,0003 bd1 ba1.5k sqft874 Hertel Ave, Buffalo, NY 14216For SaleMLS ID #B1704162, Robyn Sansone, Listing by: WNYbyOwner.com. NYSAMLSs
- $249,9003 bd2 ba1.3k sqft4765 N Bailey Ave, Buffalo, NY 14226For SaleMLS ID #B1694527, Lauren Partridge, Listing by: Howard Hanna WNY Inc.. NYSAMLSs
- $199,9994 bd2 ba1.3k sqft201 Royal Ave, Buffalo, NY 14207For SaleMLS ID #B1670407, Cynthia Adams, Listing by: WNY Metro Roberts Realty. NYSAMLSs
