Beautiful custom home in Emmett with breathtaking views and room to roam! This thoughtfully designed custom Oakmont Home features quality finishes, an open layout, and plenty of natural light. The property includes a beautiful custom barn perfect for horses, storage, or your favorite hobbies. Enjoy peaceful country living surrounded by scenic bluffs, open space, and endless potential.
Pending
$1,985,774
4565 Harvest Ln, Emmett, ID 83617
4beds
4baths
3,249sqft
:
Get pre-qualified$10,902/mo
Single Family Residence
Built in 2025
4.73 Acres Lot
$1,404,700 Zestimate®
$611/sqft
$-- HOA
What's special
- 418 days |
- 7 |
- 0 |
Zillow last checked:
Listing updated:
Listed by:
Danielle Clyde Main:208-442-8500,
Homes of Idaho
Source: IMLS,MLS#: 98950317
Facts & features
Interior
Bedrooms & bathrooms
- Bedrooms: 4
- Bathrooms: 4
- Main level bathrooms: 3
- Main level bedrooms: 4
Primary bedroom
- Level: Main
- Area: 240
- Dimensions: 16 x 15
Bedroom 2
- Level: Main
- Area: 150
- Dimensions: 10 x 15
Bedroom 3
- Level: Main
- Area: 156
- Dimensions: 13 x 12
Bedroom 4
- Level: Main
- Area: 144
- Dimensions: 12 x 12
Family room
- Level: Main
- Area: 360
- Dimensions: 18 x 20
Heating
- Forced Air, Natural Gas
Cooling
- Central Air
Appliances
- Included: Gas Water Heater, Dishwasher, Disposal, Double Oven, Microwave, Oven/Range Built-In, Refrigerator, Gas Range
Features
- Bath-Master, Bed-Master Main Level, Split Bedroom, Family Room, Two Master Bedrooms, Double Vanity, Walk-In Closet(s), Pantry, Kitchen Island, Quartz Counters, Number of Baths Main Level: 3
- Flooring: Tile
- Has basement: No
- Number of fireplaces: 2
- Fireplace features: Two, Gas
Interior area
- Total structure area: 3,249
- Total interior livable area: 3,249 sqft
- Finished area above ground: 3,249
Property
Parking
- Total spaces: 4
- Parking features: Attached, Driveway
- Attached garage spaces: 4
- Has uncovered spaces: Yes
Features
- Levels: One
- Patio & porch: Covered Patio/Deck
- Has view: Yes
Lot
- Size: 4.73 Acres
- Dimensions: 358 x 576
- Features: 1 - 4.99 AC, Horses, Views
Details
- Additional structures: Barn(s)
- Parcel number: RPC8192A010010
- Horses can be raised: Yes
Construction
Type & style
- Home type: SingleFamily
- Property subtype: Single Family Residence
Materials
- Stone, HardiPlank Type, Circ./Cond - Crawl Space
- Roof: Architectural Style
Condition
- New Construction
- New construction: Yes
- Year built: 2025
Details
- Builder name: Oakmont Homes
Utilities & green energy
- Sewer: Septic Tank
- Water: Well
Community & HOA
Location
- Region: Emmett
Financial & listing details
- Price per square foot: $611/sqft
- Tax assessed value: $327,871
- Annual tax amount: $759
- Date on market: 6/9/2025
- Listing terms: Cash,Conventional,1031 Exchange,VA Loan
- Ownership: Less Than Fee Simple
Estimated market value
$1,404,700
$1.24M - $1.60M
$4,001/mo
Price history
Price history is unavailable.
Public tax history
| Year | Property taxes | Tax assessment |
|---|---|---|
| 2025 | $759 | $327,871 +32.3% |
| 2024 | -- | $247,896 |
Find assessor info on the county website
Monthly payment
Est. payment
Payment breakdown
Explore the cost of this home by adjusting the details. Changes won't be saved.Climate risks
Neighborhood: 83617
Nearby schools
GreatSchools rating
- 5/10Kenneth Carberry Intermediate SchoolGrades: K-5Distance: 1 mi
- NAEmmett Middle SchoolGrades: 6-8Distance: 0.3 mi
- 4/10Emmett High SchoolGrades: 9-12Distance: 0.7 mi
Schools provided by the listing agent
- Elementary: Shadow Butte
- Middle: Emmett
- High: Emmett
- District: Emmett Independent District #221
Source: IMLS. This data may not be complete. We recommend contacting the local school district to confirm school assignments for this home.
- $355,8003 bd2 ba1.5k sqft501 Peach St, Emmett, ID 83617Off Market
- $299,6003 bd1 ba1k sqft907 S Hawthorne Ave, Emmett, ID 83617Off Market
- $286,1003 bd1 ba1k sqft835 S Hawthorne Ave, Emmett, ID 83617Off Market
- $326,6003 bd1 ba1k sqft503 Peach St, Emmett, ID 83617Off Market
- $295,4003 bd1 ba1k sqft824 S Hawthorne Ave, Emmett, ID 83617Off Market
- $300,6003 bd1 ba1.1k sqft825 S Hawthorne Ave, Emmett, ID 83617Off Market
- $329,4004 bd2 ba1.3k sqft504 Peach St, Emmett, ID 83617Off Market
- $--2.367 Acres9XX S Hawthorne Ave, Emmett, ID 83617Sold
A local agent can set up tours, give advice and negotiate with sellers.
A local lender can help you make sure your offer is ready when you are.
Similar homes
- $1,750,0005 bd4 ba4.7k sqft2800 W Idaho Blvd, Emmett, ID 83617Active
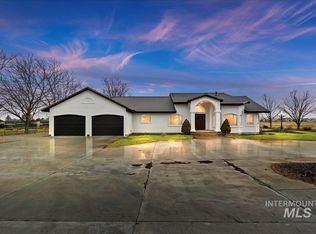 MLS ID #98974362, Jaylene Groeniger, Sweet Group Realty. IMLS
 - $1,699,9004 bd4 ba3.4k sqft5251 Hidden Hollow Ln, Emmett, ID 83617Active
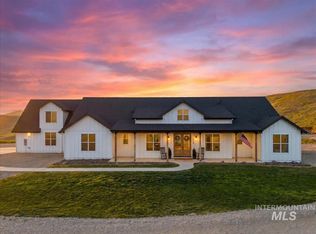 MLS ID #98985657, Niccole Welch, Silvercreek Realty Group. IMLS
 - $1,275,0004 bd4 ba2.9k sqft2321 Lower Bluff Rd, Emmett, ID 83617Active
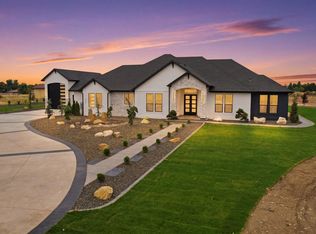 MLS ID #98990440, Jose Garcia, Boise Premier Real Estate. IMLS
 - $1,687,0004 bd4 ba3.7k sqft6677 Sophie Ln, Emmett, ID 83617Active
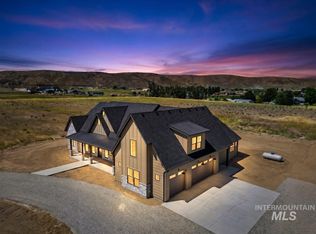 MLS ID #98977933, Niccole Welch, Silvercreek Realty Group. IMLS
 - $1,250,0004 bd4 ba2.5k sqft1955 Moonlight Ln, Emmett, ID 83617ActiveMLS ID #98990525, Niccole Welch, Silvercreek Realty Group. IMLS
- $999,9004 bd3 ba2.7k sqftLOT 7 Corbett Rd, Emmett, ID 83617ActiveMLS ID #98985320, Darcie Dille, Keller Williams Realty Boise. IMLS
- $1,349,9003 bd3 ba3k sqftLOT 6 Neil Rd, Emmett, ID 83617ActiveIMLS
- $1,190,0003 bd4 ba3k sqftLOT 6 Corbett Rd, Emmett, ID 83617ActiveIMLS
- $1,200,0003 bd3 ba2.5k sqft3999 Eleanor Ln, Emmett, ID 83617ActiveMLS ID #98988599, Marca Taverniti, exp Realty, LLC. IMLS
- $1,932,0004 bd4 ba3.2k sqft3669 N Bellrock Ave, Eagle, ID 83616ActiveMLS ID #98995118, Janice Stieger, Silvercreek Realty Group. IMLS
- from $1,033,0004 bd4 ba3.4k sqftLloyd Plan, Whiteley Meadows, Emmett, ID 83617New ConstructionRenegade Homes Inc.
- $1,999,9004 bd4 ba3.4k sqft7661 W Starwood Ct, Eagle, ID 83616ActiveIMLS
- $1,999,0004 bd3 ba4.3k sqft0 Breezeview Ln, Caldwell, ID 83607ActiveMLS ID #98989619, Chade Leavitt, Amherst Madison. IMLS
- $1,850,0004 bd4 ba3.7k sqft13319 Breezeview Ln, Caldwell, ID 83607ActiveMLS ID #98989729, Matthew Clark, Homes of Idaho. IMLS
- $1,899,0004 bd5 ba4k sqft13287 Prominence Ridge Ln, Caldwell, ID 83607ActiveMLS ID #98989843, Chade Leavitt, Amherst Madison. IMLS
- from $1,100,0003 bd4 ba2.8k sqftThe Jordan Plan, Whiteley Meadows, Emmett, ID 83617New ConstructionWall 2 Wall Homes
- from $1,053,0003 bd3 ba3k sqftBuckley Plan, Whiteley Meadows, Emmett, ID 83617New ConstructionRenegade Homes Inc.
- $2,950,0004 bd5 ba3.9k sqft9799 N Springer Ln, Eagle, ID 83616ActiveMLS ID #98995034, Tyler Smith, THG Real Estate. IMLS
- $1,998,9994 bd4 ba3.8k sqft7720 W Lookout View Ct, Meridian, ID 83646ActiveMLS ID #98980810, Jennifer Hickey, Presidio Real Estate Idaho. IMLS
- $2,099,9004 bd4 ba4k sqft746 N Moscow Ave, Eagle, ID 83616ActiveIMLS
