This Irving condo at 4565 N O'Connor #1303 has $10,000 in seller-paid flexibility - buy down the rate, cover closing costs, or personalize the space.
3 beds, 2.5 baths, 2-car attached garage, and 1,639 square feet next to Las Colinas Country Club. The layout is ideal for multigenerational living, roommates, or anyone wanting extra space to live smarter. The entry floor has a spacious primary suite with a refreshed dual-sink bath and serene private patio. On the second floor, you'll find a fireplace-warmed living area, an updated kitchen with stainless appliances and a sleek backsplash, and another balcony overlooking mature trees and water views for a peaceful, tucked-away feel. The third floor has two more bedrooms, another full bath, and a dedicated laundry area for added convenience - all while keeping you close to major employers, dining, shopping, and both DFW Airport and Love Field.
With $10K in flexibility and a home that's ready to go, all that's left is you. Schedule your showing today and see how this home can fit the way you live, work, and play.
For sale
$239,900
4565 N O'Connor Rd #1303, Irving, TX 75062
3beds
1,639sqft
Condominium
Built in 1975
-- sqft lot
$227,300 Zestimate®
$146/sqft
$779/mo HOA
What's special
Serene private patioRefreshed dual-sink bathDedicated laundry areaSpacious primary suiteSleek backsplash
- 170 days
- 243
- 18
Zillow last checked:
Listing updated:
Listed by:
Latasha Washington 0714684 888-455-6040,
Fathom Realty LLC 888-455-6040
Source: NTREIS,MLS#: 21248494
Facts & features
Interior
Bedrooms & bathrooms
- Bedrooms: 3
- Bathrooms: 3
- Full bathrooms: 2
- 1/2 bathrooms: 1
Primary bedroom
- Level: First
- Dimensions: 1 x 1
Bedroom
- Level: Third
Living room
- Level: First
- Dimensions: 1 x 1
Features
- Other
- Has basement: No
- Number of fireplaces: 1
- Fireplace features: Other
Interior area
- Total interior livable area: 1,639 sqft
Video & virtual tour
Property
Parking
- Total spaces: 2
- Parking features: Garage
- Attached garage spaces: 2
Features
- Levels: Three Or More
- Pool features: None
Lot
- Size: 17.15 Acres
Details
- Parcel number: 32417050000V01303
Construction
Type & style
- Home type: Condo
- Property subtype: Condominium
Condition
- Year built: 1975
Utilities & green energy
- Sewer: Public Sewer
- Water: Public
- Utilities for property: Sewer Available, Water Available
Community & HOA
Community
- Security: Other
- Subdivision: Quail Run Condo
HOA
- Has HOA: Yes
- Services included: Gas, Insurance, Maintenance Grounds, Sewer, Security, Trash, Water
- HOA fee: $779 monthly
- HOA name: Principle Mgmt Group
- HOA phone: 972-541-1331
Location
- Region: Irving
Financial & listing details
- Price per square foot: $146/sqft
- Annual tax amount: $4,383
- Date on market: 4/25/2026
- Cumulative days on market: 170 days
- Listing terms: Cash,Conventional,FHA,VA Loan
- Exclusions: refrigerator, washer & dryer (negotiable with acceptable offer)
Estimated market value
$227,300
$216,000 - $239,000
$2,373/mo
Price history
| Date | Event | Price |
|---|---|---|
| 4/25/2026 | Listed for sale | $239,900-7.4%$146/sqft |
Source: NTREIS #21248494 Report a problem | ||
| 6/8/2025 | Listing removed | $259,000$158/sqft |
Source: NTREIS #20837961 Report a problem | ||
| 2/7/2025 | Listed for sale | $259,000-3.7%$158/sqft |
Source: NTREIS #20837961 Report a problem | ||
| 12/8/2024 | Listing removed | $269,000$164/sqft |
Source: NTREIS #20774760 Report a problem | ||
| 11/12/2024 | Listed for sale | $269,000-3.6%$164/sqft |
Source: NTREIS #20774760 Report a problem | ||
| 10/17/2024 | Listing removed | $279,000$170/sqft |
Source: NTREIS #20651874 Report a problem | ||
| 10/16/2024 | Pending sale | $279,000$170/sqft |
Source: NTREIS #20651874 Report a problem | ||
| 10/6/2024 | Contingent | $279,000$170/sqft |
Source: NTREIS #20651874 Report a problem | ||
| 8/29/2024 | Price change | $279,000-3.5%$170/sqft |
Source: NTREIS #20651874 Report a problem | ||
| 6/21/2024 | Listed for sale | $289,000+52.5%$176/sqft |
Source: NTREIS #20651874 Report a problem | ||
| 1/27/2022 | Sold | -- |
Source: NTREIS #14719285 Report a problem | ||
| 1/7/2022 | Pending sale | $189,500$116/sqft |
Source: NTREIS #14719285 Report a problem | ||
| 12/23/2021 | Listed for sale | $189,500$116/sqft |
Source: NTREIS #14719285 Report a problem | ||
| 12/23/2021 | Contingent | $189,500$116/sqft |
Source: NTREIS #14719285 Report a problem | ||
| 12/13/2021 | Listed for sale | $189,500$116/sqft |
Source: NTREIS #14719285 Report a problem | ||
| 12/8/2021 | Contingent | $189,500$116/sqft |
Source: NTREIS #14719285 Report a problem | ||
| 12/2/2021 | Listed for sale | $189,500-1.6%$116/sqft |
Source: NTREIS #14719285 Report a problem | ||
| 12/1/2021 | Listing removed | $192,500$117/sqft |
Source: NTREIS #14651472 Report a problem | ||
| 10/7/2021 | Price change | $192,500-3.5%$117/sqft |
Source: NTREIS #14651472 Report a problem | ||
| 8/17/2021 | Listed for sale | $199,500+14%$122/sqft |
Source: NTREIS #14651472 Report a problem | ||
| 9/20/2020 | Listing removed | $1,750$1/sqft |
Source: Ultima Real Estate #14431282 Report a problem | ||
| 9/4/2020 | Listing removed | $175,000$107/sqft |
Source: Ultima Real Estate #14306996 Report a problem | ||
| 8/7/2020 | Listed for rent | $1,750$1/sqft |
Source: Ultima Real Estate #14406575 Report a problem | ||
| 5/5/2020 | Price change | $175,000-2.8%$107/sqft |
Source: Ultima Real Estate #14306996 Report a problem | ||
| 3/19/2020 | Listed for sale | $180,000$110/sqft |
Source: Ultima Real Estate #14306996 Report a problem | ||
Public tax history
Tax history is unavailable.
Monthly payment
Est. payment
Payment breakdown
Explore the cost of this home by adjusting the details. Changes won't be saved.Climate risks
Neighborhood: MacArthur
Nearby schools
Schools provided by the listing agent
- Elementary: Farine
- Middle: Travis
- High: Macarthur
- District: Irving ISD
Source: NTREIS. This data may not be complete. We recommend contacting the local school district to confirm school assignments for this home.
- $170,9002 bd2 ba1.1k sqft4519 N Oconnor Rd #1157, Irving, TX 75062Off Market

- $162,6003 bd2 ba1.4k sqft4519 N Oconnor Rd #1158, Irving, TX 75062Off Market
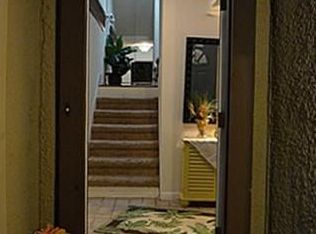
- $122,5001 bd1 ba671 sqft4519 N O'Connor Rd APT 1160, Irving, TX 75062Off Market
- $144,2002 bd2 ba1k sqft4519 N O'Connor Rd APT 1161, Irving, TX 75062Off Market
Similar homes
- $174,9003 bd3 ba1.4k sqft4533 N O Connor Rd APT 2208, Irving, TX 75062For Sale
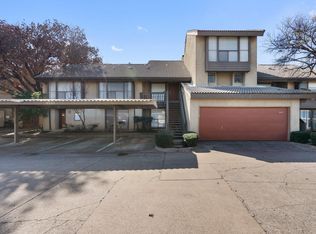 MLS ID #21379029, Mike Medley. NTREIS
 - $239,0002 bd2 ba1.2k sqft208 Samuel Blvd APT 3N, Coppell, TX 75019For Sale
 MLS ID #21379728, Janet Martin. NTREIS
 - $220,0003 bd2 ba1k sqft2240 Tarpley Rd #484, Carrollton, TX 75006For Sale
 MLS ID #21313874, Tammy Wright. NTREIS
 - $270,0002 bd2 ba1.1k sqft517 Ranch Trl APT 127, Irving, TX 75063For Sale
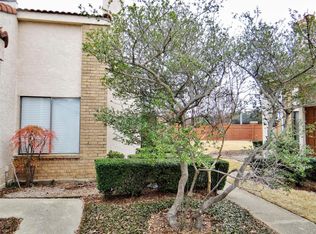 MLS ID #21387766, Reena Pilly. NTREIS
