* Up to $10,000 in a seller credit with an acceptable contract * Welcome to 457 Crawley Lane in the well-established Wescott Ridge Subdivision. As you step inside, be captivated by the stunning Luxury Vinyl Plank (LVP) floors that seamlessly grace the downstairs, setting the tone for a modern and elegant ambiance. The formal dining room effortlessly transitions into the expansive Great Room, offering abundant seating space for gatherings.A delightful sunroom extends from the Great Room, inviting in the warmth of natural light and providing a cozy retreat. The Great Room opens up to a chef's delight – an expansive kitchen boasting stained cabinets, granite countertops, under-cabinet lighting, stainless steel appliances, and additional seating at the peninsula. Adjacent to the kitchen, discover an inviting eat-in area, a convenient mudroom, and direct access to the backyard. Outdoors, an entertainer's paradise awaits under the covered porch, complete with an electric fireplace, TV hookup, and a charming ceiling adorned with refurbished wood. Enjoy grilling on the deck while overlooking the serene shared pond – the perfect backdrop for leisurely evenings.Venture upstairs to find the sprawling primary suite, featuring a full ensuite and an impressively spacious walk-in closet. The remaining three bedrooms share a well-appointed full bath. Additionally, the upper level offers a massive loft area or media room, providing the perfect space for movie nights, or game days. Disclaimer: CMLS has not reviewed and, therefore, does not endorse vendors who may appear in listings.
For sale
Price cut: $5K (11/13)
$390,000
457 Crawley Ln, Chapin, SC 29036
4beds
3,187sqft
Single Family Residence
Built in 2013
6,534 Square Feet Lot
$385,400 Zestimate®
$122/sqft
$-- HOA
What's special
Stainless steel appliancesConvenient mudroomInviting eat-in areaFormal dining roomGranite countertopsImpressively spacious walk-in closetUnder-cabinet lighting
- 41 days
- 274
- 19
Zillow last checked:
Listing updated:
Listed by:
Courtney Westerlund,
Southern Dreams Realty
Source: Consolidated MLS,MLS#: 644737
Facts & features
Interior
Bedrooms & bathrooms
- Bedrooms: 4
- Bathrooms: 3
- Full bathrooms: 2
- 1/2 bathrooms: 1
- Partial bathrooms: 1
- Main level bathrooms: 1
Rooms
- Room types: Sun Room
Primary bedroom
- Features: Double Vanity, Tub-Garden, Bath-Private, Separate Shower, Walk-In Closet(s), Ceiling Fan(s), Closet-Private, Separate Water Closet
- Level: Second
Bedroom 2
- Features: Bath-Shared, Tub-Shower, Ceiling Fan(s), Closet-Private
- Level: Second
Bedroom 3
- Features: Bath-Shared, Tub-Shower, Ceiling Fan(s), Closet-Private
- Level: Second
Bedroom 4
- Features: Bath-Private, Bath-Shared, Tub-Shower, Ceiling Fan(s)
- Level: Second
Dining room
- Features: Molding
Kitchen
- Features: Bar, Kitchen Island, Pantry, Granite Counters, Cabinets-Stained, Backsplash-Tiled, Recessed Lighting
- Level: Main
Living room
- Features: Molding, Ceiling Fan
- Level: Main
Heating
- Heat Pump 1st Lvl, Heat Pump 2nd Lvl, Split System
Cooling
- Central Air, Split System, Multi Units
Appliances
- Included: Free-Standing Range, Smooth Surface, Dishwasher, Disposal, Freezer, Ice Maker, Microwave Above Stove, Tankless Water Heater
- Laundry: Electric, Heated Space, Main Level
Features
- Flooring: Luxury Vinyl, Tile, Carpet
- Has basement: No
- Has fireplace: No
Interior area
- Total structure area: 3,187
- Total interior livable area: 3,187 sqft
Property
Parking
- Total spaces: 2
- Parking features: Garage - Attached
- Attached garage spaces: 2
Features
- Stories: 2
- Exterior features: Gutters - Full
- Fencing: Full,Privacy,Wood
Lot
- Size: 6,534 Square Feet
Details
- Parcel number: 026030424
Construction
Type & style
- Home type: SingleFamily
- Architectural style: Traditional
- Property subtype: Single Family Residence
Materials
- Stone, Vinyl
- Foundation: Slab
Condition
- New construction: No
- Year built: 2013
Utilities & green energy
- Sewer: Public Sewer
- Water: Public
- Utilities for property: Electricity Connected
Community & HOA
Community
- Subdivision: WESTCOTT RIDGE
HOA
- Has HOA: Yes
Location
- Region: Chapin
Financial & listing details
- Price per square foot: $122/sqft
- Tax assessed value: $300,000
- Annual tax amount: $2,390
- Date on market: 10/9/2026
- Listing agreement: Exclusive Right To Sell
- Road surface type: Paved
Estimated market value
$385,400
$366,000 - $405,000
$2,502/mo
Price history
| Date | Event | Price |
|---|---|---|
| 11/13/2026 | Price change | $390,000-1.3%$122/sqft |
Source:  Consolidated MLS #644737 Report a problem | ||
| 10/9/2026 | Listed for sale | $395,000+9.8%$124/sqft |
Source: Consolidated MLS #644737 Report a problem | ||
| 12/8/2023 | Listing removed | -- |
Source: Consolidated MLS #573573 Report a problem | ||
| 12/6/2023 | Listed for rent | $2,495$1/sqft |
Source: Consolidated MLS #573573 Report a problem | ||
| 12/6/2023 | Listing removed | -- |
Source: Zillow Rentals Report a problem | ||
| 11/7/2023 | Listed for rent | $2,495$1/sqft |
Source: Zillow Rentals Report a problem | ||
| 11/15/2022 | Listing removed | -- |
Source: Zillow Rental Network_1 Report a problem | ||
| 11/2/2022 | Listed for rent | $2,495$1/sqft |
Source: Zillow Rental Network_1 #552099 Report a problem | ||
| 10/23/2022 | Listing removed | -- |
Source: Consolidated MLS #548339 Report a problem | ||
| 10/6/2022 | Price change | $359,900-1.4%$113/sqft |
Source: Consolidated MLS #548339 Report a problem | ||
| 9/23/2022 | Price change | $364,9000%$114/sqft |
Source: Consolidated MLS #548339 Report a problem | ||
| 9/22/2022 | Listed for sale | $365,000-3.9%$115/sqft |
Source: Consolidated MLS #548339 Report a problem | ||
| 9/2/2022 | Listing removed | -- |
Source: Consolidated MLS #548339 Report a problem | ||
| 8/26/2022 | Listed for sale | $379,900+26.6%$119/sqft |
Source: Consolidated MLS #548339 Report a problem | ||
| 4/26/2021 | Sold | $300,000+0%$94/sqft |
Source: Public Record Report a problem | ||
| 2/26/2021 | Listed for sale | $299,900+33.9%$94/sqft |
Source: Consolidated MLS #511747 Report a problem | ||
| 5/27/2016 | Sold | $224,000-0.2%$70/sqft |
Source: Public Record Report a problem | ||
| 3/20/2016 | Price change | $224,400-2.2%$70/sqft |
Source: EXIT Midlands Realty #385868 Report a problem | ||
| 1/4/2016 | Listed for sale | $229,400+10.2%$72/sqft |
Source: EXIT Midlands Realty #385868 Report a problem | ||
| 1/28/2013 | Sold | $208,092$65/sqft |
Source: Public Record Report a problem | ||
Public tax history
| Year | Property taxes | Tax assessment |
|---|---|---|
| 2022 | $2,390 +18.3% | $12,000 +23.7% |
| 2021 | $2,020 -4.4% | $9,700 |
| 2020 | $2,113 +0.7% | $9,700 |
| 2019 | $2,099 +20.7% | $9,700 +8.3% |
| 2018 | $1,739 | $8,960 |
| 2017 | $1,739 +2.7% | $8,960 +7.7% |
| 2016 | $1,694 +7% | $8,320 |
| 2015 | $1,583 -0.5% | $8,320 -96% |
| 2014 | $1,591 +18.9% | $208,100 +2401.2% |
| 2013 | $1,338 | $8,320 |
Find assessor info on the county website
Monthly payment
Est. payment
Payment breakdown
Explore the cost of this home by adjusting the details. Changes won't be saved.Climate risks
Neighborhood: 29036
Nearby schools
Schools provided by the listing agent
- Elementary: Lake Murray Elementary
- Middle: Chapin
- High: Chapin
- District: Lexington/Richland Five
Source: Consolidated MLS. This data may not be complete. We recommend contacting the local school district to confirm school assignments for this home.

Similar homes
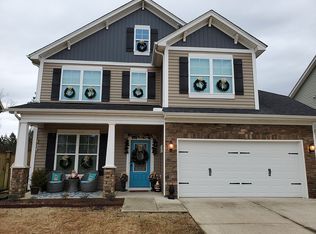
- $329,0005 bd3 ba2.2k sqft815 Burnview Ln, Chapin, SC 29036For Sale
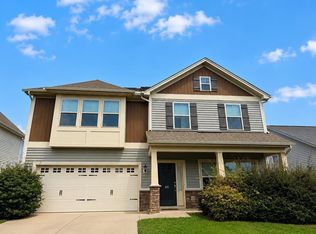 MLS ID #643384, Matthew Martin. Consolidated MLS
- $399,0003 bd4 ba3.3k sqft11302 Broad River Rd, Irmo, SC 29063For Sale
 MLS ID #641133, Nick Huscroft. Consolidated MLS
- $335,0004 bd3 ba2.1k sqft356 Massey Cir, Chapin, SC 29036For Sale
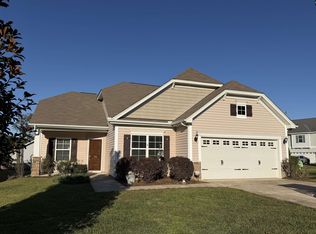 MLS ID #645030, Morgan Muir. Consolidated MLS
- $389,0004 bd3 ba2.9k sqft149 Monroe Preserve Dr, Chapin, SC 29036For Sale
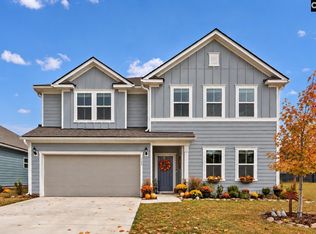 MLS ID #645287, Sarah Lane. Consolidated MLS
