Beautifully maintained 5-bedroom, 4-bath brick home in the Westcott Ridge community of Chapin. Built in 2014, this spacious residence offers over 4,300 sqft with an open floor plan, loft, and finished room over garage for flexible living. Interior highlights include durable laminate and carpet flooring, ceiling fans, and a cozy fireplace. The fenced backyard is a private retreat with covered porch, and patio—perfect for outdoor entertaining. Conveniently located just 5 minutes from I-26 Exit 91 and under 2 hours from Charleston, this home offers easy access to Columbia, Lake Murray, and top-rated Chapin schools. A wonderful opportunity to enjoy comfort, space, and value in a prime location. Disclaimer: CMLS has not reviewed and, therefore, does not endorse vendors who may appear in listings.
For sale
Price cut: $15K (9/2)
$505,000
549 Everton Dr, Chapin, SC 29036
5beds
4,364sqft
Single Family Residence
Built in 2014
9,583 Square Feet Lot
$499,400 Zestimate®
$116/sqft
$47/mo HOA
What's special
Cozy fireplaceCovered porchOpen floor planCeiling fans
- 160 days
- 293
- 32
Zillow last checked:
Listing updated:
Listed by:
Trinh Nguyen,
AgentOwned Realty Preferred Group
Source: Consolidated MLS,MLS#: 633715
Facts & features
Interior
Bedrooms & bathrooms
- Bedrooms: 5
- Bathrooms: 4
- Full bathrooms: 4
- Main level bathrooms: 1
Primary bedroom
- Level: Second
Bedroom 2
- Level: Main
Bedroom 3
- Level: Second
Bedroom 4
- Level: Second
Bedroom 5
- Level: Second
Dining room
- Features: Tray Ceiling(s)
- Level: Main
Great room
- Level: Main
Kitchen
- Level: Main
Living room
- Features: Ceilings-Tray
- Level: Main
Heating
- Central
Cooling
- Central Air
Features
- Has basement: No
- Number of fireplaces: 2
Interior area
- Total structure area: 4,364
- Total interior livable area: 4,364 sqft
Property
Parking
- Total spaces: 2
- Parking features: Garage - Attached
- Attached garage spaces: 2
Features
- Stories: 2
Lot
- Size: 9,583 Square Feet
Details
- Parcel number: 026020305
Construction
Type & style
- Home type: SingleFamily
- Architectural style: Traditional
- Property subtype: Single Family Residence
Materials
- Brick-Partial-AbvFound
- Foundation: Slab
Condition
- New construction: No
- Year built: 2014
Utilities & green energy
- Sewer: Public Sewer
- Water: Public
Community & HOA
Community
- Subdivision: WESTCOTT RIDGE
HOA
- Has HOA: Yes
- HOA fee: $565 annually
Location
- Region: Chapin
Financial & listing details
- Price per square foot: $116/sqft
- Tax assessed value: $345,000
- Annual tax amount: $2,696
- Date on market: 5/9/2026
- Listing agreement: Exclusive Right To Sell
- Road surface type: Paved
Estimated market value
$499,400
$474,000 - $524,000
$3,310/mo
Price history
| Date | Event | Price |
|---|---|---|
| 9/2/2026 | Price change | $505,000-2.9%$116/sqft |
Source:  Consolidated MLS #633715 Report a problem Consolidated MLS #633715 Report a problem | ||
| 5/9/2026 | Listed for sale | $520,000-1%$119/sqft |
Source: Consolidated MLS #633715 Report a problem | ||
| 4/9/2026 | Listing removed | $525,000$120/sqft |
Source: Consolidated MLS #622166 Report a problem | ||
| 1/10/2026 | Price change | $525,000-4.4%$120/sqft |
Source: Consolidated MLS #622166 Report a problem | ||
| 12/2/2025 | Price change | $549,000-1.4%$126/sqft |
Source: Consolidated MLS #622166 Report a problem | ||
| 11/22/2025 | Price change | $557,000-1.8%$128/sqft |
Source: Consolidated MLS #622166 Report a problem | ||
| 9/8/2025 | Listed for sale | $567,000+64.3%$130/sqft |
Source:  CTMLS #25024616 Report a problem CTMLS #25024616 Report a problem | ||
| 11/2/2020 | Sold | $345,000-1.4%$79/sqft |
Source: Public Record Report a problem | ||
| 8/20/2020 | Listed for sale | $349,900$80/sqft |
Source: Redfin Corporation #500878 Report a problem | ||
Public tax history
| Year | Property taxes | Tax assessment |
|---|---|---|
| 2022 | $2,696 -1.5% | $13,800 |
| 2021 | $2,737 +1.7% | $13,800 +7.6% |
| 2020 | $2,691 +0.2% | $12,830 |
| 2019 | $2,684 +20.2% | $12,830 +7.5% |
| 2018 | $2,233 | $11,930 |
| 2017 | $2,233 +2.8% | $11,930 |
| 2016 | $2,173 +0.5% | $11,930 |
| 2015 | $2,162 -0.5% | $11,930 -73.5% |
| 2014 | $2,174 +303.6% | $45,000 +1566.7% |
| 2013 | $539 | $2,700 +800% |
| 2012 | -- | $300 |
| 2011 | -- | $300 |
| 2010 | -- | $300 |
| 2009 | -- | $300 |
Find assessor info on the county website
Monthly payment
Est. payment
Payment breakdown
Explore the cost of this home by adjusting the details. Changes won't be saved.Climate risks
Neighborhood: 29036
Nearby schools
Schools provided by the listing agent
- Elementary: Lake Murray Elementary
- Middle: Chapin
- High: Chapin
- District: Lexington/Richland Five
Source: Consolidated MLS. This data may not be complete. We recommend contacting the local school district to confirm school assignments for this home.
Similar homes
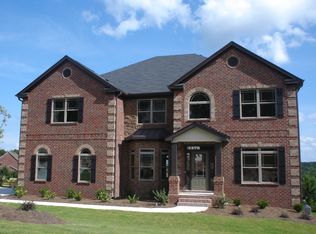
- $352,5005 bd3 ba2.6k sqft453 Crawley Ln, Chapin, SC 29036For Sale
 MLS ID #637046, Tracey Leaphart. Consolidated MLS
 - $474,9006 bd4 ba3.6k sqft582 Eagles Rest Dr, Chapin, SC 29036For Sale
 MLS ID #632254, Jacqueline Davis. Consolidated MLS
 - $540,0004 bd2 ba2.5k sqft2322 Harvestwood Ln, Chapin, SC 29036For Sale
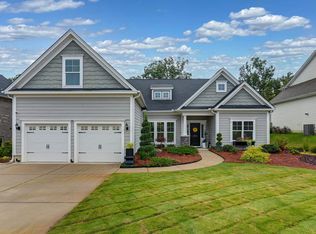 MLS ID #644422, Erin Starling. Consolidated MLS
 - $479,8004 bd3 ba2.5k sqft256 Murray Falls Ln, Chapin, SC 29036For Sale
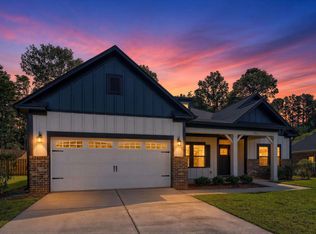 MLS ID #644649, Jamie Smith. Consolidated MLS
