Welcome home to 582 Eagles Rest—where Lake Murray living meets everyday luxury. Imagine evenings on the screened porch as the sun sets, the outdoor fireplace crackling while friends gather under the covered grilling area, or quiet mornings with coffee in a kitchen filled with natural light, generous counter space, and a large center island. Designed for the way you want to live, this 6-bedroom, 4-bath home offers exceptional indoor and outdoor spaces for entertaining, relaxing, and everyday life. Whether you need bedrooms for family and guests, a home office, craft or hobby room, home gym, game room, or dedicated homeschool space, the flexible floor plan adapts to your lifestyle. A spacious loft provides even more room to gather or unwind, while the 3-car garage with its own mini-split system is ready to become a workshop, studio, or additional flex space. Recent 2025 updates—including a new roof, new microwave, new dishwasher, updated lighting, and ceiling fans throughout—provide peace of mind so you can simply move in and enjoy.Located in the established Eagles Rest community, you'll enjoy a neighborhood pool just steps away, award-winning Lexington-Richland 5 schools, and convenient access to Lake Murray, I-26 and downtown Columbia.Unlike new construction, this home already offers the features that take years to create—mature trees, beautifully finished outdoor living spaces, and a neighborhood with an established sense of community. Come experience the lifestyle that makes 582 Eagles Rest feel like home. Disclaimer: CMLS has not reviewed and, therefore, does not endorse vendors who may appear in listings.
For sale
Price cut: $10.1K (9/13)
$474,900
582 Eagles Rest Dr, Chapin, SC 29036
6beds
3,644sqft
Single Family Residence
Built in 2015
8,276 Square Feet Lot
$471,000 Zestimate®
$130/sqft
$63/mo HOA
What's special
Outdoor fireplaceSpacious loftMature treesLarge center islandGenerous counter spaceScreened porchCovered grilling area
- 177 days
- 454
- 52
Zillow last checked:
Listing updated:
Listed by:
Jacqueline Davis,
Coldwell Banker Realty
Source: Consolidated MLS,MLS#: 632254
Facts & features
Interior
Bedrooms & bathrooms
- Bedrooms: 6
- Bathrooms: 4
- Full bathrooms: 4
- Main level bathrooms: 1
Rooms
- Room types: Loft
Primary bedroom
- Features: Fireplace, Bath-Private, Separate Shower, Sitting Room, Walk-In Closet(s), Tray Ceiling(s), Ceiling Fan(s), Separate Water Closet
- Level: Second
Bedroom 2
- Features: Ceiling Fan(s), Closet-Private
- Level: Second
Bedroom 3
- Features: Ceiling Fan(s), Closet-Private
- Level: Second
Bedroom 4
- Features: Bath-Shared, Ceiling Fan(s), Closet-Private
- Level: Second
Bedroom 5
- Features: Bath-Shared, Ceiling Fan(s), Closet-Private
- Level: Second
Dining room
- Features: Tray Ceiling(s)
- Level: Main
Great room
- Level: Main
Kitchen
- Features: Eat-in Kitchen, Kitchen Island, Pantry, Granite Counters, Recessed Lighting
- Level: Main
Living room
- Level: Main
Heating
- Central, Split System
Cooling
- Central Air, Split System
Appliances
- Included: Built-In Range, Double Oven, Gas Range, Dishwasher, Disposal, Dryer, Washer, Microwave Above Stove, Tankless Water Heater
- Laundry: Heated Space, Main Level
Features
- Bath-Private, Ceiling Fan(s), Closet-Private
- Flooring: Luxury Vinyl, Carpet, Tile
- Has basement: No
- Attic: Attic Access
- Number of fireplaces: 2
- Fireplace features: Outside, Gas Log-Natural
Interior area
- Total structure area: 3,644
- Total interior livable area: 3,644 sqft
Property
Parking
- Total spaces: 3
- Parking features: Garage Door Opener
- Attached garage spaces: 3
Features
- Stories: 2
- Patio & porch: Patio
- Exterior features: Gutters - Full
- Fencing: Rear Only Wood
Lot
- Size: 8,276 Square Feet
- Features: Sprinkler
Details
- Parcel number: 015130536
Construction
Type & style
- Home type: SingleFamily
- Architectural style: Traditional
- Property subtype: Single Family Residence
Materials
- Brick-Partial-AbvFound, Fiber Cement-Hardy Plank
- Foundation: Slab
Condition
- New construction: No
- Year built: 2015
Utilities & green energy
- Sewer: Public Sewer
- Water: Public
- Utilities for property: Electricity Connected
Community & HOA
Community
- Features: Pool
- Subdivision: EAGLES REST AT LAKE MURRAY
HOA
- Has HOA: Yes
- Services included: Playground
- HOA fee: $750 annually
Location
- Region: Chapin
Financial & listing details
- Price per square foot: $130/sqft
- Tax assessed value: $327,000
- Annual tax amount: $2,573
- Date on market: 4/23/2026
- Listing agreement: Exclusive Right To Sell
- Road surface type: Paved
Estimated market value
$471,000
$447,000 - $495,000
$3,137/mo
Price history
| Date | Event | Price |
|---|---|---|
| 9/13/2026 | Price change | $474,900-2.1%$130/sqft |
Source:  Consolidated MLS #632254 Report a problem Consolidated MLS #632254 Report a problem | ||
| 9/4/2026 | Listed for sale | $485,000$133/sqft |
Source: Consolidated MLS #632254 Report a problem | ||
| 7/29/2026 | Contingent | $485,000$133/sqft |
Source: Consolidated MLS #632254 Report a problem | ||
| 5/18/2026 | Price change | $485,000-0.6%$133/sqft |
Source: Consolidated MLS #632254 Report a problem | ||
| 4/23/2026 | Listed for sale | $488,000+49.2%$134/sqft |
Source: Consolidated MLS #632254 Report a problem | ||
| 8/4/2020 | Sold | $327,000-0.6%$90/sqft |
Source: Public Record Report a problem | ||
| 6/11/2020 | Listed for sale | $329,000+13.4%$90/sqft |
Source: RE/MAX At The Lake #496158 Report a problem | ||
| 6/20/2017 | Sold | $290,000-3.3%$80/sqft |
Source: Public Record Report a problem | ||
| 5/18/2017 | Pending sale | $299,900$82/sqft |
Source: Douglas & Cannon Real Est LLC #420895 Report a problem | ||
| 5/8/2017 | Price change | $299,900-3.2%$82/sqft |
Source: Douglas & Cannon Real Est LLC #420895 Report a problem | ||
| 5/1/2017 | Price change | $309,900-1.6%$85/sqft |
Source: Douglas & Cannon Real Est LLC #420895 Report a problem | ||
| 4/14/2017 | Price change | $314,900-1.6%$86/sqft |
Source: Douglas & Cannon Real Est LLC #420895 Report a problem | ||
| 3/29/2017 | Listed for sale | $319,900+9.6%$88/sqft |
Source: Douglas & Cannon Real Est LLC #420895 Report a problem | ||
| 3/18/2015 | Listing removed | $292,000$80/sqft |
Source: D.R. Horton Report a problem | ||
| 1/31/2015 | Price change | $292,000-4.3%$80/sqft |
Source: D.R. Horton Report a problem | ||
| 11/11/2014 | Listed for sale | $305,000$84/sqft |
Source: D.R. Horton Report a problem | ||
Public tax history
| Year | Property taxes | Tax assessment |
|---|---|---|
| 2022 | $2,573 -1.4% | $13,080 |
| 2021 | $2,611 +6% | $13,080 +12.8% |
| 2020 | $2,464 +0.4% | $11,600 |
| 2019 | $2,454 +12.7% | $11,600 |
| 2018 | $2,178 | $11,600 |
| 2017 | $2,178 +2.8% | $11,600 |
| 2016 | $2,120 +0.5% | $11,600 +607.3% |
| 2015 | $2,109 +310.7% | $1,640 -96% |
| 2014 | $514 | $41,000 +1566.7% |
| 2013 | -- | $2,460 +693.5% |
| 2012 | -- | $310 |
| 2011 | -- | $310 |
| 2010 | -- | $310 |
| 2009 | -- | $310 |
| 2008 | -- | $310 |
Find assessor info on the county website
Monthly payment
Est. payment
Payment breakdown
Explore the cost of this home by adjusting the details. Changes won't be saved.Climate risks
Neighborhood: 29036
Nearby schools
Schools provided by the listing agent
- Elementary: Lake Murray Elementary
- Middle: Chapin
- High: Chapin
- District: Lexington/Richland Five
Source: Consolidated MLS. This data may not be complete. We recommend contacting the local school district to confirm school assignments for this home.

Similar homes
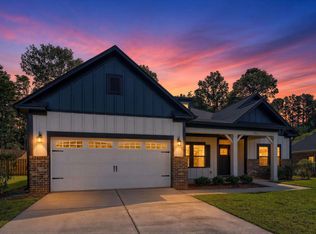
- $467,9005 bd3 ba3.1k sqft335 Saucer Way, Chapin, SC 29036For Sale
 MLS ID #625996, Karl Radley. Consolidated MLS
 - $479,8004 bd3 ba2.5k sqft256 Murray Falls Ln, Chapin, SC 29036For Sale
 MLS ID #644649, Jamie Smith. Consolidated MLS
 - $498,8005 bd3 ba4.1k sqft436 Maria Posada Ct, Chapin, SC 29036For Sale
 MLS ID #642999, Fabiola Batiz. Consolidated MLS
 - $499,0005 bd3 ba3k sqft8 Elk Run Ct, Chapin, SC 29036For Sale
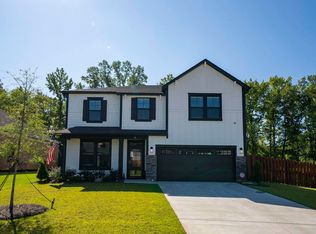 MLS ID #643119, Michael Murphy. Consolidated MLS
