What a gem! Two levels of inviting porches with beautiful neighborhood and golf course views set the stage for this picture-perfect home, ideally located near town, the train, and the schools. Brimming with charm and thoughtfully designed for today's lifestyle, this home offers an exceptional blend of comfortable everyday living and effortless entertaining. The light-filled great room features walls of windows, a welcoming fireplace, and French doors offer access to the delightful front porch. The newly updated kitchen flows effortlessly into the sun-drenched dining room, while a cozy family room just off the kitchen provides the perfect space for movie nights, a playroom, or casual everyday living. Upstairs, the primary suite offers an elegant en-suite bath and a spacious walk-in closet. Three additional bedrooms, a well-appointed hall bath, and convenient second-floor laundry provide plenty of space and functionality. An idyllic sunporch overlooking the Skokie golf course offers a wonderful setting for a home office, reading room, or peaceful retreat. Out back, a charming brick and bluestone patio surrounded by lush new landscaping creates a tranquil and private outdoor oasis-perfect for morning coffee, al fresco dining, or unwinding at the end of the day. A two-car garage with additional storage above completes this special property. Charming, welcoming, beautifully situated, and move-in ready-this is the kind of home that makes coming home feel truly special.
Contingent
$1,300,000
457 Grove St, Glencoe, IL 60022
4beds
--sqft
Single Family Residence
Built in 1904
7,405 Square Feet Lot
$-- Zestimate®
$--/sqft
$-- HOA
What's special
- --
- 2,724
- views
- 247
- saves
Likely to sell faster than
Zillow last checked:
Listing updated:
Listed by:
Kavan Hoff 574-780-0686,
@properties Christie's International Real Estate
Source: MRED as distributed by MLS GRID,MLS#: 12771704
Facts & features
Interior
Bedrooms & bathrooms
- Bedrooms: 4
- Bathrooms: 3
- Full bathrooms: 2
- 1/2 bathrooms: 1
Rooms
- Room types: Office, Screened Porch
Primary bedroom
- Features: Flooring (Carpet), Bathroom (Full)
- Level: Second
- Area: 210 Square Feet
- Dimensions: 15X14
Bedroom 2
- Features: Flooring (Carpet)
- Level: Second
- Area: 182 Square Feet
- Dimensions: 14X13
Bedroom 3
- Features: Flooring (Carpet)
- Level: Second
- Area: 156 Square Feet
- Dimensions: 13X12
Bedroom 4
- Features: Flooring (Hardwood)
- Level: Second
- Area: 120 Square Feet
- Dimensions: 12X10
Dining room
- Level: Main
- Area: 210 Square Feet
- Dimensions: 15X14
Family room
- Features: Flooring (Hardwood)
- Level: Main
- Area: 207 Square Feet
- Dimensions: 23X9
Kitchen
- Features: Flooring (Hardwood)
- Level: Main
- Area: 196 Square Feet
- Dimensions: 14X14
Living room
- Level: Main
- Area: 676 Square Feet
- Dimensions: 26X26
Office
- Level: Second
- Area: 207 Square Feet
- Dimensions: 23X9
Screened porch
- Level: Main
- Area: 264 Square Feet
- Dimensions: 24X11
Heating
- Natural Gas
Cooling
- Central Air
Appliances
- Included: Range, Microwave, Dishwasher, Refrigerator, Washer, Dryer
Features
- Basement: None
- Number of fireplaces: 1
- Fireplace features: Wood Burning, Great Room
Interior area
- Total structure area: 0
Property
Parking
- Total spaces: 2
- Parking features: Yes, Garage Owned, Detached, Garage
- Garage spaces: 2
Accessibility
- Accessibility features: No Disability Access
Features
- Stories: 2
Lot
- Size: 7,405 Square Feet
- Dimensions: 50 X 146
Details
- Parcel number: 05074110230000
- Special conditions: List Broker Must Accompany
Construction
Type & style
- Home type: SingleFamily
- Architectural style: Cottage
- Property subtype: Single Family Residence
Materials
- Frame
Condition
- New construction: No
- Year built: 1904
- Major remodel year: 2012
Utilities & green energy
- Sewer: Public Sewer
- Water: Lake Michigan
Community & HOA
Community
- Features: Park, Tennis Court(s), Curbs, Sidewalks, Street Lights, Street Paved
HOA
- Services included: None
Location
- Region: Glencoe
Financial & listing details
- Tax assessed value: $854,800
- Annual tax amount: $21,580
- Date on market: 9/29/2026
- Ownership: Fee Simple
Estimated market value
Not available
Estimated sales range
Not available
Not available
Price history
| Date | Event | Price |
|---|---|---|
| 5/3/2021 | Sold | $939,000+7.3% |
Source:  MRED as distributed by MLS GRID #10986473 Report a problem | ||
| 11/26/2019 | Sold | $875,000-5.4% |
Source: MRED as distributed by MLS GRID #10418087 Report a problem | ||
| 8/26/2019 | Pending sale | $925,000 |
Source: @properties #10418087 Report a problem | ||
| 7/1/2019 | Price change | $925,000-2.6% |
Source: @properties #10418087 Report a problem | ||
| 6/12/2019 | Pending sale | $950,000 |
Source: @properties #10400195 Report a problem | ||
| 6/1/2019 | Listed for sale | $950,000+47.3% |
Source: @properties #10400195 Report a problem | ||
| 1/15/2003 | Sold | $645,000+19.4% |
Source: Public Record Report a problem | ||
| 11/10/1998 | Sold | $540,000 |
Source: Public Record Report a problem | ||
Public tax history
| Year | Property taxes | Tax assessment |
|---|---|---|
| 2024 | $21,837 +4.3% | $85,480 |
| 2023 | $20,939 +7.1% | $85,480 |
| 2022 | $19,549 +5.4% | $85,480 +32.1% |
| 2021 | $18,552 -3% | $64,710 -5.9% |
| 2020 | $19,133 +8.5% | $68,738 -8% |
| 2019 | $17,630 +2.5% | $74,716 +5.1% |
| 2018 | $17,203 -7.4% | $71,107 -5.4% |
| 2017 | $18,568 +6.5% | $75,184 |
| 2016 | $17,434 +3.5% | $75,184 +16.9% |
| 2015 | $16,846 -2% | $64,320 -4.5% |
| 2014 | $17,195 +4.8% | $67,316 |
| 2013 | $16,402 +12.9% | $67,316 +0.9% |
| 2012 | $14,527 +3.8% | $66,730 |
| 2011 | $13,996 +5.5% | $66,730 |
| 2010 | $13,269 +16.6% | $66,730 -1.4% |
| 2009 | $11,383 -10.4% | $67,650 -19.1% |
| 2008 | $12,701 +7.9% | $83,670 |
| 2007 | $11,766 +2.2% | $83,670 +31.2% |
| 2006 | $11,516 -10.3% | $63,777 -14.8% |
| 2005 | $12,844 +3.7% | $74,819 |
| 2004 | $12,390 +17.8% | $74,819 +38.6% |
| 2003 | $10,522 +0.1% | $54,000 |
| 2002 | $10,513 +6.5% | $54,000 |
| 2001 | $9,872 +2.8% | $54,000 +12.8% |
| 2000 | $9,603 +2.4% | $47,871 |
| 1999 | $9,375 | $47,871 |
Find assessor info on the county website
Monthly payment
Est. payment
Payment breakdown
Explore the cost of this home by adjusting the details. Changes won't be saved.Climate risks
Neighborhood: 60022
Nearby schools
Schools provided by the listing agent
- Elementary: South Elementary School
- Middle: Central School
- High: New Trier Twp H.S. Northfield/Wi
- District: 35
Source: MRED as distributed by MLS GRID. This data may not be complete. We recommend contacting the local school district to confirm school assignments for this home.
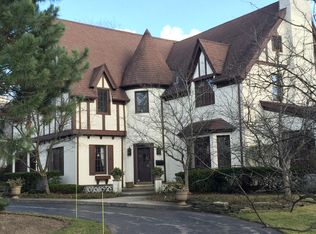
Similar homes
- $--3 bd3 ba1.6k sqft757 Strawberry Hill Dr, Glencoe, IL 60022Auction
 MLS ID #12682218, Ryan Smith, Smith Partners & Associates. MRED as distributed by MLS GRID
- $1,475,0004 bd4 ba3.3k sqft195 Maple Hill Rd, Glencoe, IL 60022Active
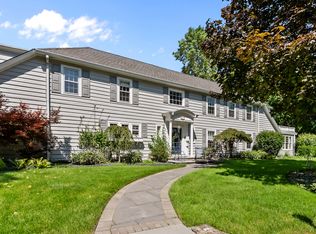 MLS ID #12768870, Janice Rizzo, Berkshire Hathaway HomeServices Chicago. MRED as distributed by MLS GRID
- $1,249,0003 bd3 ba2k sqft1415 Burr Oak Dr, Glenview, IL 60025New
 MLS ID #12785499, Vicki Vranas, Berkshire Hathaway HomeServices Chicago. MRED as distributed by MLS GRID
- $1,599,0003 bd2 ba2.3k sqft1185 Terrace Ct, Glencoe, IL 60022Active
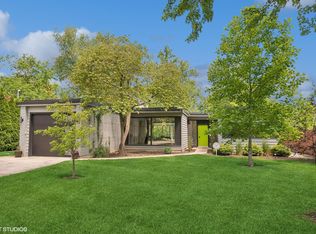 MLS ID #12778026, Glo Matlin, CRS, Compass. MRED as distributed by MLS GRID
