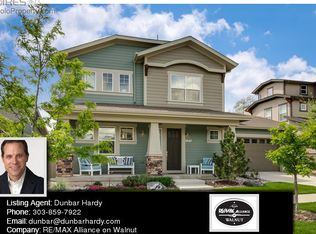
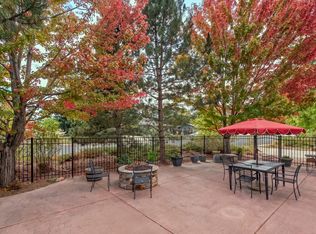
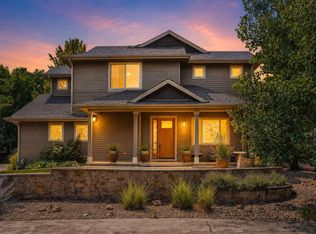
Just minutes from downtown Boulder in the quiet Northfield Village neighborhood, this exceptional 5-bedroom, 5-bath Craftsman-style home offers the perfect blend of timeless design, generous living spaces, and everyday functionality. Thoughtfully designed across three levels, the versatile floor plan accommodates both comfortable daily living and effortless entertaining. The upper level features an open loft, 4 bedrooms, and a spacious primary suite with 5-piece bath and built-in dressing table. A 4th bedroom with an ensuite bath and oversized closet provides an ideal guest suite or a secondary primary retreat. At the heart of the home, the chef's kitchen is appointed with stainless steel appliances, slab granite countertops, an oversized island, and abundant cabinetry. The kitchen flows seamlessly into the formal dining room and inviting living room, where a gas fireplace with a custom mantel and built-ins creates a warm gathering space. A private study with glass-paneled French doors sits adjacent to a convenient three-quarter bath, offering an ideal work-from-home setup. Ten-foot ceilings, oversized doors, and expansive windows fill the home with natural light, while rich wood flooring, box-beam ceiling details, plantation shutters, and custom built-ins add warmth and architectural character throughout. The finished basement expands the living space with a large recreation/media room featuring a custom wet bar complete with a wine refrigerator and built-in beer taps. A 5th bedroom, full bath, exercise/storage room, and built-in workspace complete the lower level, making it perfect for guests, hobbies, or multi-generational living. Outdoor living is equally inviting, with a pergola-covered backyard deck for entertaining and a welcoming covered front porch that's the perfect place to enjoy Colorado sunsets. An oversized side-load garage enhances the home's curb appeal. Every detail has been thoughtfully considered in this beautifully appointed home—welcome home!
For sale
Price cut: $55K (9/4)
$1,695,000
4570 Sprucedale Place, Boulder, CO 80301
5beds
4,272sqft
Single Family Residence
Built in 2012
5,292 Square Feet Lot
$-- Zestimate®
$397/sqft
$50/mo HOA
What's special
- 83 days
- 237
- 13
Zillow last checked:
Listing updated:
Listed by:
Nancy Kirby nkirby0829@gmail.com,
Showcase Properties Unlimited
Source: REcolorado as distributed by MLS GRID,MLS#: 2798173
Facts & features
Interior
Bedrooms & bathrooms
- Bedrooms: 5
- Bathrooms: 5
- Full bathrooms: 2
- 3/4 bathrooms: 3
- Main level bathrooms: 1
Bedroom
- Features: Primary Suite
- Level: Upper
Bedroom
- Level: Upper
Bedroom
- Level: Upper
Bedroom
- Level: Upper
Bedroom
- Level: Basement
Bathroom
- Level: Main
Bathroom
- Features: Primary Suite
- Level: Upper
Bathroom
- Features: En Suite Bathroom
- Level: Upper
Bathroom
- Level: Upper
Bathroom
- Level: Basement
Dining room
- Level: Main
Exercise room
- Level: Basement
Family room
- Level: Basement
Kitchen
- Level: Main
Living room
- Level: Main
Loft
- Level: Upper
Office
- Level: Main
Heating
- Forced Air
Cooling
- Attic Fan, Central Air
Appliances
- Included: Bar Fridge, Convection Oven, Cooktop, Dishwasher, Disposal, Dryer, Gas Water Heater, Microwave, Oven, Range, Range Hood, Refrigerator, Washer
Features
- Ceiling Fan(s), Five Piece Bath, Granite Counters, High Ceilings, Jack & Jill Bathroom, Kitchen Island, Open Floorplan, Pantry, Primary Suite, Smoke Free, Wet Bar
- Flooring: Carpet, Wood
- Windows: Double Pane Windows, Window Coverings
- Basement: Finished,Full
- Number of fireplaces: 1
- Fireplace features: Gas, Living Room
Interior area
- Total structure area: 4,272
- Total interior livable area: 4,272 sqft
- Finished area above ground: 2,948
- Finished area below ground: 1,152
Property
Parking
- Total spaces: 4
- Parking features: Concrete
- Attached garage spaces: 2
- Details: Off Street Spaces: 2
Features
- Levels: Two
- Stories: 2
- Patio & porch: Covered, Deck, Front Porch
- Fencing: Full
Lot
- Size: 5,292 Square Feet
- Features: Landscaped, Sprinklers In Front, Sprinklers In Rear
Details
- Parcel number: R0515729
- Special conditions: Standard
Construction
Type & style
- Home type: SingleFamily
- Architectural style: Traditional
- Property subtype: Single Family Residence
Materials
- Frame, Stone
- Roof: Composition
Condition
- Year built: 2012
Utilities & green energy
- Electric: 220 Volts
- Sewer: Public Sewer
- Water: Public
- Utilities for property: Cable Available, Electricity Connected, Internet Access (Wired), Natural Gas Connected
Community & HOA
Community
- Subdivision: Northfield Village
HOA
- Has HOA: Yes
- HOA fee: $600 annually
- HOA name: Advance HOA Management
- HOA phone: 303-482-2213
Location
- Region: Boulder
Financial & listing details
- Price per square foot: $397/sqft
- Tax assessed value: $1,676,600
- Annual tax amount: $9,991
- Date on market: 7/27/2026
- Listing terms: Cash,Conventional,Jumbo
- Exclusions: Sellers' Personal Property.
- Ownership: Individual
- Electric utility on property: Yes
- Road surface type: Paved
Estimated market value
Not available
Estimated sales range
Not available
Not available
Price history
| Date | Event | Price |
|---|---|---|
| 9/4/2026 | Price change | $1,695,000-3.1%$397/sqft |
Source:  REcolorado as distributed by MLS GRID #2798173 Report a problem REcolorado as distributed by MLS GRID #2798173 Report a problem | ||
| 7/27/2026 | Listed for sale | $1,750,000+121.4%$410/sqft |
Source: REcolorado as distributed by MLS GRID #2798173 Report a problem | ||
| 7/29/2013 | Sold | $790,350+157970%$185/sqft |
Source:  IRES as distributed by MLS GRID #698906 Report a problem IRES as distributed by MLS GRID #698906 Report a problem | ||
| 8/17/2012 | Sold | $500 |
Source: Public Record Report a problem | ||
Public tax history
| Year | Property taxes | Tax assessment |
|---|---|---|
| 2025 | $10,282 +1.8% | $104,788 -13.2% |
| 2024 | $10,104 +23.6% | $120,681 -1% |
| 2023 | $8,172 +4.9% | $121,851 +38.5% |
| 2022 | $7,793 +14.6% | $88,001 -2.8% |
| 2021 | $6,797 | $90,533 +15.9% |
| 2020 | $6,797 +10.5% | $78,086 |
| 2019 | $6,153 | $78,086 +10% |
| 2018 | $6,153 | $70,970 -9.5% |
| 2017 | $6,153 +7% | $78,461 +18.1% |
| 2016 | $5,749 +5.6% | $66,418 +11.3% |
| 2015 | $5,444 +111.6% | $59,700 +95.1% |
| 2014 | $2,573 -33.1% | $30,606 -32% |
| 2013 | $3,848 +7.4% | $44,982 +4.2% |
| 2012 | $3,583 +40.9% | $43,152 |
| 2011 | $2,543 | -- |
| 2010 | -- | $31,460 |
Find assessor info on the county website
Monthly payment
Est. payment
Payment breakdown
Explore the cost of this home by adjusting the details. Changes won't be saved.Climate risks
Neighborhood: Four Mile Creek
Nearby schools
Schools provided by the listing agent
- Elementary: Crest View
- Middle: Centennial
- High: Boulder
- District: Boulder Valley RE 2
Source: REcolorado as distributed by MLS GRID. This data may not be complete. We recommend contacting the local school district to confirm school assignments for this home.

Similar homes
- $1,595,0005 bd4 ba3.6k sqft4182 Westcliffe Ct, Boulder, CO 80301For Sale

 MLS ID #1066487, Ardee Imerman, WK Real Estate. IRES as distributed by MLS GRID
 - $1,725,0004 bd4 ba4.4k sqft385 Fox Dr, Boulder, CO 80303For Sale
 MLS ID #1068485, Bruce Drogsvold, WK Real Estate. IRES as distributed by MLS GRID
 - $1,590,0004 bd3 ba2.8k sqft3657 Larkwood Court, Boulder, CO 80304For Sale

 MLS ID #5720485, Pushpa Gurung, HomeSmart Realty. REcolorado as distributed by MLS GRID
 - $1,998,0005 bd4 ba3.7k sqft2040 Oak Ave, Boulder, CO 80304For Sale
 MLS ID #1065804, The Bernardi Group, Coldwell Banker Realty-Boulder. IRES as distributed by MLS GRID
 - $1,645,0004 bd4 ba2.9k sqft1032 Ridglea Way, Boulder, CO 80303For SaleMLS ID #1065995, Gail Mock, Compass - Boulder. IRES as distributed by MLS GRID
- $1,395,0004 bd3 ba4.3k sqft1095 Terrace Cir S, Boulder, CO 80304For SaleMLS ID #1065551, The Bernardi Group, Coldwell Banker Realty-Boulder. IRES as distributed by MLS GRID
- $1,950,0005 bd5 ba4.5k sqft1311 Songbird Ct, Boulder, CO 80303For SaleMLS ID #1061976, Art Schwadron, RE/MAX of Boulder, Inc. IRES as distributed by MLS GRID
- $2,195,0004 bd4 ba3.8k sqft7233 Four Rivers Rd, Boulder, CO 80301For SaleMLS ID #1066220, Amy Gilbride, Compass - Boulder. IRES as distributed by MLS GRID
- $1,495,0005 bd5 ba6.1k sqft6686 Fairways Dr, Niwot, CO 80503For SaleMLS ID #1067305, Catherine Walker, Boulder Financial Realty Inc. IRES as distributed by MLS GRID
- $1,445,0004 bd4 ba2.6k sqftNorth Boulder, Boulder, CO 80304For SaleMLS ID #3730845, Jayson Holland, Listings.com. REcolorado as distributed by MLS GRID
- $1,575,0005 bd4 ba3.2k sqft7330 Meadow Ln, Niwot, CO 80503For SaleMLS ID #1069841, Deborah Read Fowler, Madison & Company Properties - Niwot. IRES as distributed by MLS GRID
- $1,249,0004 bd4 ba4.7k sqft4080 Greens Pl, Longmont, CO 80503For SaleMLS ID #1066272, Peter Maybee, Peter Maybee. IRES as distributed by MLS GRID
- $2,295,0005 bd3 ba3.8k sqft141 Ponderosa Drive, Boulder, CO 80303For SaleMLS ID #5065650, Sarah Buch, HomeSmart Realty. REcolorado as distributed by MLS GRID
- $1,649,0004 bd3 ba3.8k sqft10427 Ammons Street, Broomfield, CO 80021For SaleMLS ID #1551787, Katie Roberts, MB +5, Inc. REcolorado as distributed by MLS GRID
- $1,230,0004 bd3 ba4k sqft7267 Olde Stage Rd, Boulder, CO 80302For SaleMLS ID #1061731, Mark Hochhauser, Homestead Real Estate, LLC. IRES as distributed by MLS GRID
- $1,425,0005 bd4 ba3.8k sqft7962 Anchor Dr, Longmont, CO 80504For SaleMLS ID #1066388, Kathryn Albee, Care Realty Co.. IRES as distributed by MLS GRID
- $1,795,0004 bd5 ba6.2k sqft2204 Sedgwick Court, Longmont, CO 80503For SaleMLS ID #9946465, Craig Hoover, MB Bellissimo Homes. REcolorado as distributed by MLS GRID
- $1,700,0004 bd3 ba2.3k sqft12621 Ute Hwy, Longmont, CO 80504For SaleMLS ID #1059828, The KL Team, KL Realty. IRES as distributed by MLS GRID
- $1,595,0005 bd4 ba6.1k sqft1610 Tiverton Avenue, Broomfield, CO 80023For SaleMLS ID #1566501, Brad Brallier, LIV Sotheby's International Realty. REcolorado as distributed by MLS GRID
- $1,950,0004 bd3 ba4.1k sqft5612 N 115th St, Longmont, CO 80504For SaleMLS ID #1054264, The KL Team, KL Realty. IRES as distributed by MLS GRID
