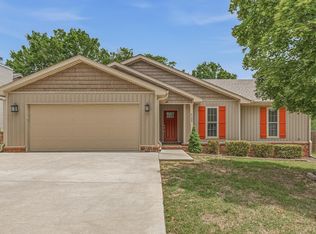
This charming, newer-built residence offers a perfect blend of modern convenience and cozy comfort. With three spacious bedrooms and two bathrooms, this home is ideal for both families and individuals seeking a serene living environment. Step inside to discover an open-concept kitchen and living area that invites you to relax and entertain with ease. The kitchen boasts sleek countertops, ample cabinetry, and state-of-the-art appliances that will inspire your culinary creativity. Flowing seamlessly into the living room, it's a great space for hosting gatherings or enjoying quiet evenings by yourself. Outside, enjoy the tranquility of your covered patioan excellent spot for morning coffee or evening relaxation. Located in a convenient neighborhood with easy access to local shops, dining spots, and schools, you'll have everything you need just moments away. This stunning property truly captures the essence of comfortable living while being close to all that Jonesboro has to offer. Don't miss this opportunityschedule your private tour today!
Pending
$269,900
4574 Plymouth St, Jonesboro, AR 72405
3beds
1,726sqft
:
Get pre-qualified$1,684/mo
Single Family Residence
Built in ----
7,841 Square Feet Lot
$267,000 Zestimate®
$156/sqft
$-- HOA
What's special
Covered patioThree spacious bedroomsTwo bathroomsSleek countertopsAmple cabinetryState-of-the-art appliances
- 192 days |
- 12 |
- 0 |
Zillow last checked:
Listing updated:
Listed by:
Mandy Pool 870-974-2916,
Legacy Realty Group 870-974-2916
Source: Northeast Arkansas BOR,MLS#: 10127005
Facts & features
Interior
Bedrooms & bathrooms
- Bedrooms: 3
- Bathrooms: 2
- Full bathrooms: 2
- Main level bedrooms: 3
Primary bedroom
- Level: Main
Bedroom 2
- Level: Main
Bedroom 3
- Level: Main
Basement
- Area: 0
Heating
- Central, Electric
Cooling
- Central Air, Electric
Appliances
- Included: Dishwasher, Electric Range, Microwave, Electric Water Heater
Features
- Ceiling Fan(s)
- Flooring: Ceramic Tile, Vinyl
- Windows: Blinds
- Fireplace features: None
Interior area
- Total structure area: 1,726
- Total interior livable area: 1,726 sqft
- Finished area above ground: 1,726
Property
Parking
- Total spaces: 2
- Parking features: Attached
- Attached garage spaces: 2
Features
- Levels: One
- Patio & porch: Patio Covered
Lot
- Size: 7,841 Square Feet
Details
- Parcel number: 0114401337300
Construction
Type & style
- Home type: SingleFamily
- Property subtype: Single Family Residence
Materials
- Brick
- Foundation: Slab
Condition
- Year built: 0
Utilities & green energy
- Electric: CW&L
- Gas: None
- Sewer: City Sewer
- Water: Public
Community & HOA
Community
- Subdivision: Brookland Origi
Location
- Region: Jonesboro
Financial & listing details
- Price per square foot: $156/sqft
- Annual tax amount: $1,924
- Date on market: 1/12/2026
- Listing terms: Cash,Conventional,FHA,In House
Estimated market value
$267,000
$254,000 - $280,000
$2,014/mo
Price history
| Date | Event | Price |
|---|---|---|
| 2/17/2026 | Pending sale | $269,900$156/sqft |
Source: Northeast Arkansas BOR #10127005 Report a problem | ||
| 1/12/2026 | Listed for sale | $269,900$156/sqft |
Source: Northeast Arkansas BOR #10127005 Report a problem | ||
Public tax history
Tax history is unavailable.
Monthly payment
Est. payment
Payment breakdown
Explore the cost of this home by adjusting the details. Changes won't be saved.Climate risks
Neighborhood: Farville
Nearby schools
GreatSchools rating
- NABROOKLAND PRIMARY SCHOOLGrades: PK-KDistance: 3.2 mi
- 6/10Brookland Junior High SchoolGrades: 7-9Distance: 3.3 mi
- 7/10Brookland High SchoolGrades: 10-12Distance: 3.3 mi
Schools provided by the listing agent
- Elementary: Brookland
- Middle: Brookland
- High: Brookland
Source: Northeast Arkansas BOR. This data may not be complete. We recommend contacting the local school district to confirm school assignments for this home.
- $268,9003 bd2 ba1.5k sqft4578 Plymouth, Jonesboro, AR 72401Sold

- $275,1003 bd2 ba1.7k sqft4566 Plymouth St, Jonesboro, AR 72405Off Market

- $261,700-- bd2 ba1.8k sqft4574 Edinburgh Dr, Jonesboro, AR 72405Off Market
- $260,000-- bd2 ba1.7k sqft4578 Edinburgh Dr, Jonesboro, AR 72405Off Market

- $249,3003 bd2 ba1.4k sqft6057 Plymouth St, Jonesboro, AR 72405Off Market
- $245,0003 bd2 ba1.6k sqft4561 Plymouth, Jonesboro, AR 72401Sold
- $249,3004 bd2 ba1.7k sqft4570 Edinburgh St, Jonesboro, AR 72405Off Market
- $264,4004 bd2 ba1.8k sqft4582 Edinburgh Dr, Jonesboro, AR 72405Off Market
A local agent can set up tours, give advice and negotiate with sellers.
A local lender can help you make sure your offer is ready when you are.
Similar homes
- $294,9003 bd2 ba1.7k sqft4224 Lynx Ln, Jonesboro, AR 72405For Sale
 MLS ID #10129838, Derek Jacobs, EXP Realty. Northeast Arkansas BOR
 - $209,9003 bd2 ba1.3k sqft4104 Jessica Ln, Jonesboro, AR 72405For Sale
 MLS ID #26028859, Janie Hay, Select Properties. CARMLS
 - $239,9004 bd2 ba1.5k sqft4913 Prospector Dr, Jonesboro, AR 72405For Sale
 MLS ID #26024738, Brandon Farris, Compass Rose Realty. CARMLS
 - $283,9903 bd2 ba1.6k sqft(Undisclosed Address), Jonesboro, AR 72405New Construction
 MLS ID #26028130, Ashlyn M Clayton, D.R. Horton Memphis. CARMLS
 - $299,9003 bd2 ba2.2k sqft4801 Lochmoor Cir, Jonesboro, AR 72405For SaleMLS ID #25048814, Chris C Conger, Arkansas Elite Realty. CARMLS
- $271,9903 bd2 ba1.5k sqft4921 Edgemont Dr, Jonesboro, AR 72401New ConstructionDR Horton
- $276,9904 bd2 ba1.8k sqft(Undisclosed Address), Jonesboro, AR 72405New ConstructionCARMLS
- $319,0004 bd3 ba1.9k sqft4108 Sandra Ln, Jonesboro, AR 72405For SaleMLS ID #26025535, Martha L Tolson, Coldwell Banker Village Communities. CARMLS
- $227,9003 bd2 ba1.5k sqft4909 Prospector Dr, Jonesboro, AR 72405For SaleMLS ID #26005914, Steve Collar, Halsey Real Estate. CARMLS
- $330,0004 bd2 ba1.9k sqft4336 Lynx Ln, Jonesboro, AR 72405For SaleMLS ID #10130522, Beth Crockett, Mark Morris Realty. Northeast Arkansas BOR
- $309,0004 bd2 ba2k sqft5508 Slimbridge Dr, Jonesboro, AR 72401For SaleMLS ID #10130826, Deborah Kerley, Century 21 Portfolio. Northeast Arkansas BOR
- $336,0003 bd2 ba2k sqft4004 Sandra Ln, Jonesboro, AR 72405For SaleMLS ID #26027556, Mac Rees, Halsey Real Estate. CARMLS
- $340,0004 bd3 ba2.1k sqft4204 Clowder Ln, Jonesboro, AR 72405For SaleMLS ID #26023540, Danna Johnson, Johnson Real Estate Group. CARMLS
- $314,9003 bd2 ba1.8k sqft4312 Lynx Ln, Jonesboro, AR 72405For SaleMLS ID #26026563, Mac Rees, Halsey Real Estate. CARMLS
- $299,9004 bd2 ba1.8k sqft2340 County Road 762, Brookland, AR 72417For SaleMLS ID #26027687, Blair Cook, Coldwell Banker Village Communities. CARMLS
- $292,9904 bd2 ba1.8k sqft705 Edgemont Cir, Jonesboro, AR 72401New ConstructionDR Horton
- $259,9004 bd3 ba2.3k sqft2204 Williamsburg Dr, Jonesboro, AR 72404For SaleMLS ID #26003247, Kyah Mancil, Compass Rose Realty. CARMLS
- $283,9903 bd2 ba1.6k sqft700 Edgemont Cir, Jonesboro, AR 72401New ConstructionDR Horton
- $274,9003 bd2 ba1.8k sqft1229 Stella Ln, Trumann, AR 72472For SaleMLS ID #26028089, Rick McKenzie, Crye-Leike Realtors Jonesboro. CARMLS
- $249,9904 bd2 ba1.4k sqft(Undisclosed Address), Brookland, AR 72417New ConstructionCARMLS
