Welcome to this charming 3-bedroom, 2-bath brick ranch home in Evans, GA! A standout feature of this property is the spacious backyard workshop, offering incredible versatility for a home business, hobbies, projects, storage, or additional workspace. Conveniently priced for first-time homebuyers, investors, or anyone looking for an affordable opportunity to make a home their own, this property offers a functional layout and plenty of potential for customization and updates. With a solid brick exterior, desirable location, and a backyard workshop that adds valuable flexibility, this home is ready for its next chapter. Don't miss the opportunity to make it your own!
Pending
Price increase: $4.9K (8/27)
$239,900
4581 Hickory Drive, Evans, GA 30809
3beds
1,680sqft
Single Family Residence
Built in 1964
0.51 Acres Lot
$233,900 Zestimate®
$143/sqft
$-- HOA
What's special
Solid brick exteriorSpacious backyard workshopFunctional layout
- 50 days
- 111
- 6
Likely to sell faster than
Zillow last checked:
Listing updated:
Listed by:
Greg Oldham 706-877-4000,
Meybohm Real Estate - Evans
Source: Hive MLS,MLS#: 100599440 Originating MLS: REALTORS® of Greater Augusta
Facts & features
Interior
Bedrooms & bathrooms
- Bedrooms: 3
- Bathrooms: 2
- Full bathrooms: 2
Rooms
- Room types: Great Room, Master Bedroom, Bedroom 2, Bedroom 3
Primary bedroom
- Level: Main
- Dimensions: 14 x 14
Bedroom 2
- Level: Main
- Dimensions: 12 x 12
Bedroom 3
- Level: Main
- Dimensions: 12 x 12
Great room
- Level: Main
- Dimensions: 14 x 12
Kitchen
- Level: Main
- Dimensions: 8 x 12
Heating
- Gas Pack, Natural Gas
Cooling
- Central Air
Features
- Built-in Features
- Has fireplace: Yes
Interior area
- Total structure area: 1,680
- Total interior livable area: 1,680 sqft
Video & virtual tour
Property
Parking
- Total spaces: 1
- Parking features: Attached, Concrete
- Attached garage spaces: 1
Features
- Levels: One
- Patio & porch: Front Porch
- Fencing: None
- Has view: Yes
- View description: See Remarks
- Frontage type: See Remarks
Lot
- Size: 0.51 Acres
- Dimensions: 0.51 Acres
Details
- Parcel number: 073d009
- Zoning: Residential
- Special conditions: Standard
Construction
Type & style
- Home type: SingleFamily
- Property subtype: Single Family Residence
Materials
- See Remarks, Brick
- Foundation: Crawl Space
- Roof: Architectural Shingle
Condition
- New construction: No
- Year built: 1964
Utilities & green energy
- Sewer: County Sewer
- Water: County Water
- Utilities for property: Cable Available, Sewer Connected, Water Connected
Community & HOA
Community
- Subdivision: Not In Subdivision
HOA
- Has HOA: No
Location
- Region: Evans
Financial & listing details
- Price per square foot: $143/sqft
- Tax assessed value: $211,966
- Annual tax amount: $1,128
- Date on market: 8/27/2026
- Cumulative days on market: 50 days
- Listing agreement: Exclusive Right To Sell
- Listing terms: Cash,Conventional,FHA,VA Loan
- Road surface type: Paved
Estimated market value
$233,900
$222,000 - $246,000
$1,796/mo
Price history
| Date | Event | Price |
|---|---|---|
| 9/22/2026 | Pending sale | $239,900$143/sqft |
Source:  Hive MLS #100599440 Report a problem | ||
| 8/27/2026 | Price change | $239,900+2.1%$143/sqft |
Source: Hive MLS #100599440 Report a problem | ||
| 8/4/2026 | Listed for sale | $235,000$140/sqft |
Source: Owner Report a problem | ||
Public tax history
| Year | Property taxes | Tax assessment |
|---|---|---|
| 2025 | $1,128 +2.6% | $211,966 +3.9% |
| 2024 | $1,099 +202.5% | $203,985 +17.4% |
| 2023 | $363 -39.4% | $173,811 +14.4% |
| 2022 | $600 | $151,974 +11.9% |
| 2021 | -- | $135,764 +178.8% |
| 2020 | $241 +67.4% | $48,696 +7.8% |
| 2019 | $144 -11.5% | $45,176 -1.5% |
| 2018 | $163 +60.4% | $45,851 +5.1% |
| 2017 | $102 -37.1% | $43,633 -0.1% |
| 2016 | $162 +1.8% | $43,663 +1.5% |
| 2015 | $159 -29.5% | $43,002 -6.6% |
| 2014 | $225 +33.9% | $46,062 -0.7% |
| 2012 | $168 | $46,407 +33.4% |
| 2011 | -- | $34,798 |
| 2010 | -- | $34,798 |
| 2009 | -- | $34,798 +1.1% |
| 2008 | -- | $34,423 +6.9% |
| 2007 | -- | $32,216 -8.9% |
| 2006 | $6 +6.8% | $35,362 +4.4% |
| 2005 | $5 +1.7% | $33,861 +1% |
| 2004 | $5 +4.3% | $33,524 +2.6% |
| 2003 | $5 +11.2% | $32,659 +6.9% |
| 2002 | $5 -16.8% | $30,550 +0.7% |
| 2001 | $6 +0.7% | $30,328 +0.5% |
| 2000 | $6 | $30,164 |
Find assessor info on the county website
Monthly payment
Est. payment
Payment breakdown
Explore the cost of this home by adjusting the details. Changes won't be saved.Climate risks
Neighborhood: 30809
Nearby schools
Schools provided by the listing agent
- Elementary: Westmont
- Middle: Evans
- High: Evans
Source: Hive MLS. This data may not be complete. We recommend contacting the local school district to confirm school assignments for this home.
Similar homes
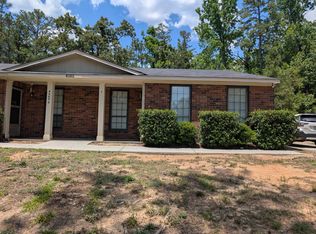
- $244,9003 bd2 ba1.3k sqft219 Dry Creek Road, Evans, GA 30809For Sale
 MLS ID #100575137, Masiana Geter, Keller Williams Realty Augusta Partners. Hive MLS
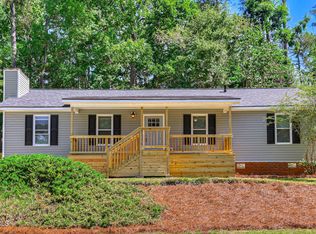
- $225,0003 bd2 ba1.8k sqft117 Sunnywood Dr, Martinez, GA 30907Active
 MLS ID #10841708, Caitlyn Toole, Georgia Real Estate & Management Co.. GAMLS
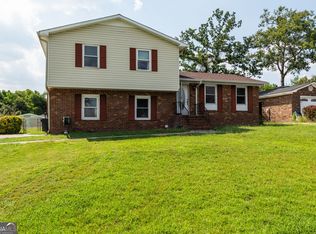
- $264,9003 bd2 ba1.7k sqft131 Dresden Drive, Martinez, GA 30907For Sale
 MLS ID #100584576, Mary C Baker, The Realty Studio. Hive MLS
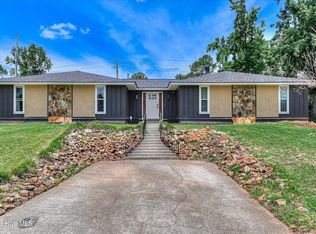
- $229,9993 bd3 ba1.7k sqft3769 Silver Mine Road, Martinez, GA 30907For Sale
 MLS ID #100579691, KOREY SCHICK, Keller Williams Realty Augusta Partners. Hive MLS
- $255,0003 bd2 ba1.5k sqft149 Ashley Circle, Martinez, GA 30907For SaleMLS ID #98256705, Abbi Ashley, Real Broker, LLC. Hive MLS
- $274,0003 bd3 ba1.8k sqft4327 Sun Valley Place, Martinez, GA 30907For SaleMLS ID #100595989, Kalista Cave, Blanchard & Calhoun - WA. Hive MLS
- $275,0003 bd3 ba1.7k sqft151 Moss Creek Drive, Martinez, GA 30907For SaleMLS ID #100602118, John Craighead, Blanchard & Calhoun - Evans. Hive MLS
- $245,0003 bd2 ba1.3k sqft3951 Braddock Street, Martinez, GA 30907For SaleMLS ID #100574165, Jaime Putnam, Meybohm Real Estate - Evans. Hive MLS
- $260,0003 bd3 ba1.7k sqft141 Maple Creek Drive, Martinez, GA 30907For SaleMLS ID #100579025, April McBride, David Greene Realty, Llc. Hive MLS
- $274,9003 bd2 ba1.6k sqft372 Ashley Mill Road, Martinez, GA 30907For SaleMLS ID #100602707, Ahmad Shah Hussaini, Keller Williams Realty Augusta Partners. Hive MLS
- $294,0003 bd2 ba1.7k sqft4156 Hound Court, Evans, GA 30809For SaleMLS ID #98257104, Noah McBride, Century 21 Magnolia. Hive MLS
- $220,0003 bd2 ba1.6k sqft2715 Rosewood Drive, Augusta, GA 30909For SaleMLS ID #100604197, Joan Steinberg, Blanchard & Calhoun - WA. Hive MLS
- $289,0004 bd3 ba2.3k sqft340 Oakleaf Court, Martinez, GA 30907For SaleMLS ID #100598171, Matt Kelly, WRKHORSE REAL ESTATE. Hive MLS
- $359,0004 bd3 ba2.1k sqft874 Deercrest Circle, Evans, GA 30809For SaleMLS ID #100603286, Eun Hong, Meybohm Real Estate - Evans. Hive MLS
- $225,0002 bd1 ba1.6k sqft6370 Columbia Road, Appling, GA 30802For SaleMLS ID #100587642, Greg Oldham, Meybohm Real Estate - Evans. Hive MLS
- $195,0003 bd2 ba1.4k sqft3711 Teakwood Court, Hephzibah, GA 30815For SaleMLS ID #100611305, Micah Barber, Meybohm Real Estate - Evans. Hive MLS
- $349,9002 bd2 ba2.4k sqft4710 Silver Lake Drive, Evans, GA 30809For SaleMLS ID #100582008, Tina L. Bowles, Meybohm Real Estate - Evans. Hive MLS
- $274,9003 bd2 ba1.8k sqft3245 Rosemont Road, Appling, GA 30802For SaleMLS ID #100604388, Jennifer Gomoll, Meybohm Real Estate - Evans. Hive MLS
