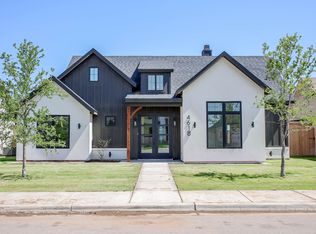
Morning coffee on the patio. A walk around the pond before the day starts. Evenings golf-carting over to Red Feather. This is the kind of neighborhood that makes weekends feel like a getaway. This 4 bed, 3 bath home has been lived in and loved for a few years, and it shows. It's in better condition than new construction, minus the wait and the guesswork. The kinks are already worked out. Inside, the layout just works: a Jack and Jill bathroom for smoother mornings, a built-in desk for homework or WFH days, and a butler's pantry that keeps your kitchen counters clear when you're hosting. Double ovens make holidays easy. Behind the walls, it's just as solid, spray foam insulation, recirculating hot water, two AC units, and an insulated garage door keep things comfortable and efficient year-round. Plus a fully floored attic for all the extra storage you need. Outside your door: a scenic pond, walking trails, and Red Feather Golf Course around the corner. Zoned to Liberty High School. Quiet cul-de-sac. Established neighborhood. A home that's already proven itself, come see it.
For sale
Price cut: $10K (6/2)
$549,000
4506 140th St, Lubbock, TX 79424
4beds
2,692sqft
Single Family Residence, Residential
Built in 2022
9,147 Square Feet Lot
$537,600 Zestimate®
$204/sqft
$47/mo HOA
What's special
Insulated garage doorRecirculating hot waterQuiet cul-de-sacSpray foam insulationDouble ovensTwo ac unitsJack and jill bathroom
- 9 days |
- 527 |
- 29 |
Likely to sell faster than
Zillow last checked:
Listing updated:
Listed by:
Whitney Pendergrass TREC #0750583 806-549-0015,
Keller Williams Realty
Source: LBMLS,MLS#: 202609286
Loading...
Facts & features
Interior
Bedrooms & bathrooms
- Bedrooms: 4
- Bathrooms: 3
- Full bathrooms: 3
Primary bedroom
- Features: Carpet Flooring
- Area: 268.5 Square Feet
- Dimensions: 15.00 x 17.90
Bedroom 2
- Features: Carpet Flooring
- Area: 129.99 Square Feet
- Dimensions: 11.11 x 11.70
Bedroom 3
- Features: Carpet Flooring
- Area: 129.99 Square Feet
- Dimensions: 11.70 x 11.11
Bedroom 4
- Features: Carpet Flooring
- Area: 134.43 Square Feet
- Dimensions: 12.10 x 11.11
Heating
- Central, Fireplace(s), Natural Gas
Cooling
- Attic Fan, Ceiling Fan(s), Central Air, Electric
Appliances
- Included: Built-In Refrigerator, Cooktop, Dishwasher, Disposal, Electric Oven, Exhaust Fan, Gas Cooktop, Microwave, Oven, Refrigerator, Stainless Steel Appliance(s), Water Softener, Water Softener Owned
- Laundry: Electric Dryer Hookup, Inside, Laundry Room, Main Level, Washer Hookup
Features
- Bookcases, Breakfast Bar, Built-in Features, Ceiling Fan(s), Chandelier, Double Vanity, Eat-in Kitchen, Entrance Foyer, High Ceilings, Kitchen Island, Open Floorplan, Pantry, Quartz Counters, Recessed Lighting, Smart Camera(s)/Recording, Soaking Tub, Storage, Tray Ceiling(s), Vaulted Ceiling(s), Walk-In Closet(s)
- Flooring: Carpet, Ceramic Tile
- Windows: Double Pane Windows
- Has basement: No
- Number of fireplaces: 1
- Fireplace features: Gas, Gas Log, Gas Starter, Living Room
Interior area
- Total structure area: 2,692
- Total interior livable area: 2,692 sqft
- Finished area above ground: 2,692
Property
Parking
- Total spaces: 2
- Parking features: Alley Access, Attached, Concrete, Covered, Garage, Garage Door Opener, Off Street, Paved
- Attached garage spaces: 2
Features
- Patio & porch: Covered, Front Porch, Patio, Rear Porch
- Exterior features: None
- Fencing: Back Yard,Fenced,Gate,Wood
Lot
- Size: 9,147 Square Feet
Details
- Parcel number: R338020
Construction
Type & style
- Home type: SingleFamily
- Property subtype: Single Family Residence, Residential
Materials
- Brick, Foam Insulation
- Foundation: Slab
- Roof: Composition
Condition
- New construction: No
- Year built: 2022
Utilities & green energy
- Sewer: Public Sewer
- Water: Public
- Utilities for property: Cable Available, Electricity Available, Phone Available, Sewer Connected, Water Available
Community & HOA
Community
- Features: Curbs, Sidewalks, Street Lights
- Security: Smoke Detector(s)
HOA
- Has HOA: Yes
- Amenities included: Landscaping, Other
- HOA fee: $560 annually
Location
- Region: Lubbock
Financial & listing details
- Price per square foot: $204/sqft
- Tax assessed value: $496,879
- Annual tax amount: $10,345
- Date on market: 7/8/2026
- Cumulative days on market: 89 days
- Listing terms: Cash,Conventional,FHA,VA Loan
- Electric utility on property: Yes
- Road surface type: Paved
Estimated market value
$537,600
$511,000 - $564,000
$3,385/mo
Price history
| Date | Event | Price |
|---|---|---|
| 7/8/2026 | Listed for sale | $549,000$204/sqft |
Source:  LBMLS #202609286 Report a problem LBMLS #202609286 Report a problem | ||
| 6/13/2026 | Pending sale | $549,000$204/sqft |
Source: LBMLS #202607423 Report a problem | ||
| 6/2/2026 | Price change | $549,000-1.8%$204/sqft |
Source: LBMLS #202607423 Report a problem | ||
| 4/28/2026 | Price change | $559,000-1.8%$208/sqft |
Source: LBMLS #202605605 Report a problem | ||
| 3/31/2026 | Listed for sale | $569,000+9.4%$211/sqft |
Source: LBMLS #202604141 Report a problem | ||
| 1/13/2025 | Sold | -- |
Source: LBMLS #202407468 Report a problem | ||
| 12/28/2024 | Pending sale | $519,900$193/sqft |
Source: LBMLS #202407468 Report a problem | ||
| 9/27/2024 | Price change | $519,900-1%$193/sqft |
Source: LBMLS #202407468 Report a problem | ||
| 8/22/2024 | Price change | $524,900-3.3%$195/sqft |
Source: LBMLS #202407468 Report a problem | ||
| 8/16/2024 | Price change | $542,900+2.8%$202/sqft |
Source: LBMLS #202407468 Report a problem | ||
| 8/8/2024 | Price change | $527,900-1.9%$196/sqft |
Source: LBMLS #202407468 Report a problem | ||
| 5/23/2024 | Listed for sale | $537,900$200/sqft |
Source: LBMLS #202407468 Report a problem | ||
Public tax history
| Year | Property taxes | Tax assessment |
|---|---|---|
| 2025 | $9,440 -8.8% | $496,879 -0.4% |
| 2024 | $10,345 +2.2% | $498,665 +3.7% |
| 2023 | $10,118 +583.3% | $480,855 +642.6% |
| 2022 | $1,481 +35.5% | $64,750 +40% |
| 2021 | $1,093 | $46,250 |
Find assessor info on the county website
Monthly payment
Est. payment
Payment breakdown
Explore the cost of this home by adjusting the details. Changes won't be saved.Climate risks
Neighborhood: 79424
Nearby schools
GreatSchools rating
- 9/10Lubbock-Cooper Central Elementary SchoolGrades: PK-5Distance: 0.6 mi
- 7/10Lubbock-Cooper Middle SchoolGrades: 6-8Distance: 4.1 mi
- 7/10Lubbock-Cooper Liberty High SchoolGrades: 9-11Distance: 1.2 mi
Schools provided by the listing agent
- Elementary: Lubbock-Cooper Central
- Middle: Lubbock-Cooper Bush
- High: Liberty High School
Source: LBMLS. This data may not be complete. We recommend contacting the local school district to confirm school assignments for this home.
- $511,8004 bd3 ba2.7k sqft4508 140th St, Lubbock, TX 79424Off Market
- $458,3004 bd3 ba2.4k sqft4504 140th St, Lubbock, TX 79424Off Market
- $--4 bd3 ba2.4k sqft4505 139th St, Lubbock, TX 79424Sold

- $450,3004 bd3 ba2.3k sqft4510 140th St, Lubbock, TX 79424Off Market
- $576,2004 bd3 ba2.6k sqft4502 140th St, Lubbock, TX 79424Off Market
- $--3 bd2 ba2.3k sqft4507 139th St, Lubbock, TX 79424Sold
- $579,0004 bd3 ba3.1k sqft4503 139th St, Lubbock, TX 79424Off Market
- $493,1004 bd3 ba2.7k sqft4505 140th St, Lubbock, TX 79424Off Market
A local agent can set up tours, give advice and negotiate with sellers.
Similar homes
- $529,9004 bd3 ba2.7k sqft4514 139th St, Lubbock, TX 79424For Sale
 MLS ID #202608691, Keenon Ward, Better Homes and Gardens. LBMLS
 - $480,0004 bd4 ba2.2k sqft4634 139th St, Lubbock, TX 79424For Sale
 MLS ID #202609157, Joe Montano, Better Homes and Gardens. LBMLS
 - $665,0004 bd5 ba3k sqft4616 139th St, Lubbock, TX 79424New Construction
 MLS ID #202609632, Stacey Rogers, Keller Williams Realty. LBMLS
 - $540,0004 bd3 ba2.4k sqft4618 138th Pl, Lubbock, TX 79424New Construction
 MLS ID #202608104, Anna Purdue, Lubbock Real Estate Company. LBMLS
 - $540,0004 bd3 ba2.3k sqft4616 138th Pl, Lubbock, TX 79424New ConstructionMLS ID #202608103, Chelsea McCutchen, Lubbock Real Estate Company. LBMLS
- $550,0004 bd3 ba3k sqft4612 100th St, Lubbock, TX 79424For SaleMLS ID #202607072, Robin McClure, Keller Williams Realty. LBMLS
- $680,0004 bd3 ba2.8k sqft4607 141st St, Lubbock, TX 79424New ConstructionMLS ID #202609282, Amy Cox, ALL Real Estate, LLC. LBMLS
- $574,2684 bd3 ba2.4k sqft1011 County Road 7715, Lubbock, TX 79423New ConstructionMLS ID #202609530, Katie Billingsley, Fairway Commercial Advisors. LBMLS
- $618,5004 bd3 ba2.7k sqft3612 143rd St, Lubbock, TX 79423New ConstructionMLS ID #202609634, Stacey Rogers, Keller Williams Realty. LBMLS
- $469,0004 bd3 ba2.6k sqft12204 Kenosha Ave, Lubbock, TX 79423For SaleMLS ID #202609223, Whitney Pendergrass, Keller Williams Realty. LBMLS
- $669,7504 bd4 ba2.9k sqft3922 138th St, Lubbock, TX 79423For SaleMLS ID #202608013, Doug Duncan, Real Broker, LLC. LBMLS
- $690,0004 bd3 ba2.8k sqft4622 138th Pl, Lubbock, TX 79424New ConstructionMLS ID #202607527, Siairra Tharp, Southern Magnolia Real Estate. LBMLS
- $523,9004 bd3 ba2.3k sqft3621 143rd St, Lubbock, TX 79423New ConstructionMLS ID #202607700, Stephen Bearden, Lubbock Discount Realty. LBMLS
- from $668,1764 bd3 ba2.6k sqftThe Benjamin Plan, Stratford Pointe, Lubbock, TX 79424New ConstructionHOME by Lyons
- $529,9504 bd3 ba2.3k sqft2009 County Road 7820, Lubbock, TX 79423New ConstructionMLS ID #202609516, Katie Billingsley, Fairway Commercial Advisors. LBMLS
- $395,0004 bd3 ba2.5k sqft10517 Atlanta Ave, Lubbock, TX 79424For SaleMLS ID #202609416, Tiffany Norris, Clear Rock Realty. LBMLS
- $625,0004 bd3 ba2.8k sqft4620 138th Pl, Lubbock, TX 79424New ConstructionMLS ID #202607401, Siairra Tharp, Southern Magnolia Real Estate. LBMLS
- $542,1844 bd3 ba2.3k sqft1005 County Road 7710, Lubbock, TX 79423New ConstructionMLS ID #202606339, Lee McClure, Keller Williams Realty. LBMLS
- $534,9004 bd3 ba2.7k sqft3628 122nd St, Lubbock, TX 79423New ConstructionLBMLS
- $639,9994 bd3 ba2.9k sqft4026 136th St, Lubbock, TX 79423For SaleMLS ID #202608585, Hillary Martin, Avenue Real Estate. LBMLS
