Discover this beautiful newly built home where comfort, style, and West Texas living all come together. With 4 spacious bedrooms, 3 full bathrooms, and a roomy 2-car garage, there's plenty of space for family, guests, and all the extras. The heart of the home is the kitchen, featuring a huge island made for gathering, a walk-in pantry with tons of storage, and an open layout that flows right into the dining and living areas—perfect for hosting game days, holidays, or just hanging out at home. The isolated primary suite gives you a quiet place to unwind, complete with a large walk-in closet and a spa-like bathroom with finishes that feel both warm and upscale. The additional bedrooms offer flexibility for kids, guests, or even a home office. Outside, you'll appreciate the professionally hydro-mulched front yard with irrigation, a fully fenced backyard, and the added bonus of being outside city limits for lower property taxes. Plus, the private water well means no monthly water bill. There's also plenty of room to make it your own with future additions like a shop, extra parking, a pool, or expanded backyard landscaping. Located in a highly desirable school district and a welcoming community, this property gives you the peace of country-style living while still being close to everything you need.
Pending
$542,184
1005 County Road 7710, Lubbock, TX 79423
4beds
2,378sqft
Single Family Residence, Residential
Built in 2026
1.02 Acres Lot
$537,200 Zestimate®
$228/sqft
$-- HOA
What's special
Large walk-in closetFully fenced backyardIsolated primary suite
- 158 days
- 181
- 6
Zillow last checked:
Listing updated:
Listed by:
Lee McClure TREC #0699524 806-620-9855,
Keller Williams Realty
Source: LBMLS,MLS#: 202606339
Facts & features
Interior
Bedrooms & bathrooms
- Bedrooms: 4
- Bathrooms: 3
- Full bathrooms: 3
Primary bedroom
- Features: Carpet Flooring, Isolated
- Area: 234.09 Square Feet
- Dimensions: 15.30 x 15.30
Bedroom 2
- Features: Carpet Flooring
- Area: 158.4 Square Feet
- Dimensions: 14.40 x 11.00
Bedroom 3
- Features: Carpet Flooring
- Area: 146.9 Square Feet
- Dimensions: 13.00 x 11.30
Bedroom 4
- Features: Carpet Flooring
- Area: 147.61 Square Feet
- Dimensions: 10.11 x 14.60
Primary bathroom
- Features: Double Vanity, Quartz Counters, Separate Shower/Tub, Tile Flooring
- Area: 181.9 Square Feet
- Dimensions: 17.00 x 10.70
Dining room
- Features: Vinyl Flooring
- Area: 132.98 Square Feet
- Dimensions: 12.20 x 10.90
Kitchen
- Features: Quartz Counters, Vinyl Flooring
- Area: 180 Square Feet
- Dimensions: 10.00 x 18.00
Heating
- Central, Natural Gas
Cooling
- Central Air, Electric
Appliances
- Included: Dishwasher, Disposal, Gas Range, Microwave, Range Hood, Stainless Steel Appliance(s)
- Laundry: Electric Dryer Hookup, Inside, Laundry Room, Washer Hookup
Features
- Breakfast Bar, Ceiling Fan(s), Double Vanity, Entrance Foyer, High Ceilings, Kitchen Island, Natural Woodwork, Open Floorplan, Pantry, Recessed Lighting, Soaking Tub, Walk-In Closet(s)
- Flooring: Carpet, Vinyl
- Number of fireplaces: 1
- Fireplace features: Gas, Gas Starter, Glass Doors, Wood Burning
Interior area
- Total structure area: 2,378
- Total interior livable area: 2,378 sqft
- Finished area above ground: 2,378
Property
Parking
- Total spaces: 2
- Parking features: Attached, Garage, Garage Door Opener
- Attached garage spaces: 2
Features
- Patio & porch: Covered, Front Porch, Rear Porch
- Exterior features: Private Yard
- Fencing: Back Yard,Fenced,Front Yard,Gate,Wood
Lot
- Size: 1.02 Acres
- Features: Back Yard, Front Yard, Sprinklers In Front
Details
- Parcel number: R345138
- Special conditions: Standard
Construction
Type & style
- Home type: SingleFamily
- Property subtype: Single Family Residence, Residential
Materials
- Brick, Wood Siding
- Foundation: Slab
- Roof: Composition
Condition
- New Construction
- New construction: Yes
- Year built: 2026
Utilities & green energy
- Sewer: Private Sewer, Septic Tank
- Water: Private, Well
- Utilities for property: Electricity Connected, Natural Gas Connected, Sewer Connected, Water Connected, Underground Utilities
Community & HOA
Community
- Security: None
HOA
- Has HOA: No
Location
- Region: Lubbock
Financial & listing details
- Price per square foot: $228/sqft
- Tax assessed value: $45,000
- Annual tax amount: $719
- Date on market: 6/22/2026
- Cumulative days on market: 135 days
- Listing terms: Cash,Conventional,FHA,VA Loan
- Electric utility on property: Yes
- Road surface type: Paved
Estimated market value
$537,200
$510,000 - $564,000
$2,936/mo
Price history
| Date | Event | Price |
|---|---|---|
| 9/25/2026 | Pending sale | $542,184$228/sqft |
Source:  LBMLS #202606339 Report a problem LBMLS #202606339 Report a problem | ||
| 6/22/2026 | Listed for sale | $542,184$228/sqft |
Source: LBMLS #202606339 Report a problem | ||
| 5/25/2026 | Pending sale | $542,184$228/sqft |
Source: LBMLS #202606339 Report a problem | ||
| 5/12/2026 | Listed for sale | $542,184$228/sqft |
Source: LBMLS #202606339 Report a problem | ||
| 3/10/2026 | Listing removed | $542,184$228/sqft |
Source: LBMLS #202557840 Report a problem | ||
| 7/15/2025 | Listed for sale | $542,184$228/sqft |
Source: LBMLS #202557840 Report a problem | ||
Public tax history
| Year | Property taxes | Tax assessment |
|---|---|---|
| 2025 | $719 -0.5% | $45,000 |
| 2024 | $722 -1.2% | $45,000 |
| 2023 | $731 | $45,000 |
Find assessor info on the county website
Monthly payment
Est. payment
Payment breakdown
Explore the cost of this home by adjusting the details. Changes won't be saved.Climate risks
Neighborhood: 79423
Nearby schools
Schools provided by the listing agent
- Elementary: Lubbock-Cooper South
- Middle: Lubbock-Cooper
- High: Cooper
Source: LBMLS. This data may not be complete. We recommend contacting the local school district to confirm school assignments for this home.


Similar homes
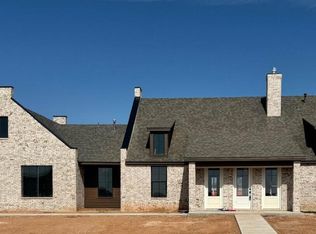
- $569,0004 bd3 ba2.5k sqft1203 County Road 7715, Lubbock, TX 79423New Construction
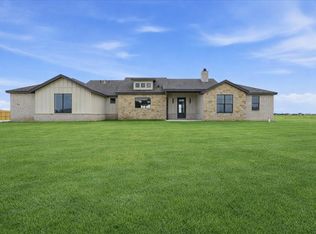 MLS ID #202604981, Lee McClure, Keller Williams Realty. LBMLS
 - $574,2684 bd3 ba2.4k sqft1011 County Road 7715, Lubbock, TX 79423New Construction
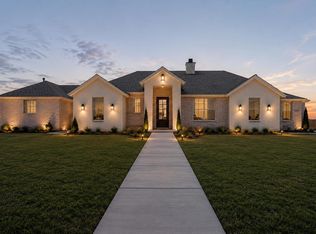 MLS ID #202609530, Katie Billingsley, Fairway Commercial Advisors. LBMLS
 - $543,2184 bd3 ba2.4k sqft2103 County Road 7820, Lubbock, TX 79423New Construction
 MLS ID #202613656, Katie Billingsley, Fairway Commercial Advisors. LBMLS
 - $529,9504 bd3 ba2.3k sqft2009 County Road 7820, Lubbock, TX 79423New Construction
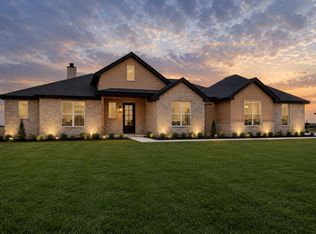 MLS ID #202609516, Katie Billingsley, Fairway Commercial Advisors. LBMLS
